
Contemporary Entertaining Garden in Hitchin
A garden that needed more structure, privacy and purpose
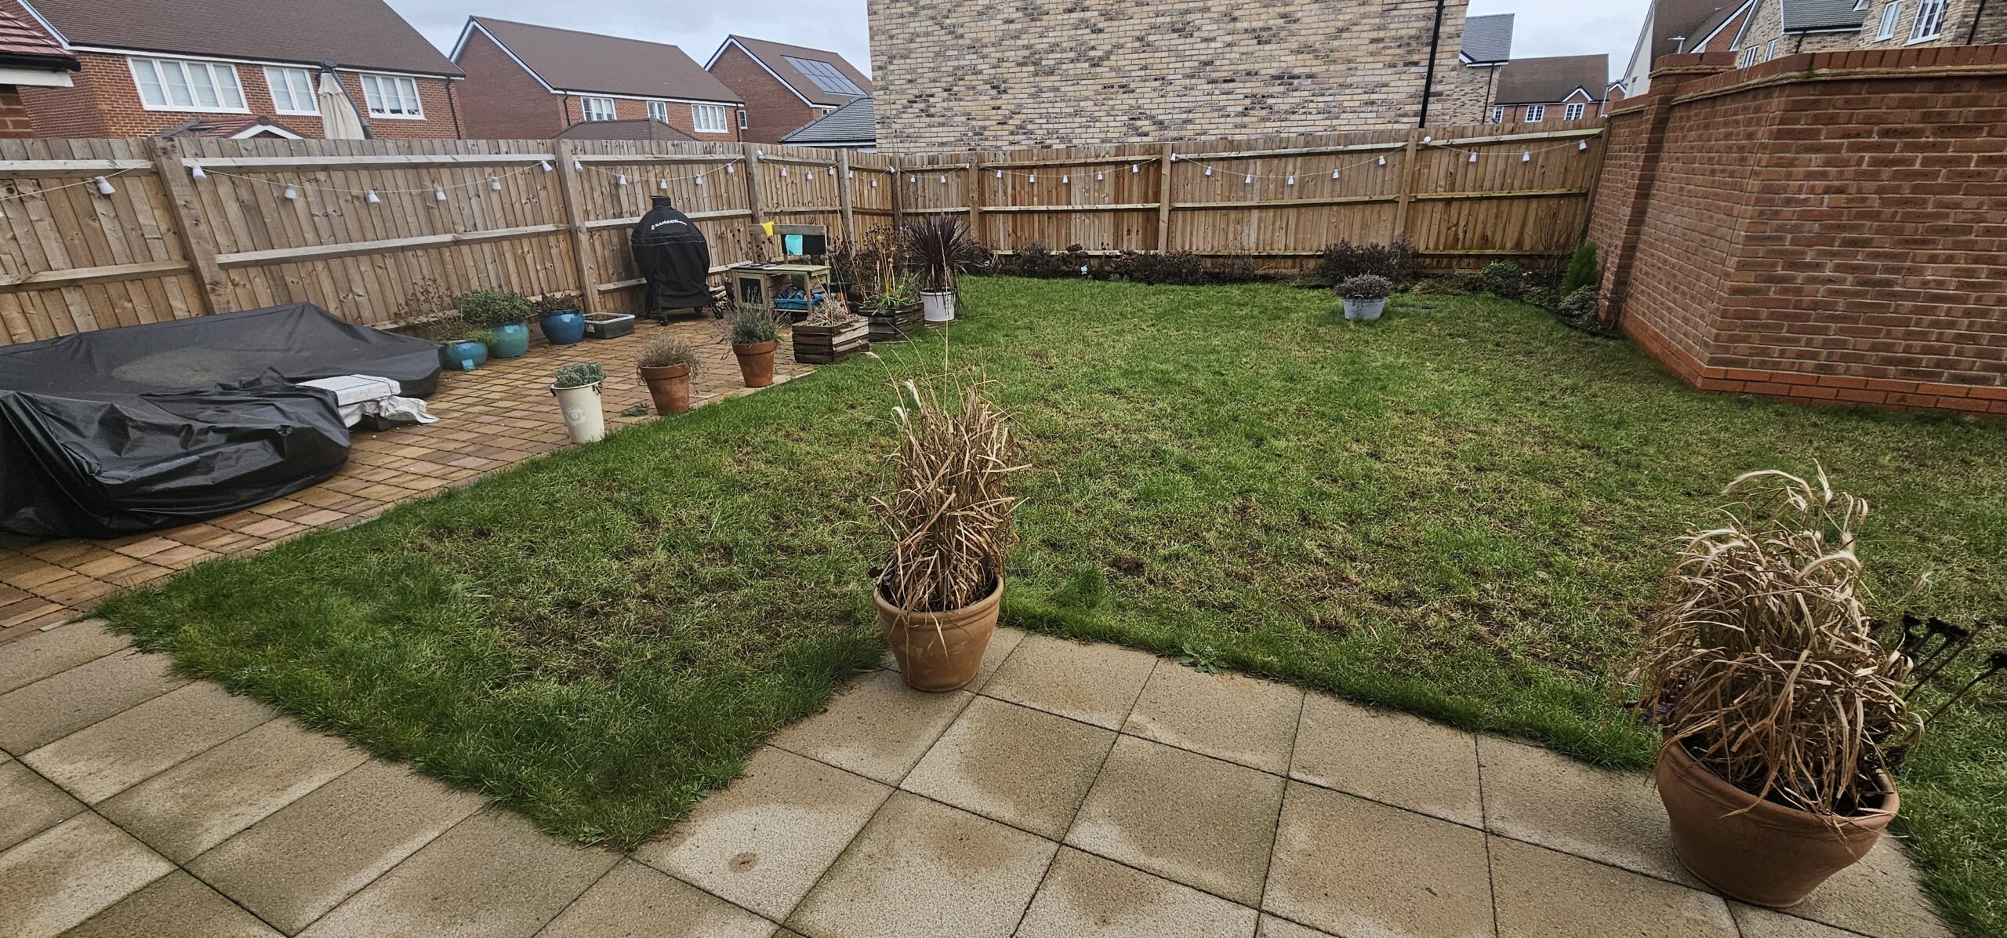
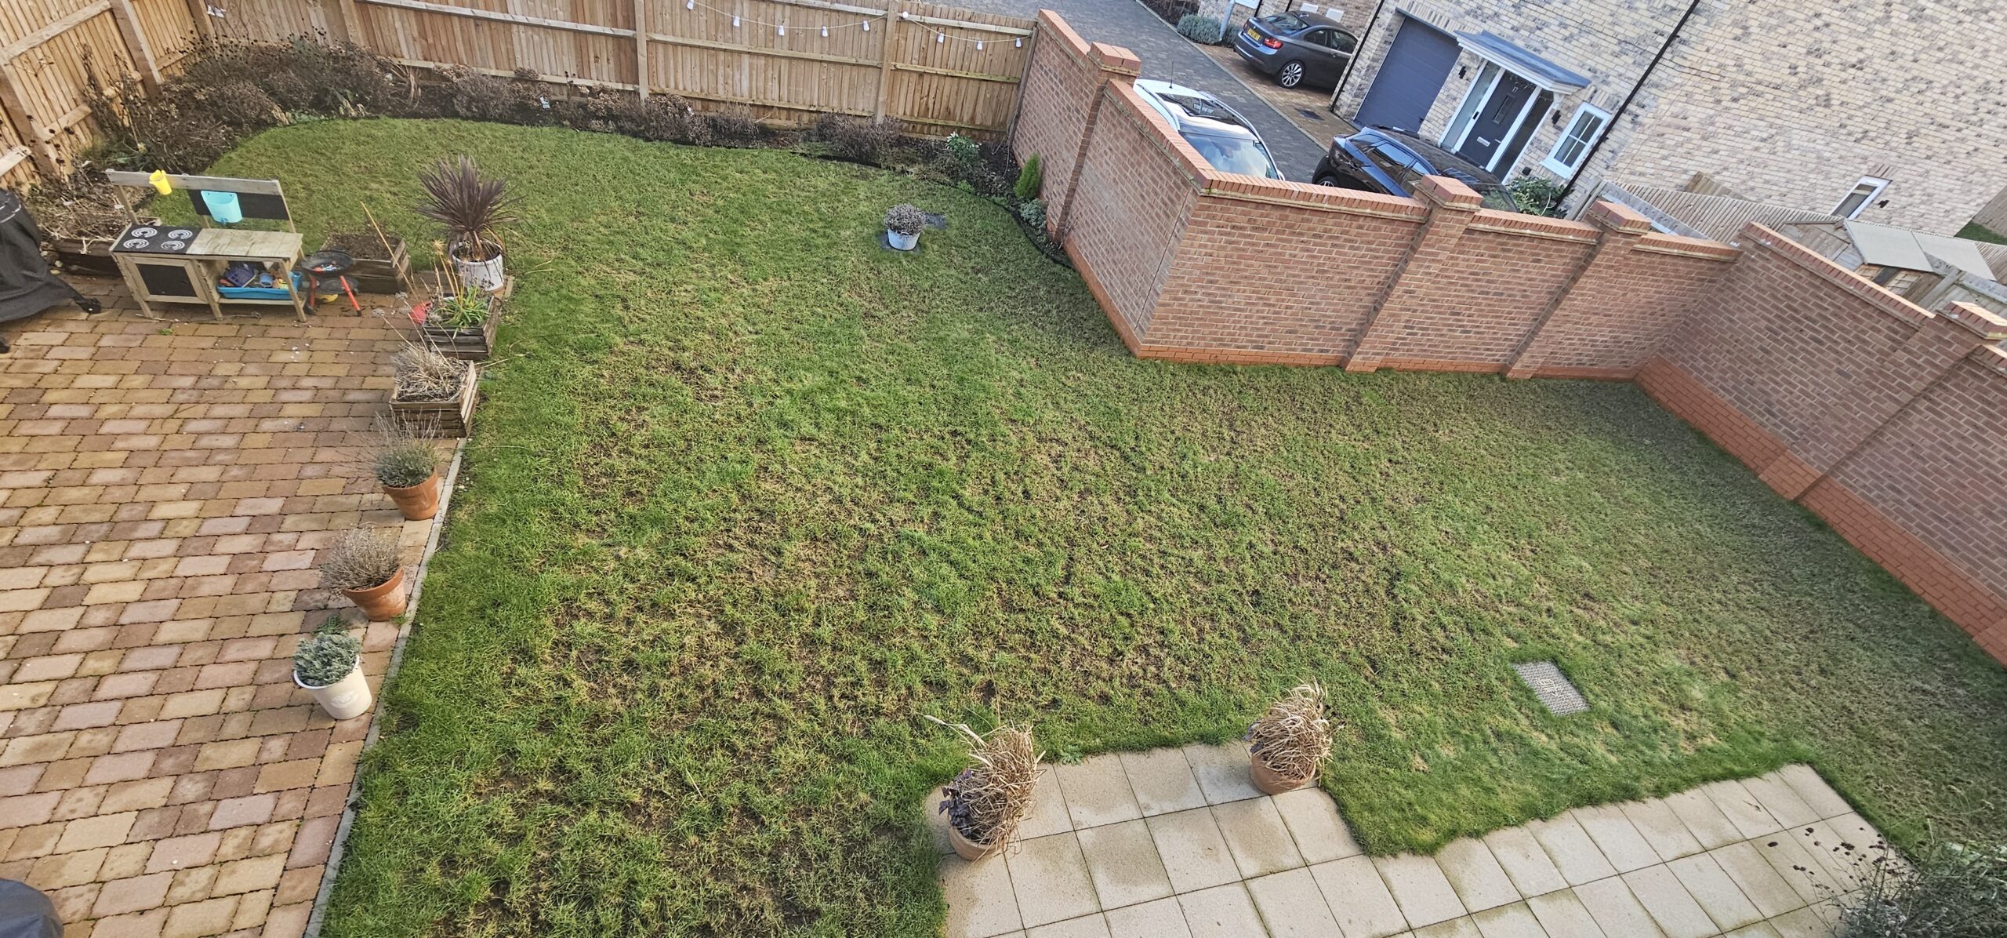
This established Hitchin garden needed to work harder for the homeowners. Close neighbouring properties made privacy important, while the existing layout needed a clearer relationship between entertaining space, lawn and planting.
The brief was to create a contemporary garden that could provide sheltered outdoor seating and a dedicated barbecue area without making the plot feel overdeveloped. The central space still needed to feel open and generous, with stronger boundaries and a more considered flow from one part of the garden to the next.
What We Needed to Solve
Close neighbouring elevations put privacy and boundary structure high on the agenda.
At the same time, the pergola terrace, barbecue area, lawn and planting needed clear identities without dividing the garden into disconnected zones or reducing the sense of space through the centre.
The challenge was therefore to introduce enough structure for entertaining and privacy while keeping the overall garden open, balanced and easy to use.
Architecture softened by planting
Our Approach
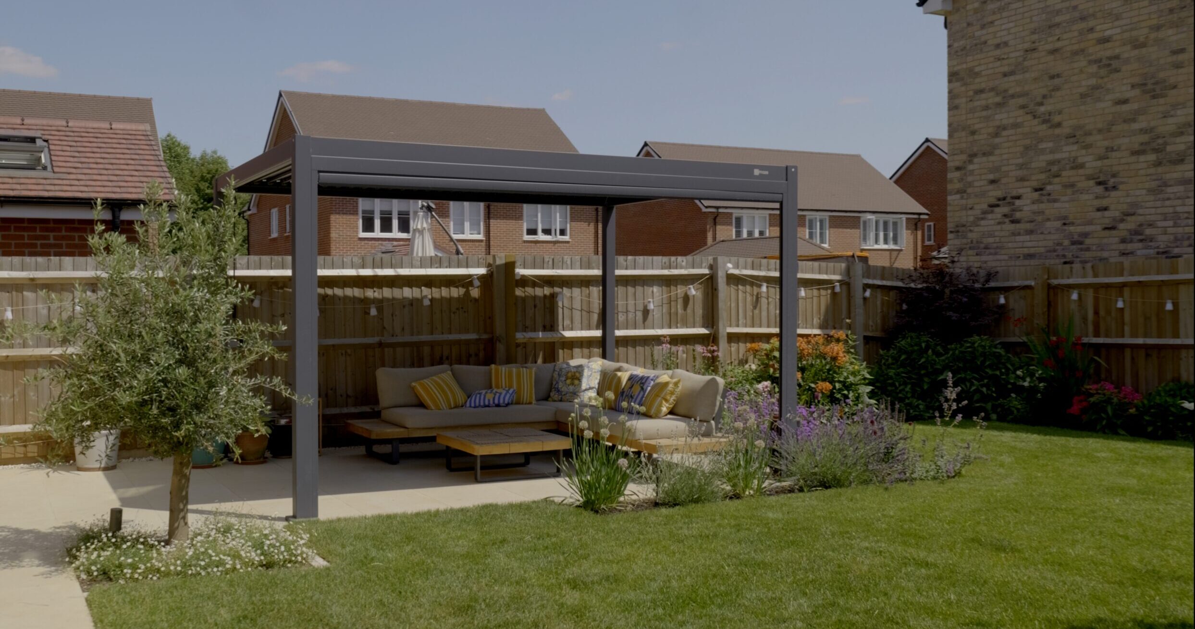
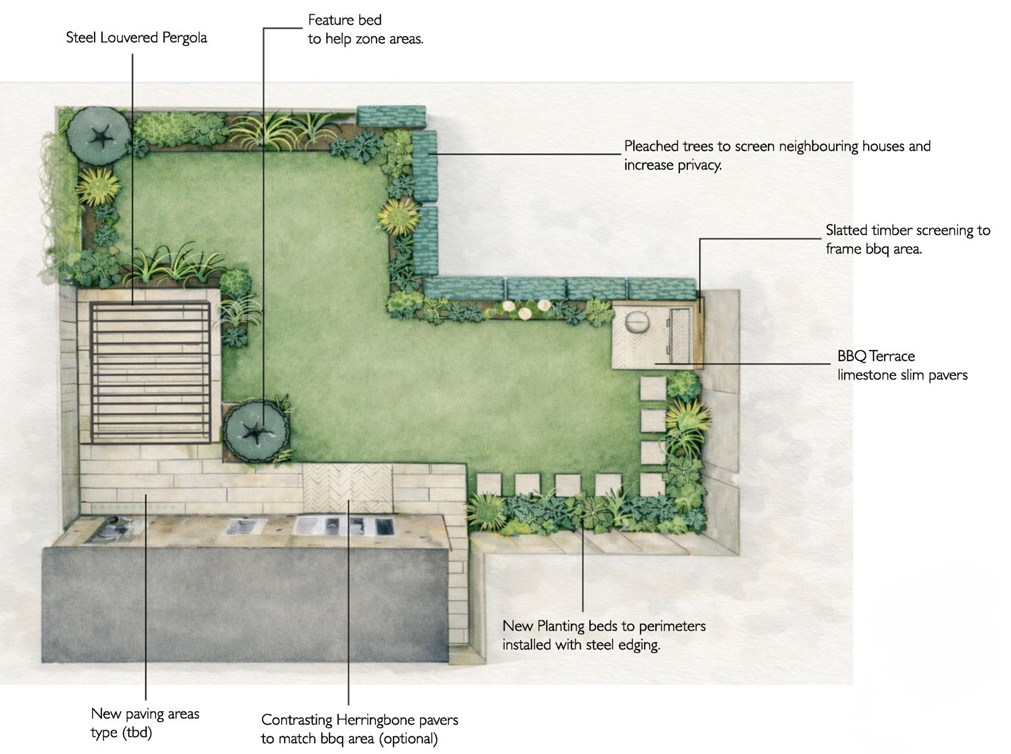
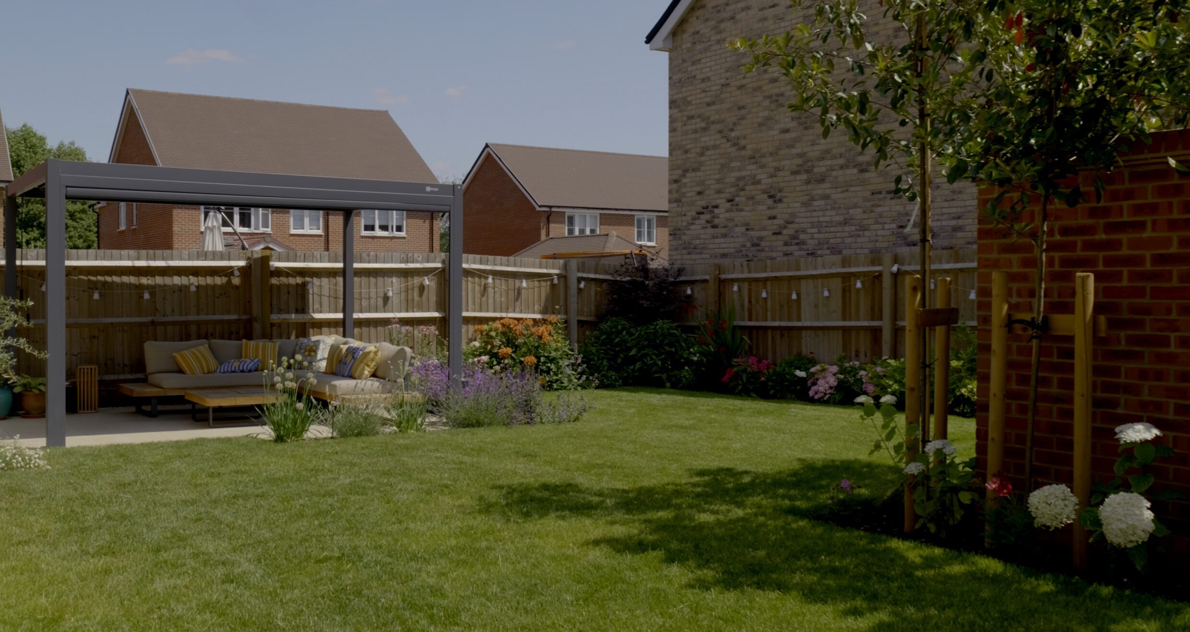
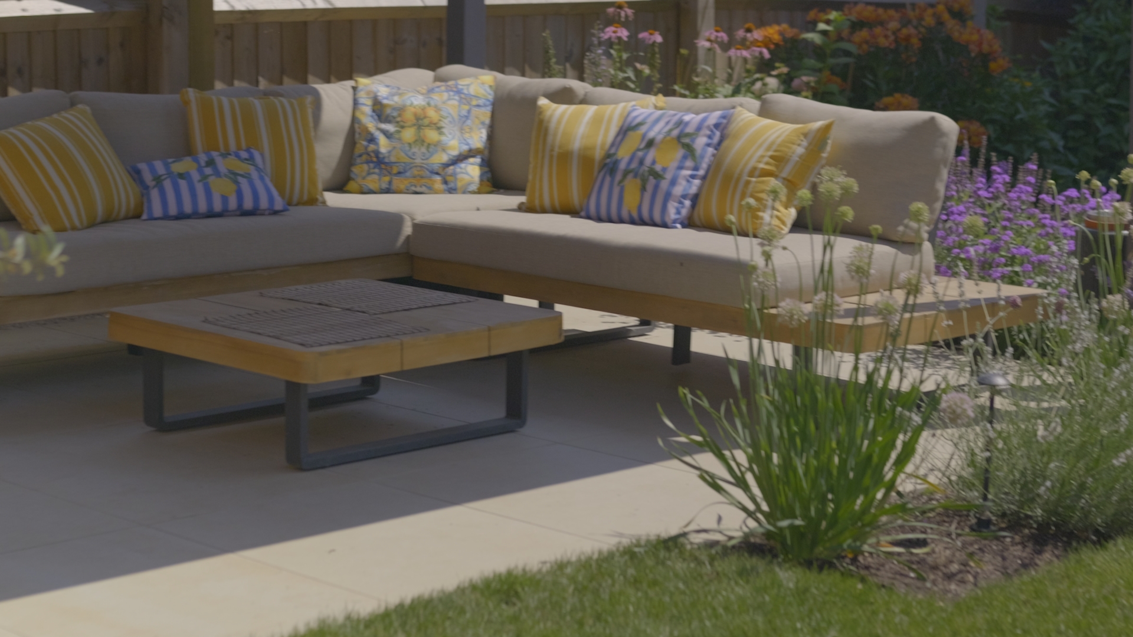
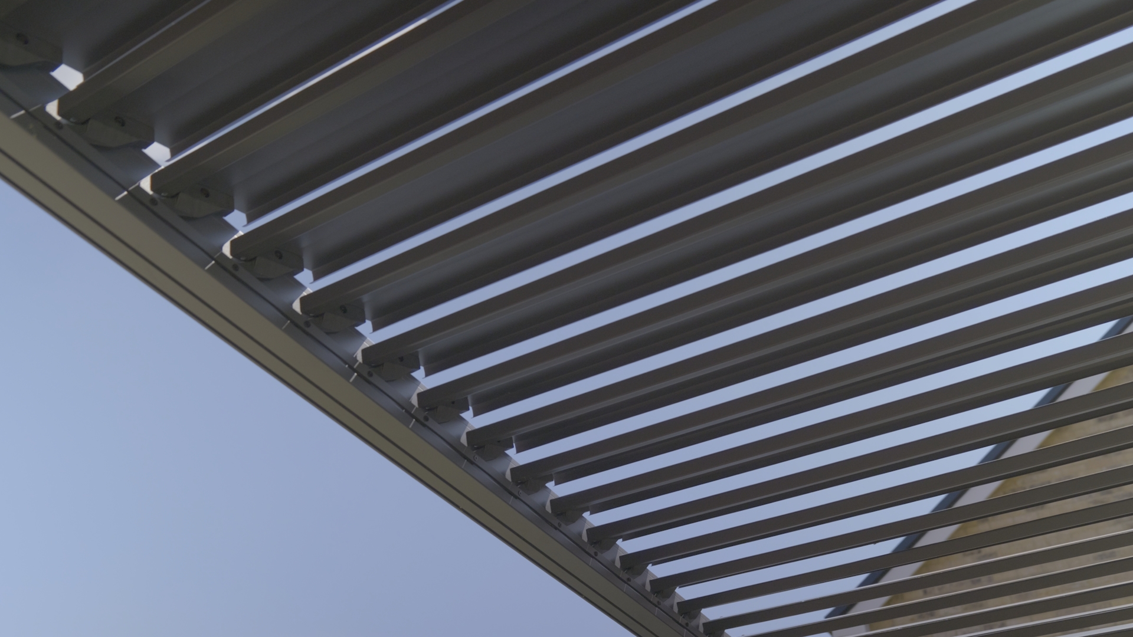
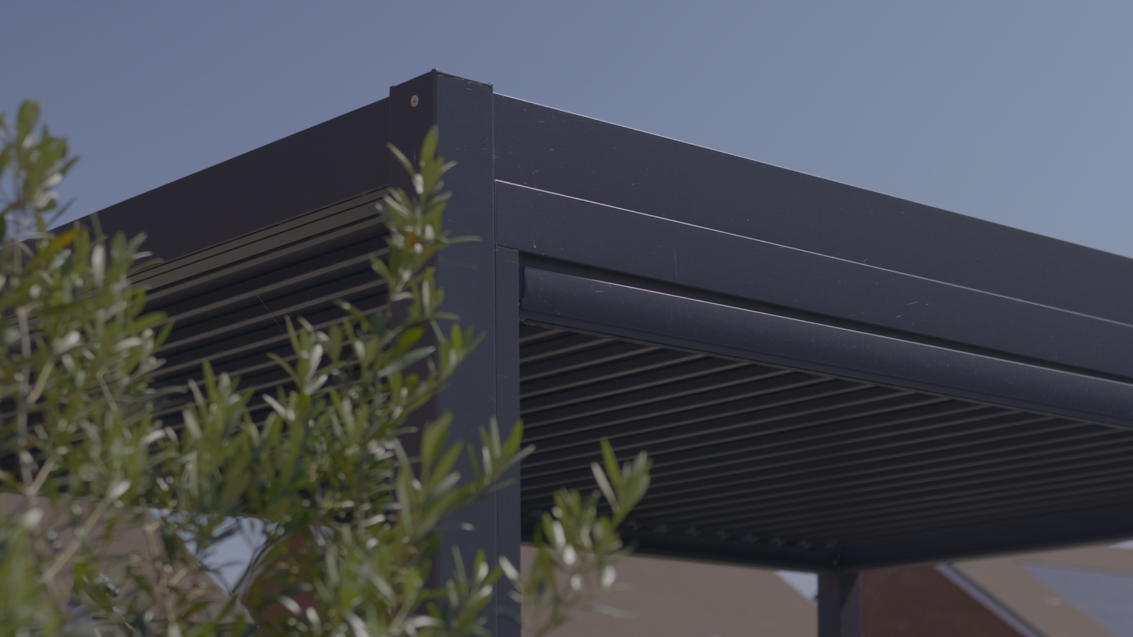
We anchored the garden with a dark metal louvred pergola over a pale paved terrace, creating a defined sheltered entertaining area without closing down the view across the garden.
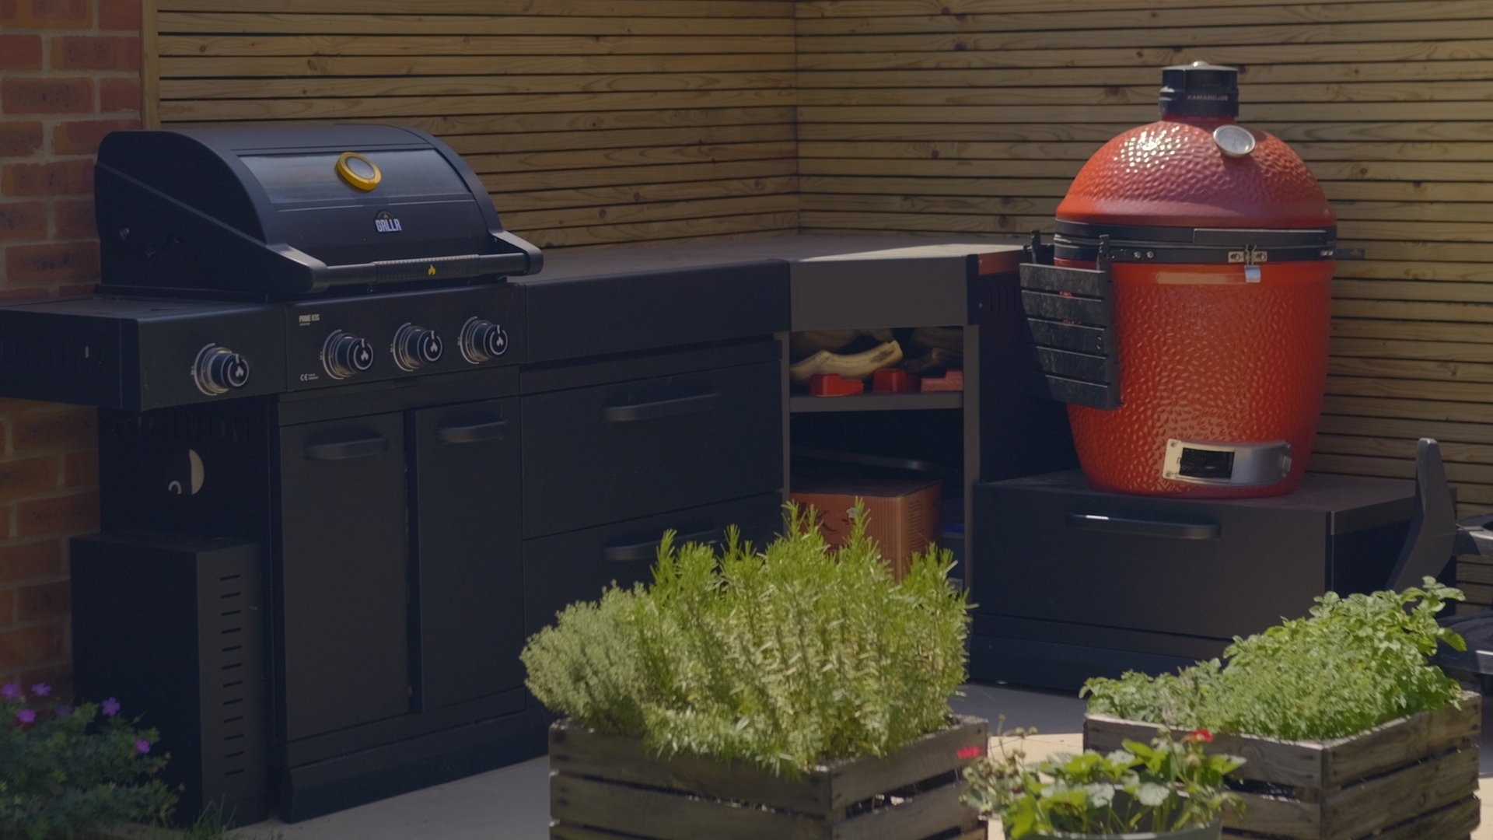
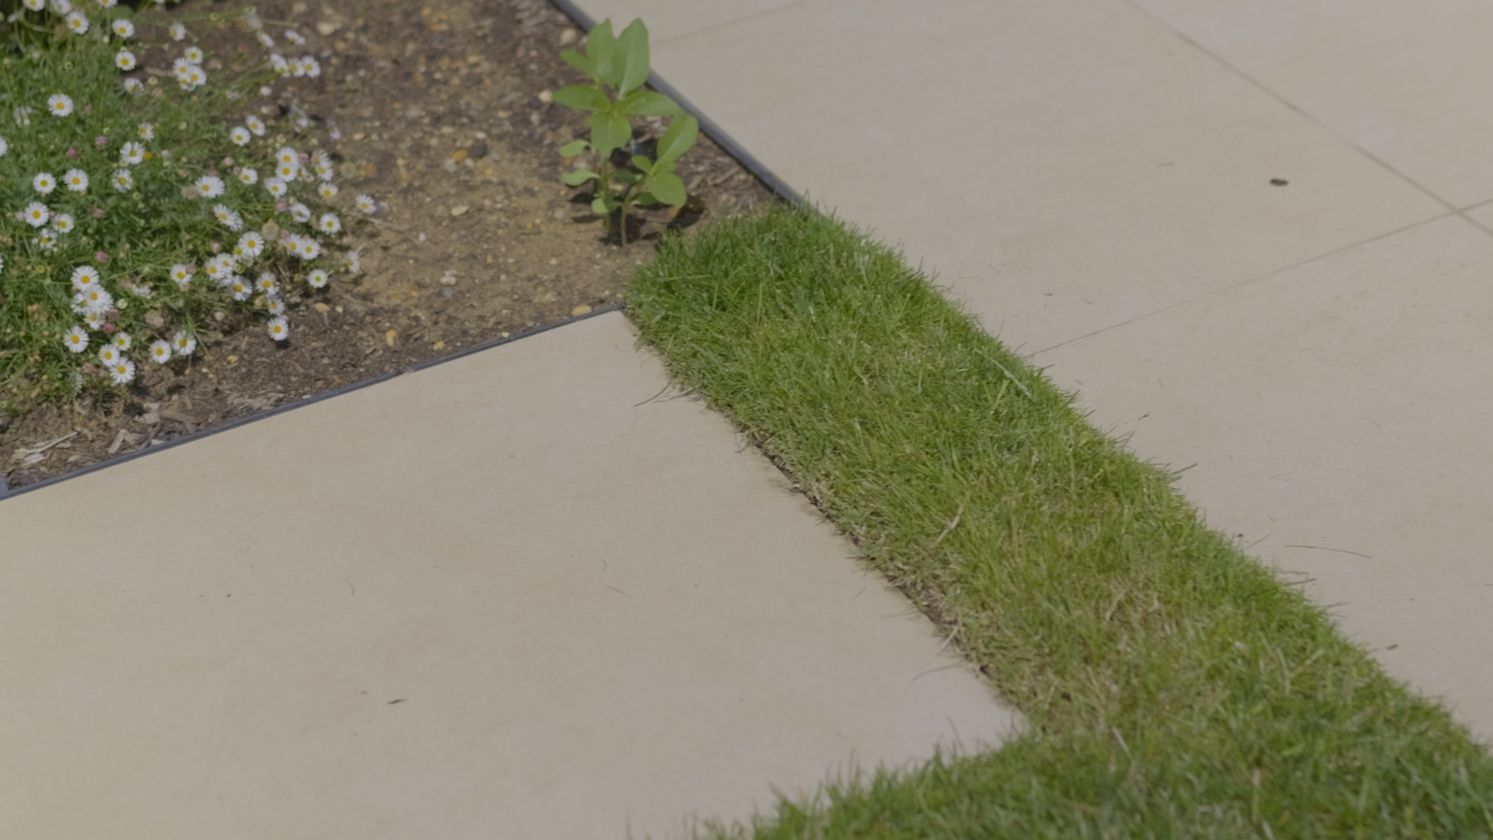
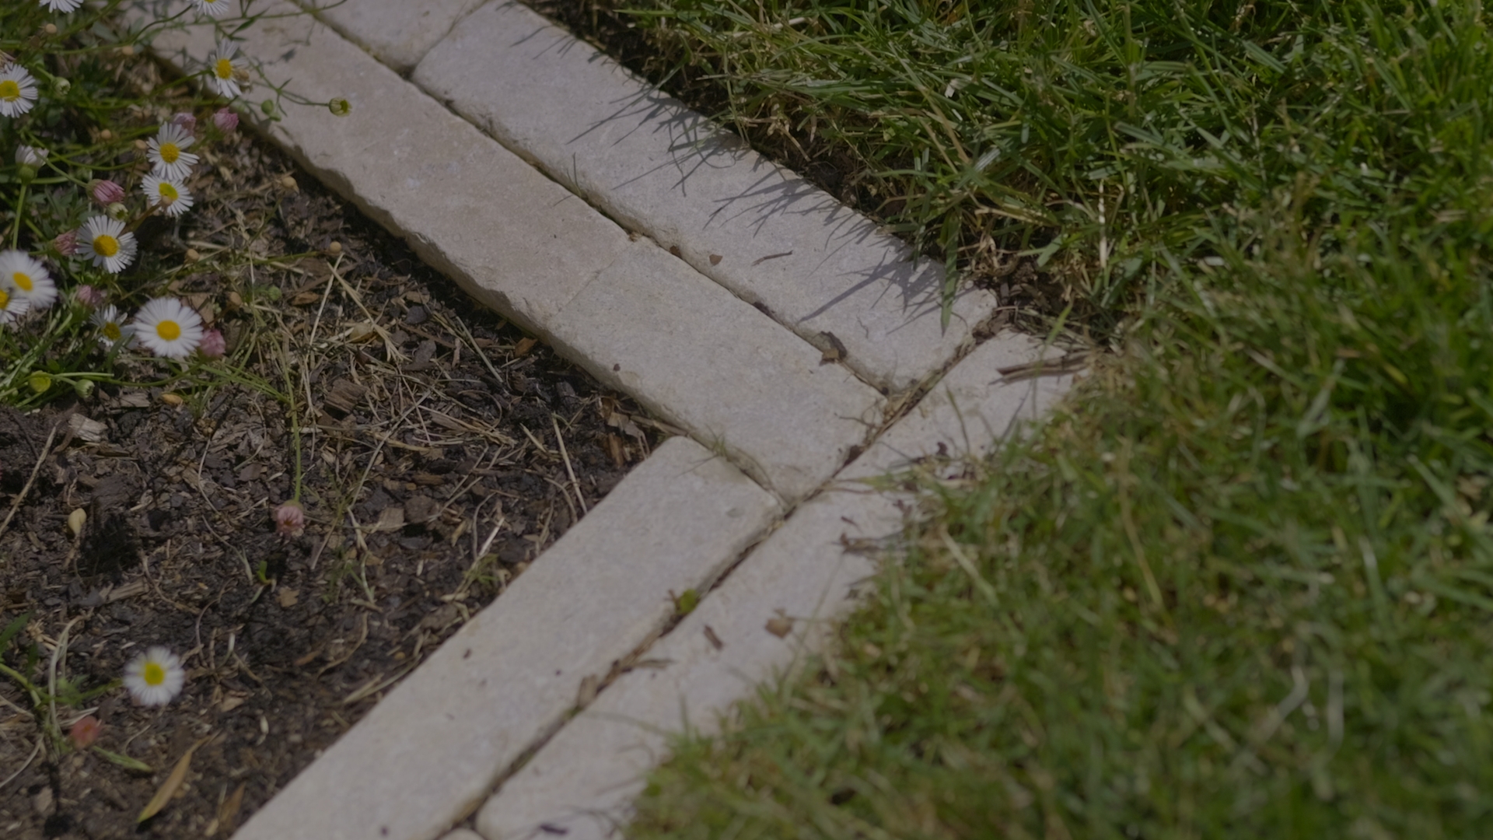
A second paved area gives the barbecue its own place, while steel edging creates clean lines around the lawn and prepared planting beds.
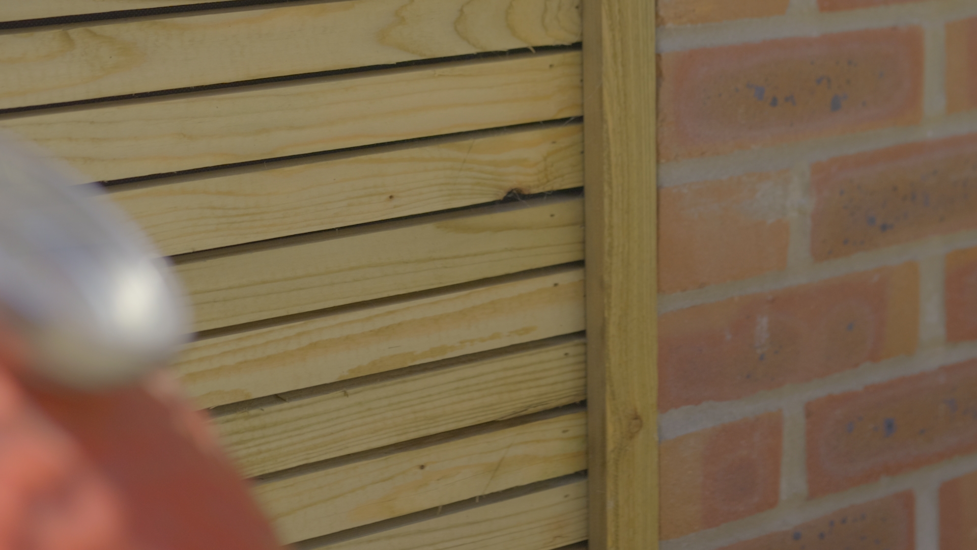
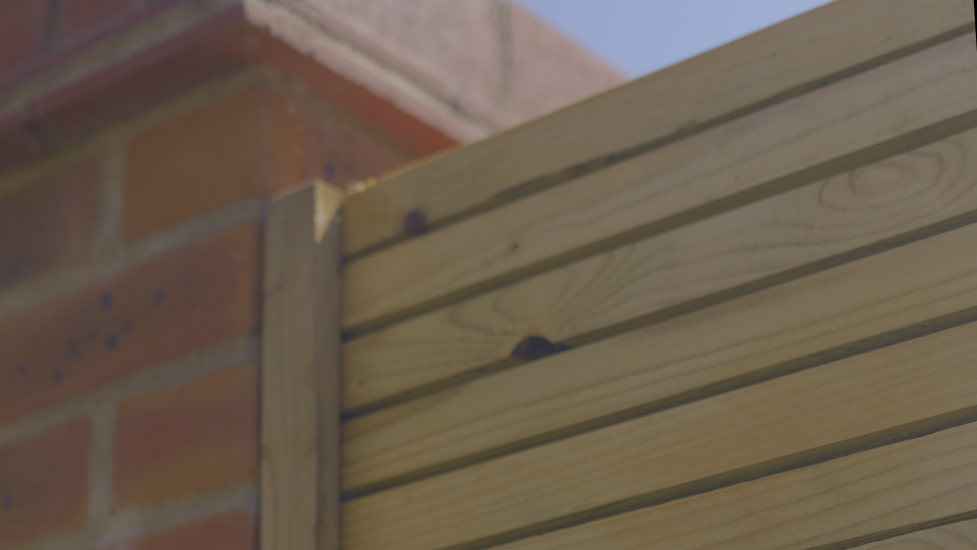
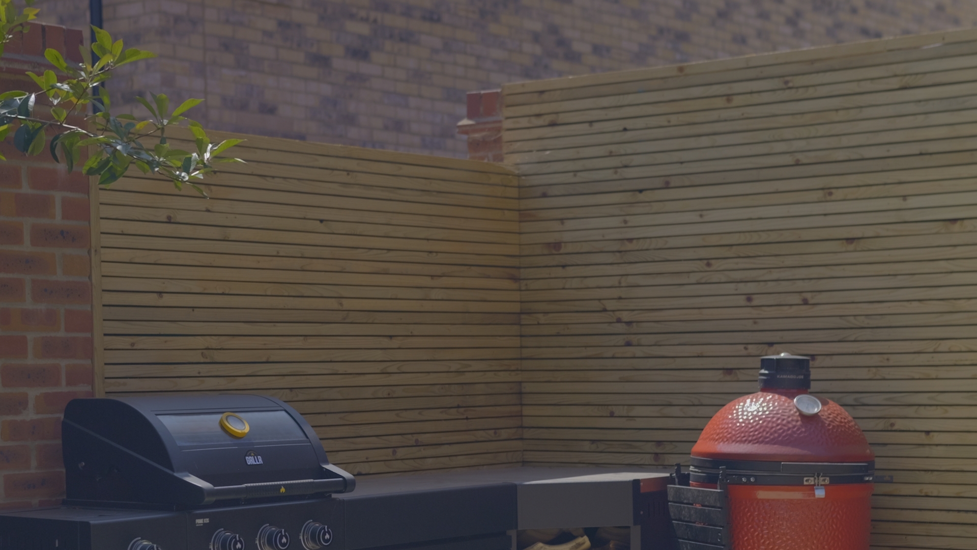
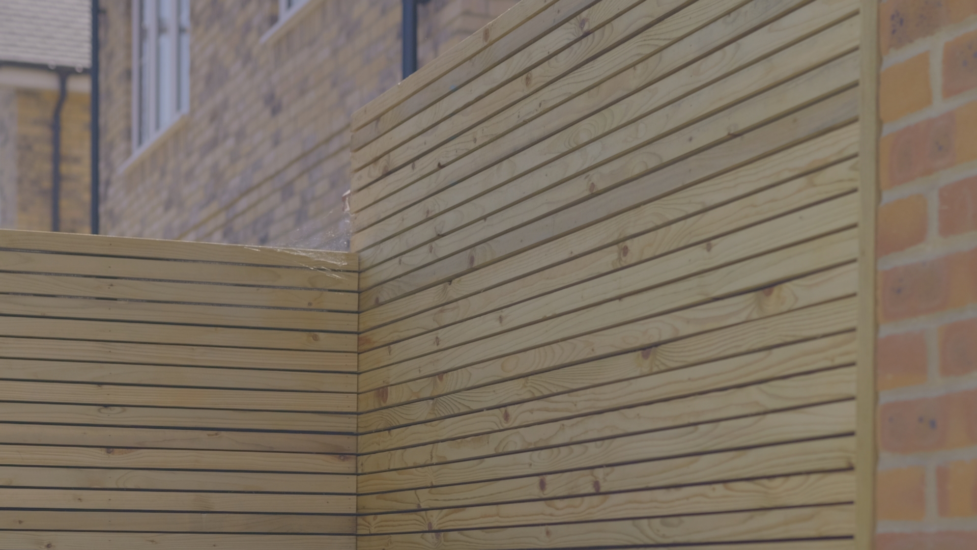
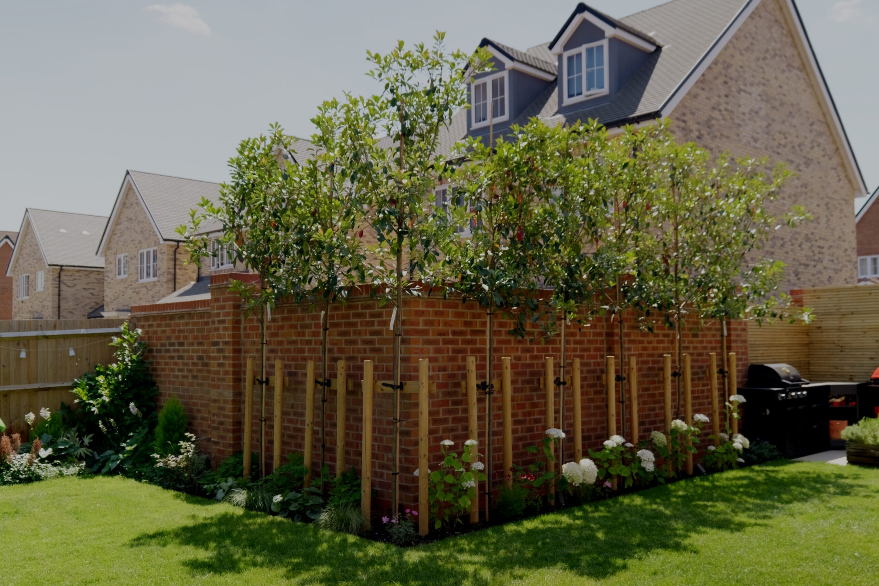
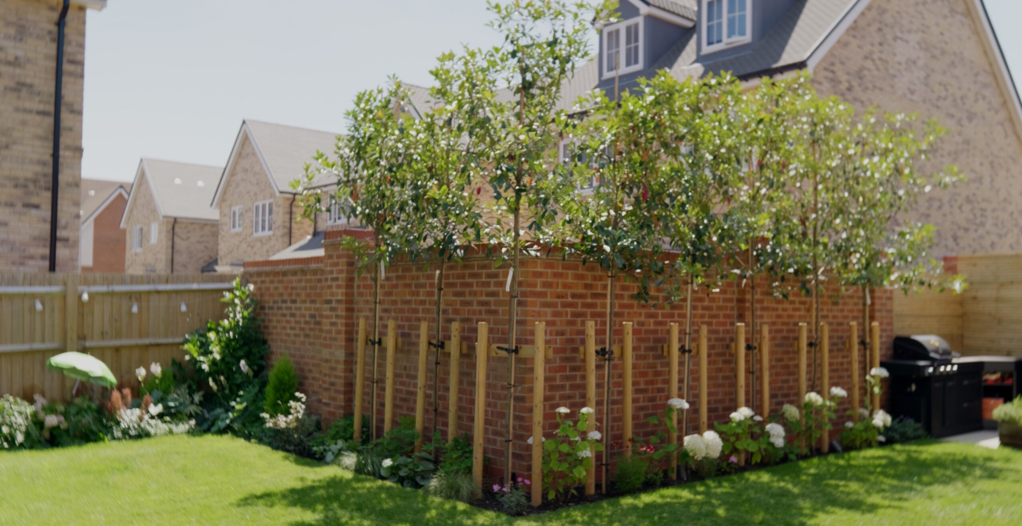
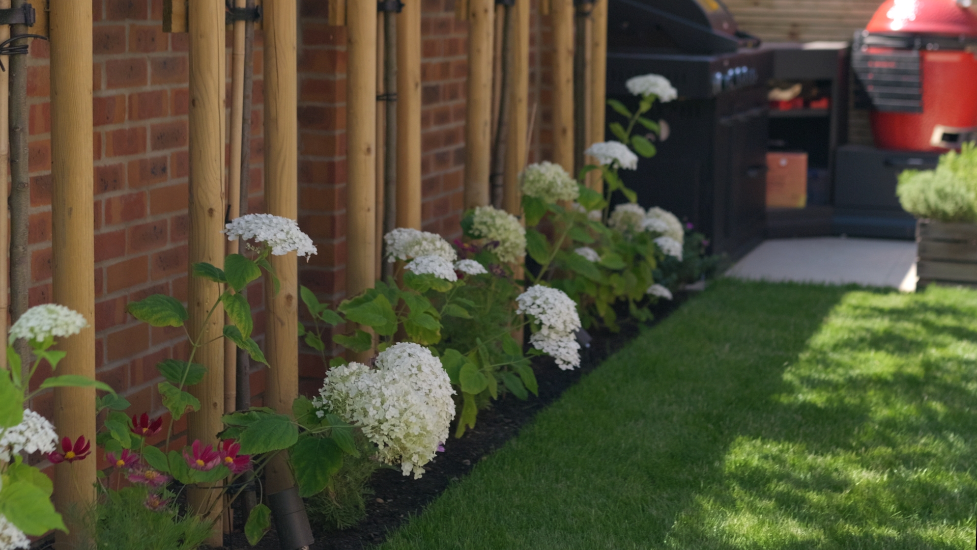
Along the boundary, single-stem ornamental trees and a slatted redwood barbecue screen add height, rhythm and screening. Central feature planting creates a deliberate focal point, softening the stronger geometry of the paving, pergola and lawn with a more seasonal layer.
Behind the Finish
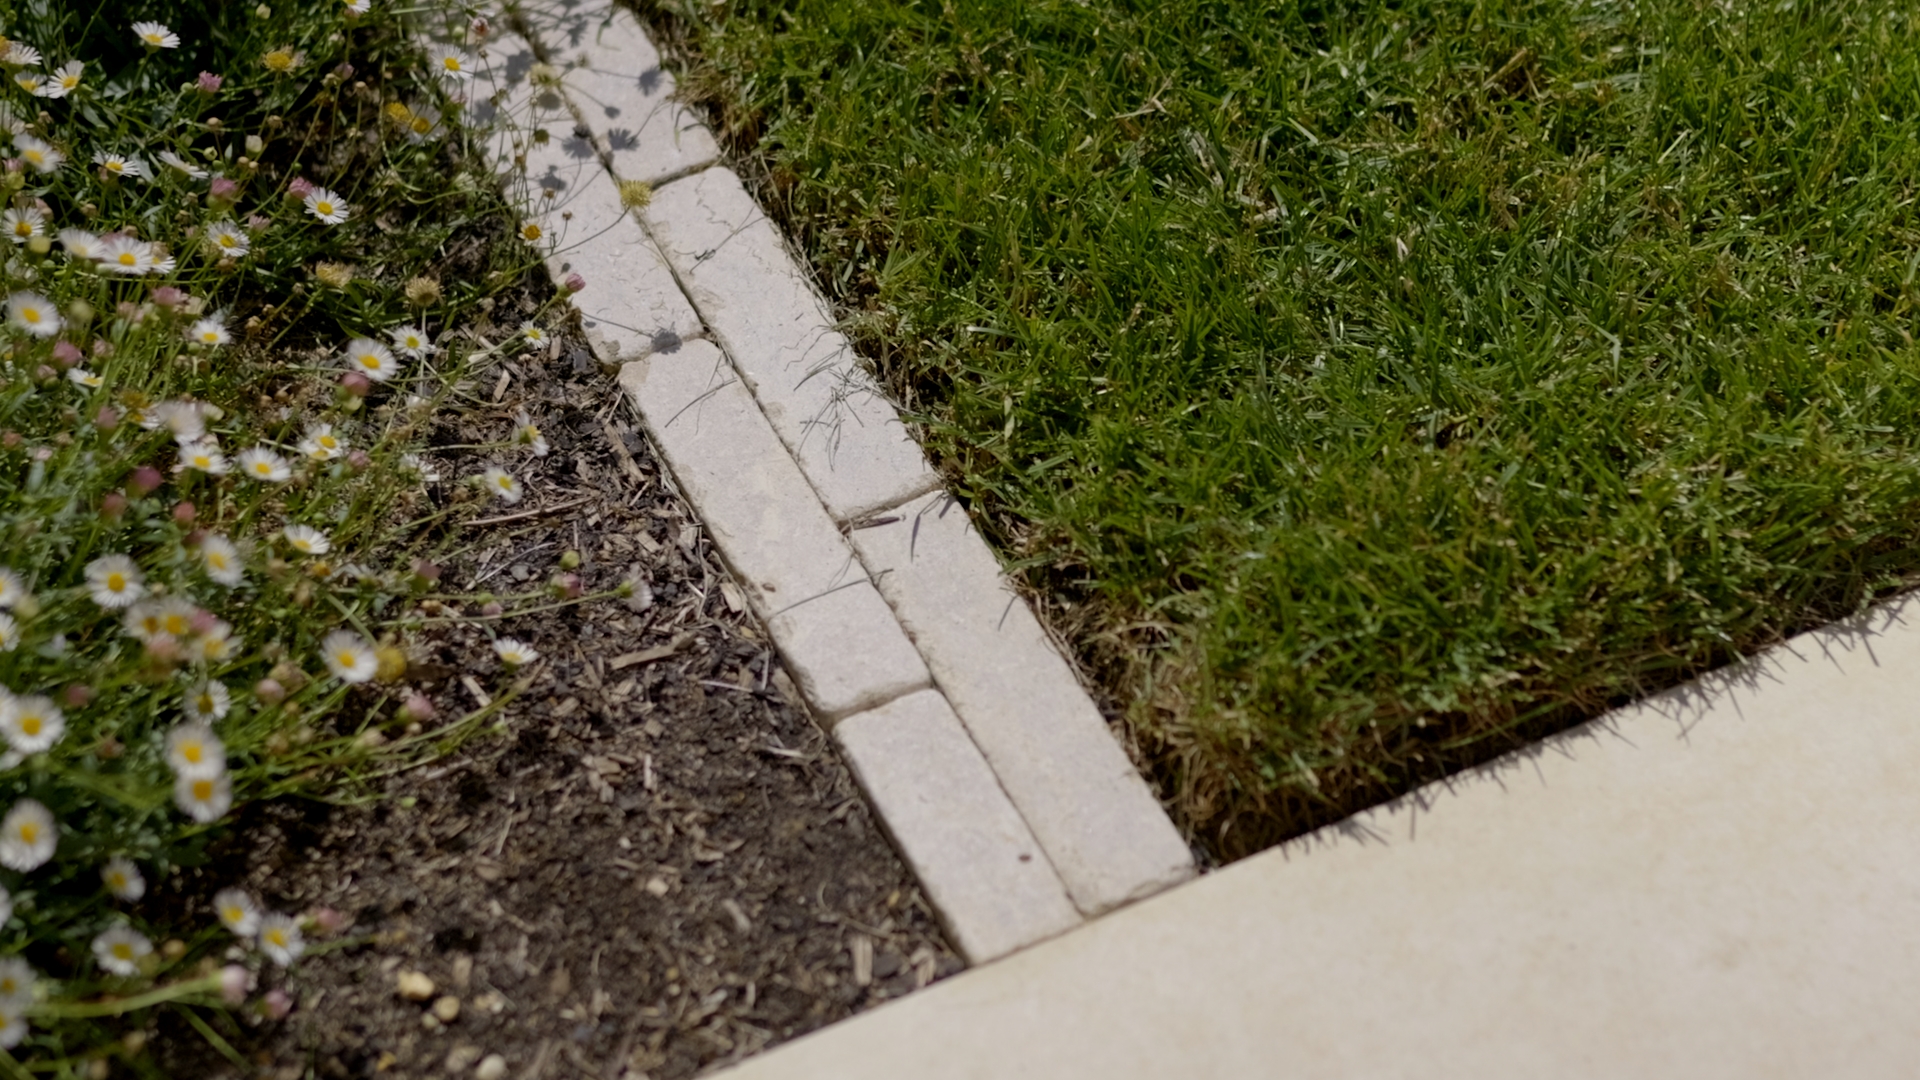
We cleared and excavated the working areas, established the required levels and constructed the paved areas over a stabilising membrane, compacted Type 1 foundation, reinforcing geomesh and a full mortar bed.
Integrated channel drainage manages surface water across the finished areas, while service ducts allow essential routes to remain discreetly organised beneath the landscaping.
This hidden preparation is an important part of the finished result: the visible paving, lawn and entertaining areas rely on the groundwork, levels and drainage being resolved properly first.
The Finished Result
The finished garden now moves naturally between sheltered entertaining space and an open central lawn.
The pergola terrace creates a comfortable place to sit and gather, while the central lawn preserves a generous outlook through the garden. Screening and ornamental trees give the boundaries more definition and privacy without making the space feel enclosed.
Pale paving, dark metalwork, timber and planting now work together as a restrained contemporary palette, giving the garden structure while keeping the overall result calm and practical for everyday use.
Before & After
Project Details
- Services delivered
- Site preparation; paving; landscaping; pergola installation; drainage
- Key materials
- Pale paving; steel edging; turf; redwood screening
- Specialist elements
- Louvred pergola installation
Key Features
- Dark metal louvred pergola over a pale paved entertaining terrace
- Open central lawn with steel-edged planting beds
- Single-stem ornamental tree screening
- Slatted redwood barbecue screen
- Central feature planting
- Integrated channel drainage and service ducting
Project Gallery

Planning a contemporary garden in Hitchin?
If you want to create a garden with better-defined entertaining space, improved privacy and a stronger relationship between paving, lawn and planting, HDL can bring the design and build together as one coordinated landscaping project.