
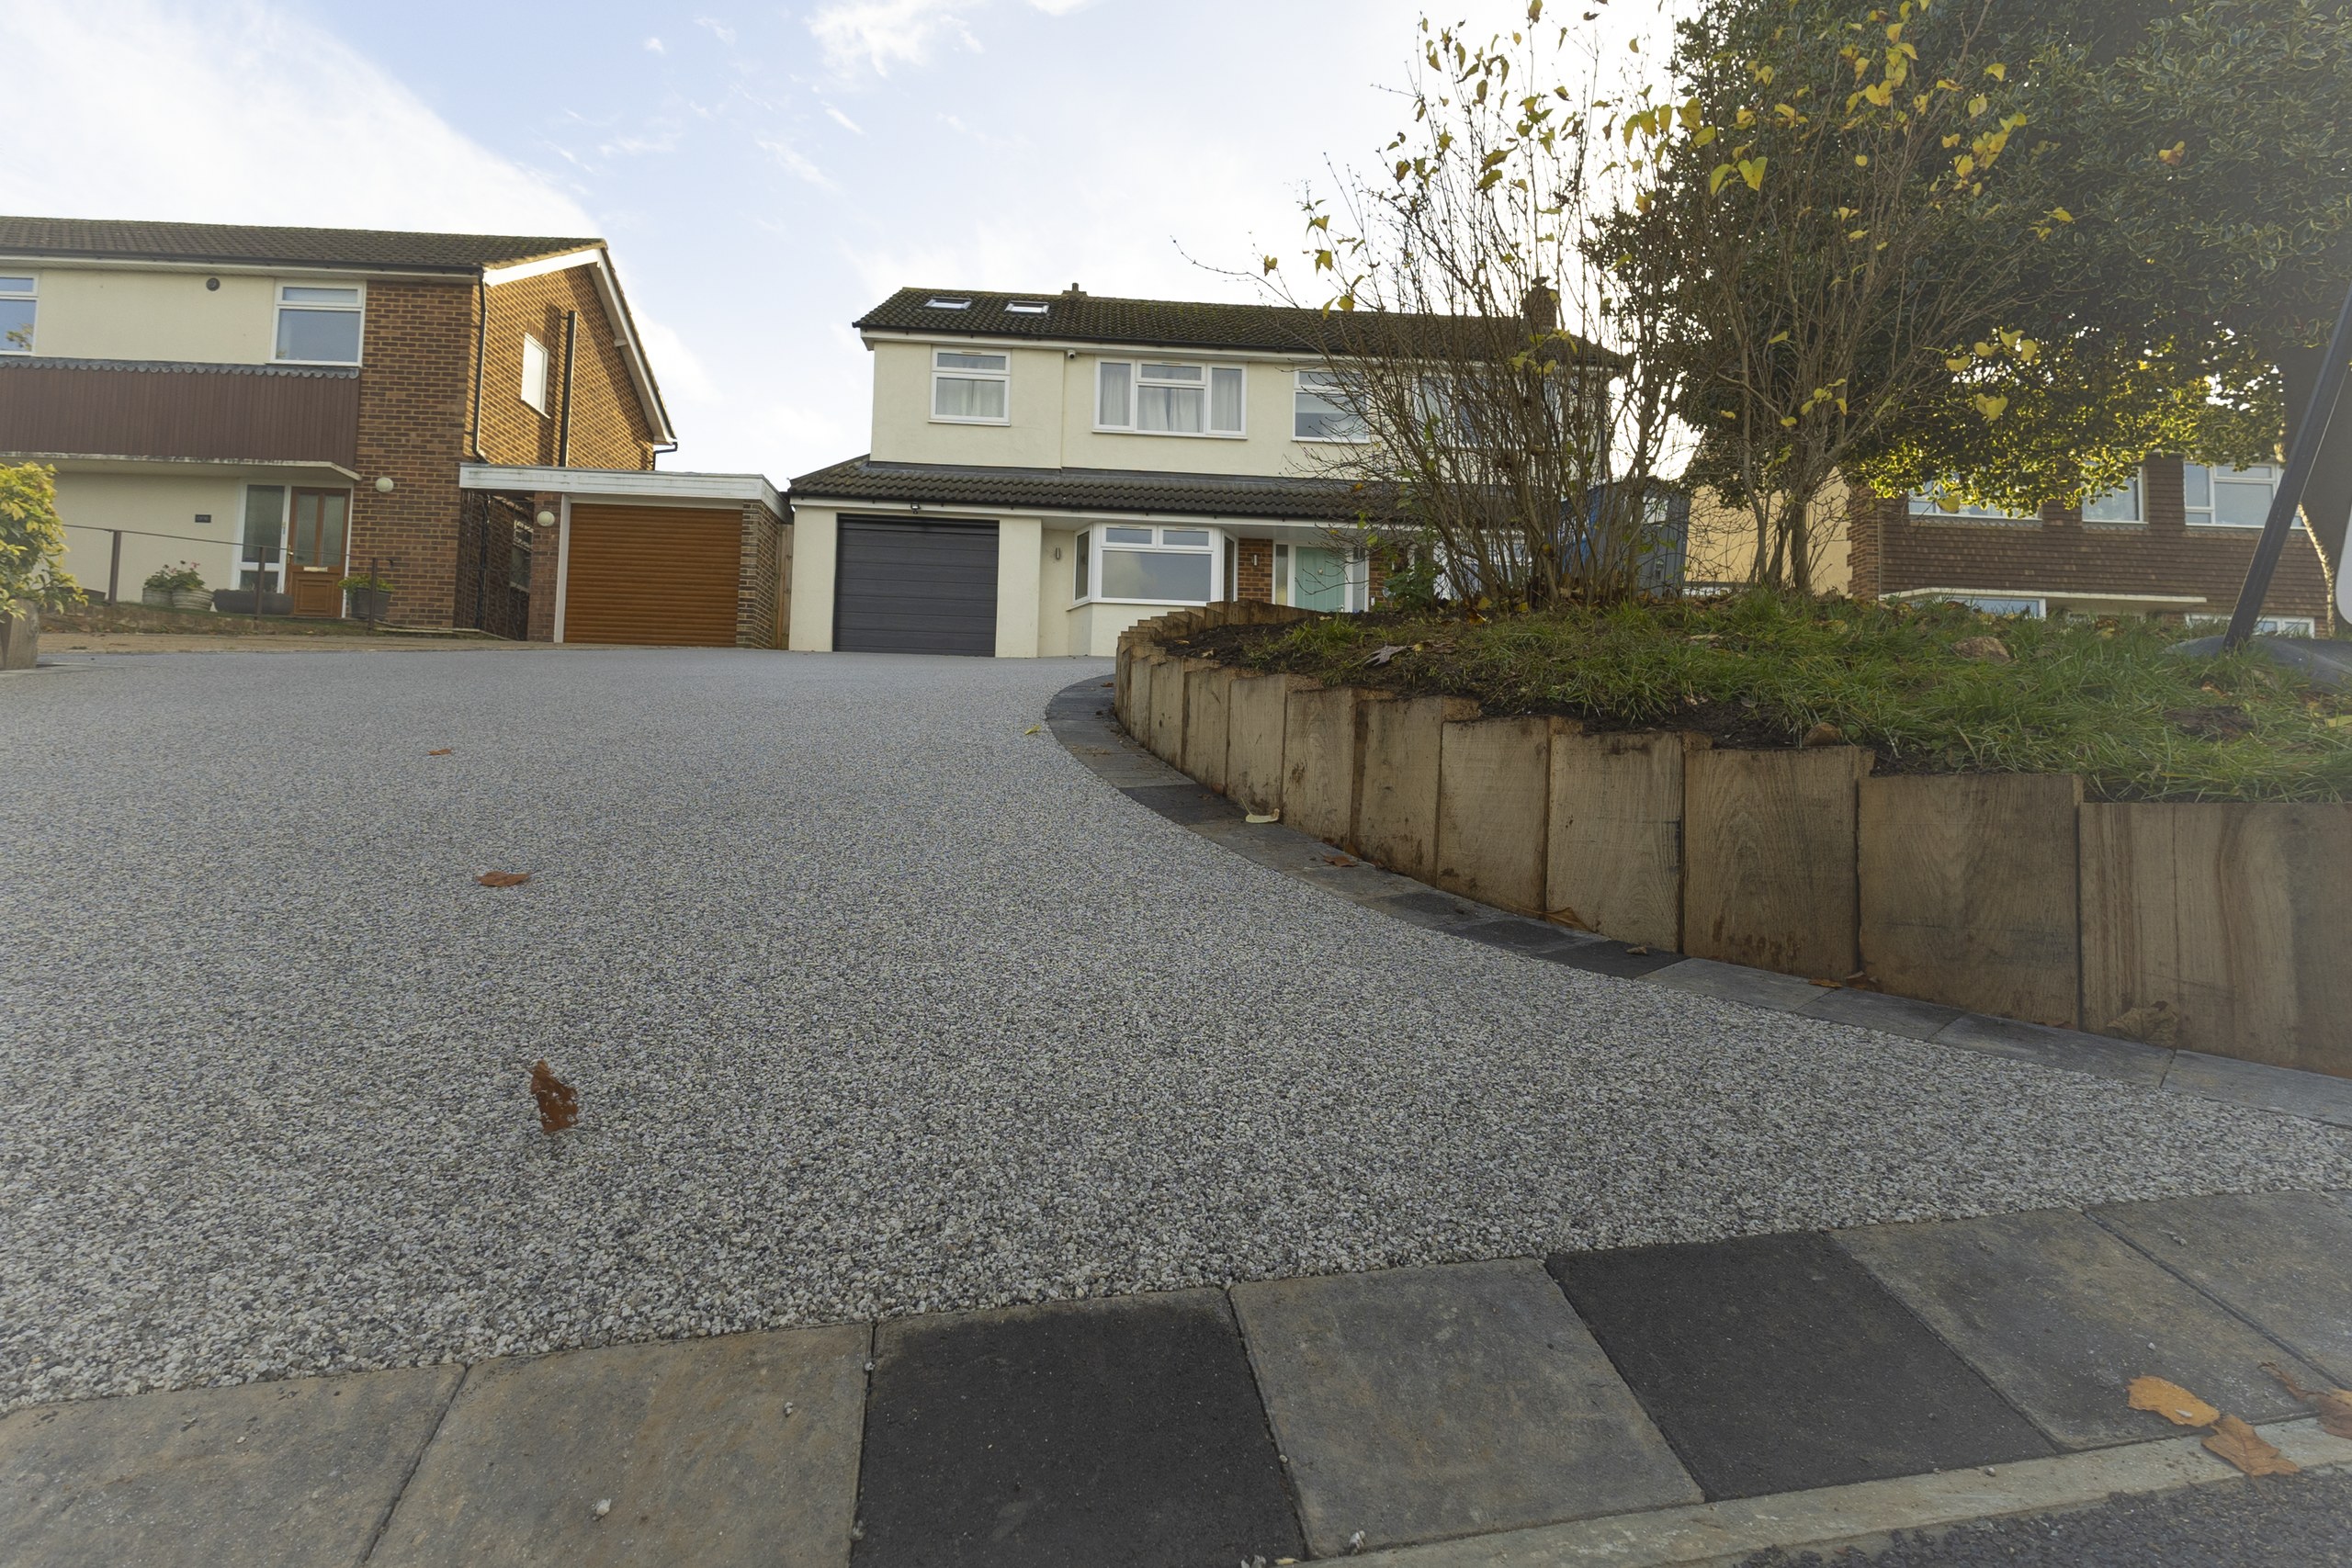
Permeable Resin-Bound Driveway on a Sloping Frontage
More parking from a challenging frontage
The homeowners wanted to turn the broad frontage into a more useful driveway, but the existing change in level meant the project could not be approached as a simple resurfacing exercise.
The new layout needed to create stable parking, establish a defined boundary against the higher ground and use a driveway construction that could manage rainwater through the surface and supporting layers.
What We Needed to Solve
The main challenge sat beneath the finished driveway.
The ground rose across the frontage, so the retaining line, excavated levels and driveway formation all had to be resolved together. The finished surface also needed to remain genuinely permeable, which meant maintaining an open construction build-up beneath the resin rather than relying on the appearance of the surface alone.
The project was therefore as much about controlling ground and water as it was about creating a new parking surface.
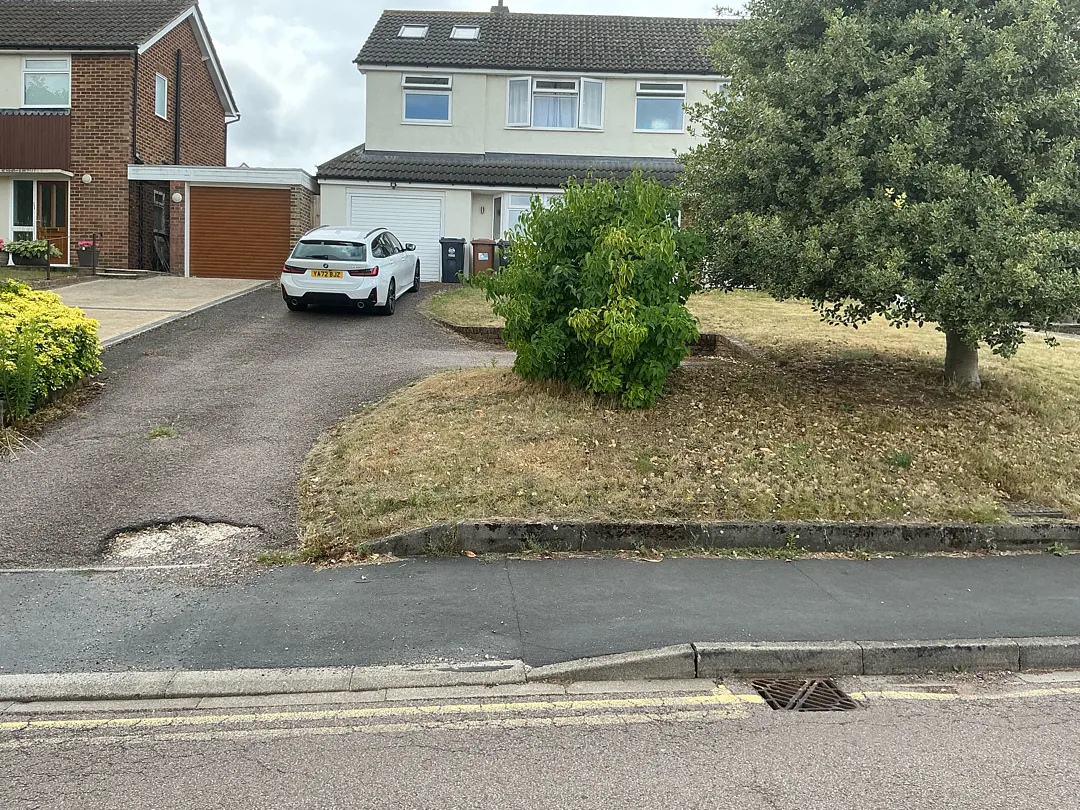
Retain the level, then build the driveway
Our Approach
We first cleared and excavated the working area, established the required geometry and levels, and constructed the oak sleeper retaining walls within a concrete surround. Protective treatment was applied where the timber sits against retained soil.
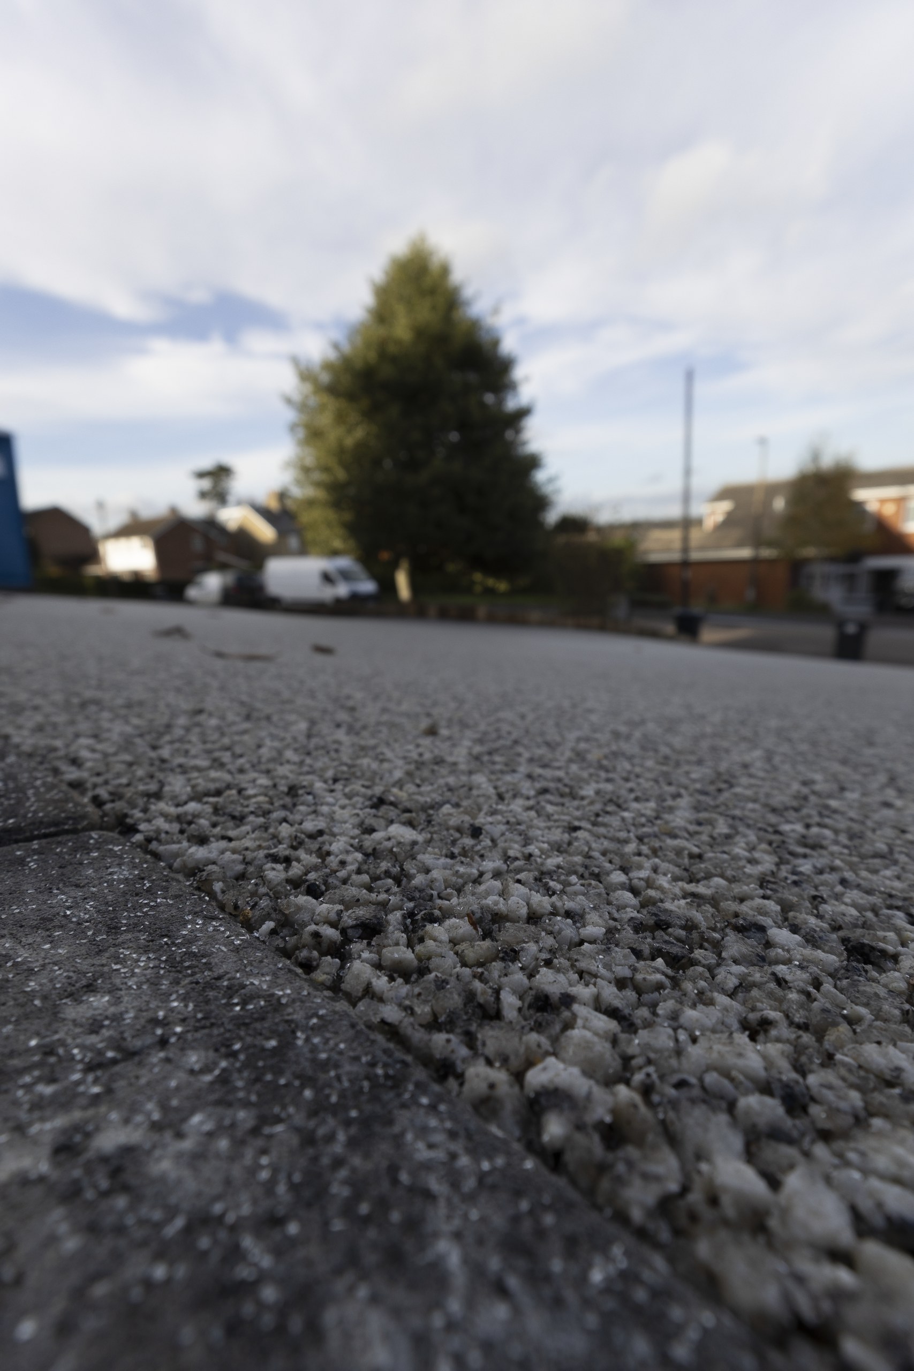
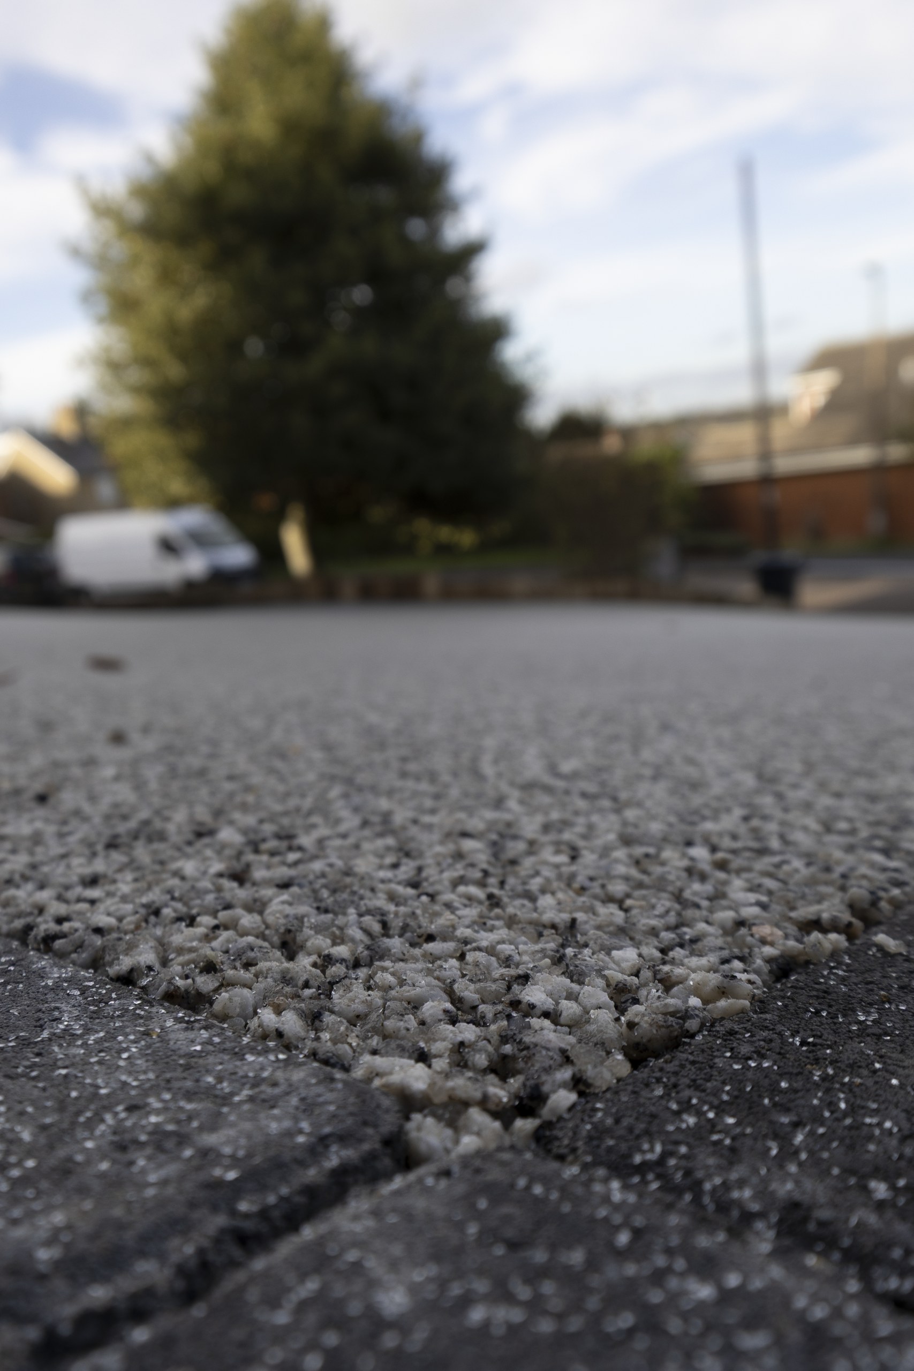
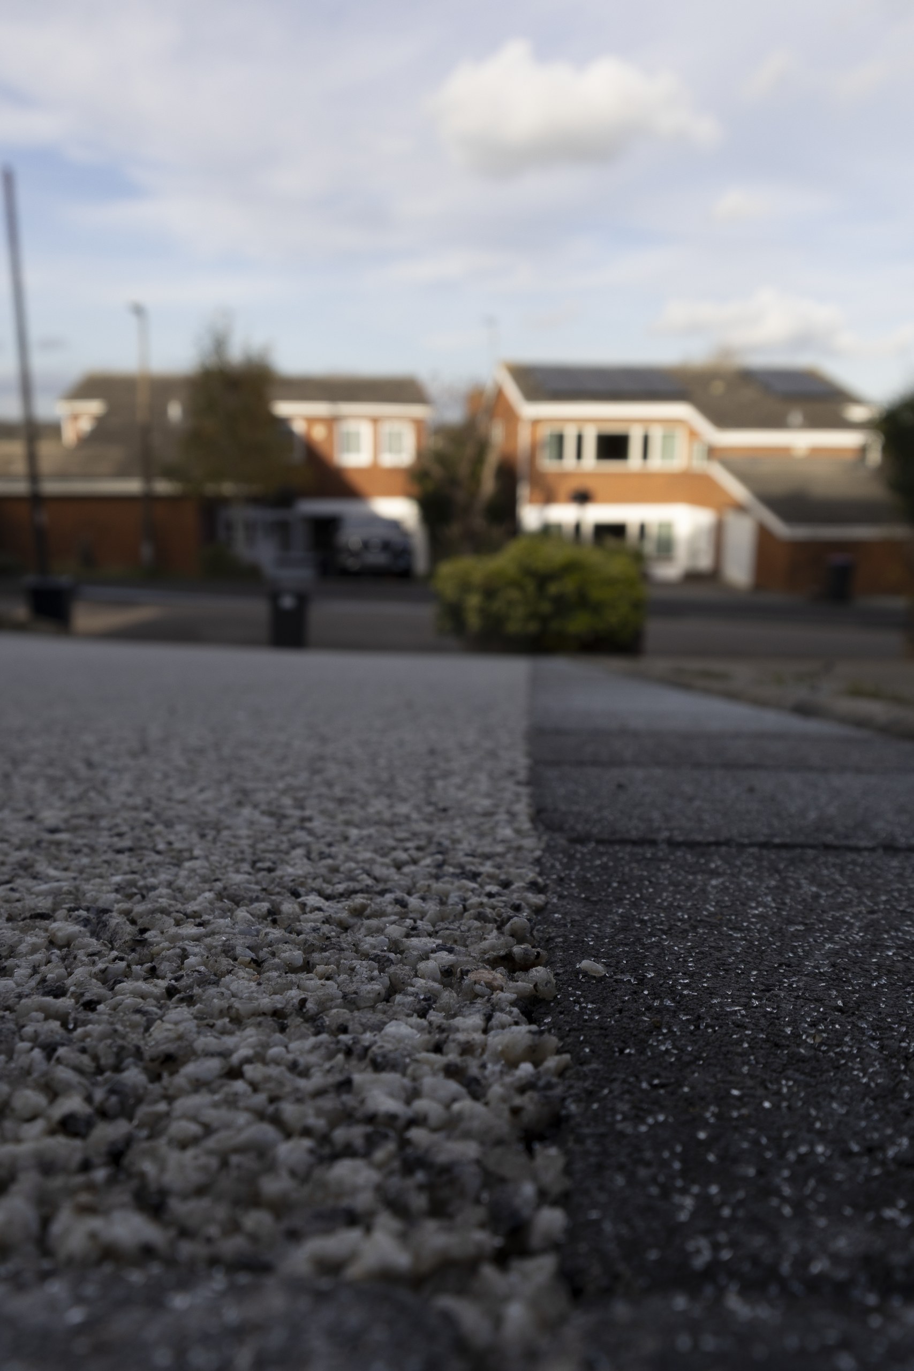
With the edge established, we built the driveway formation within it. A stabilising membrane and compacted open-graded foundation created the base, block paving defined the perimeter, and a rolled open-graded asphalt course prepared the surface for the resin-bound aggregate above.
Each layer was selected as part of the same permeable construction rather than treating the resin as a standalone finish.
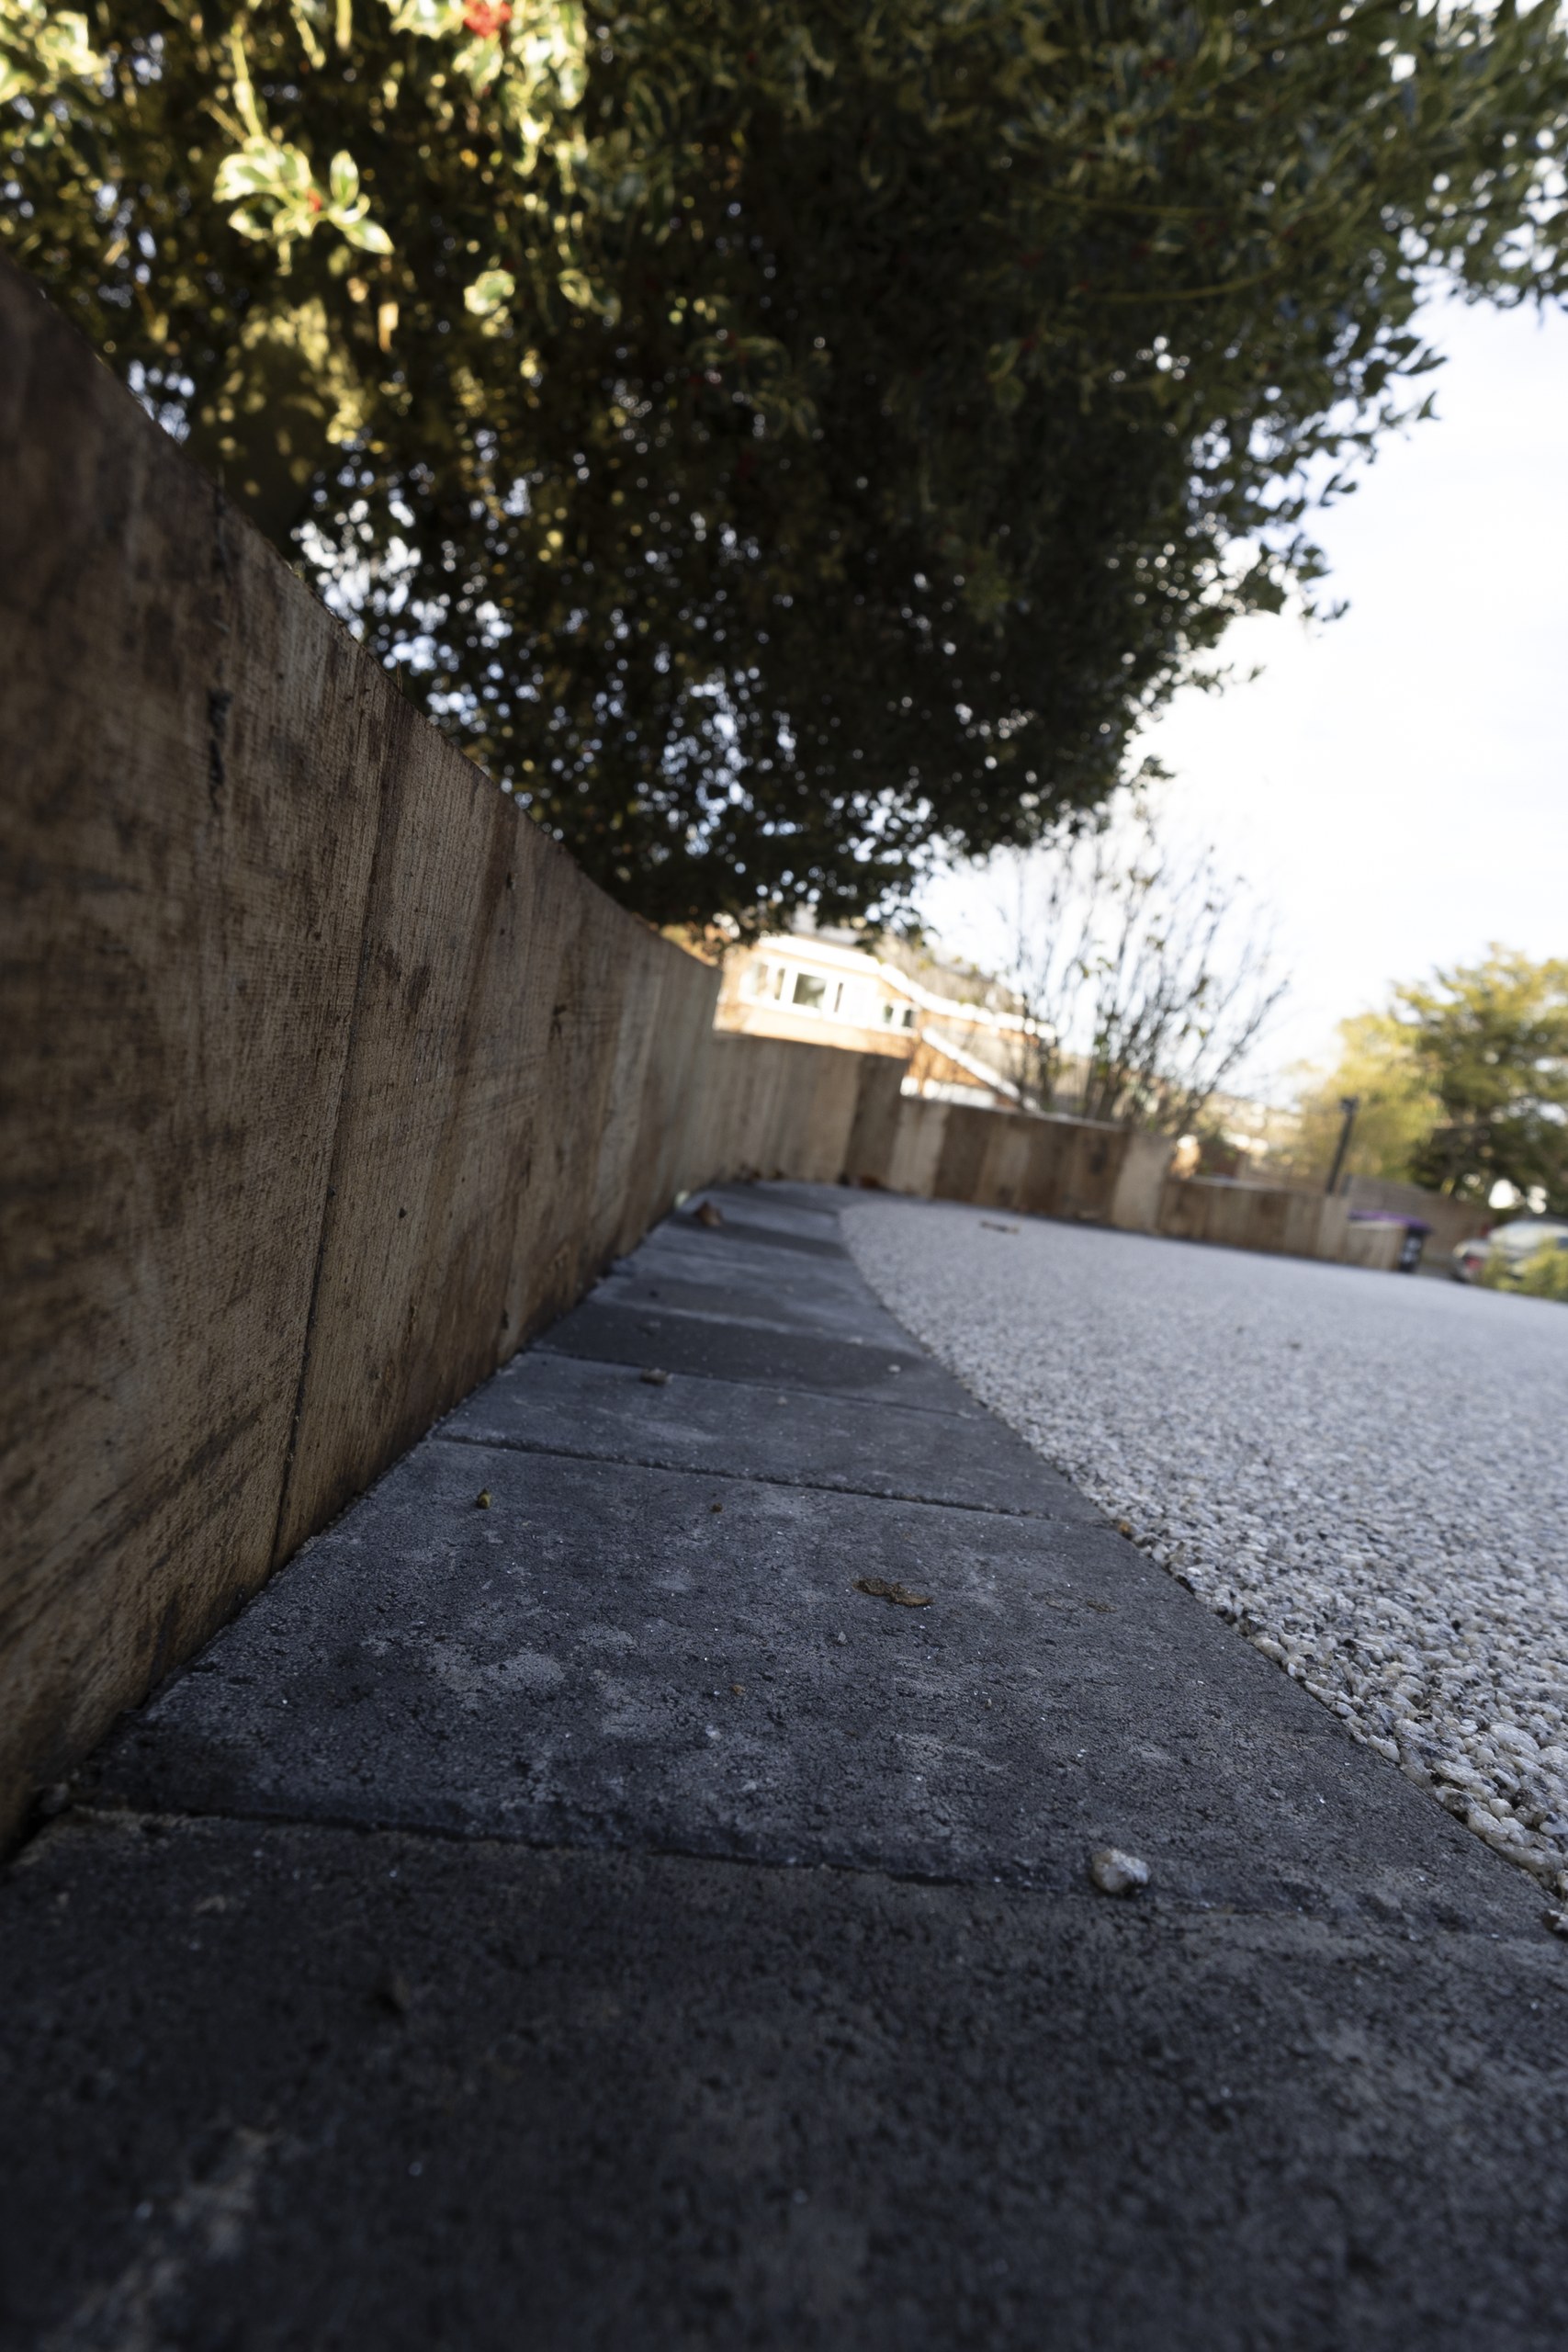
Behind the Finish
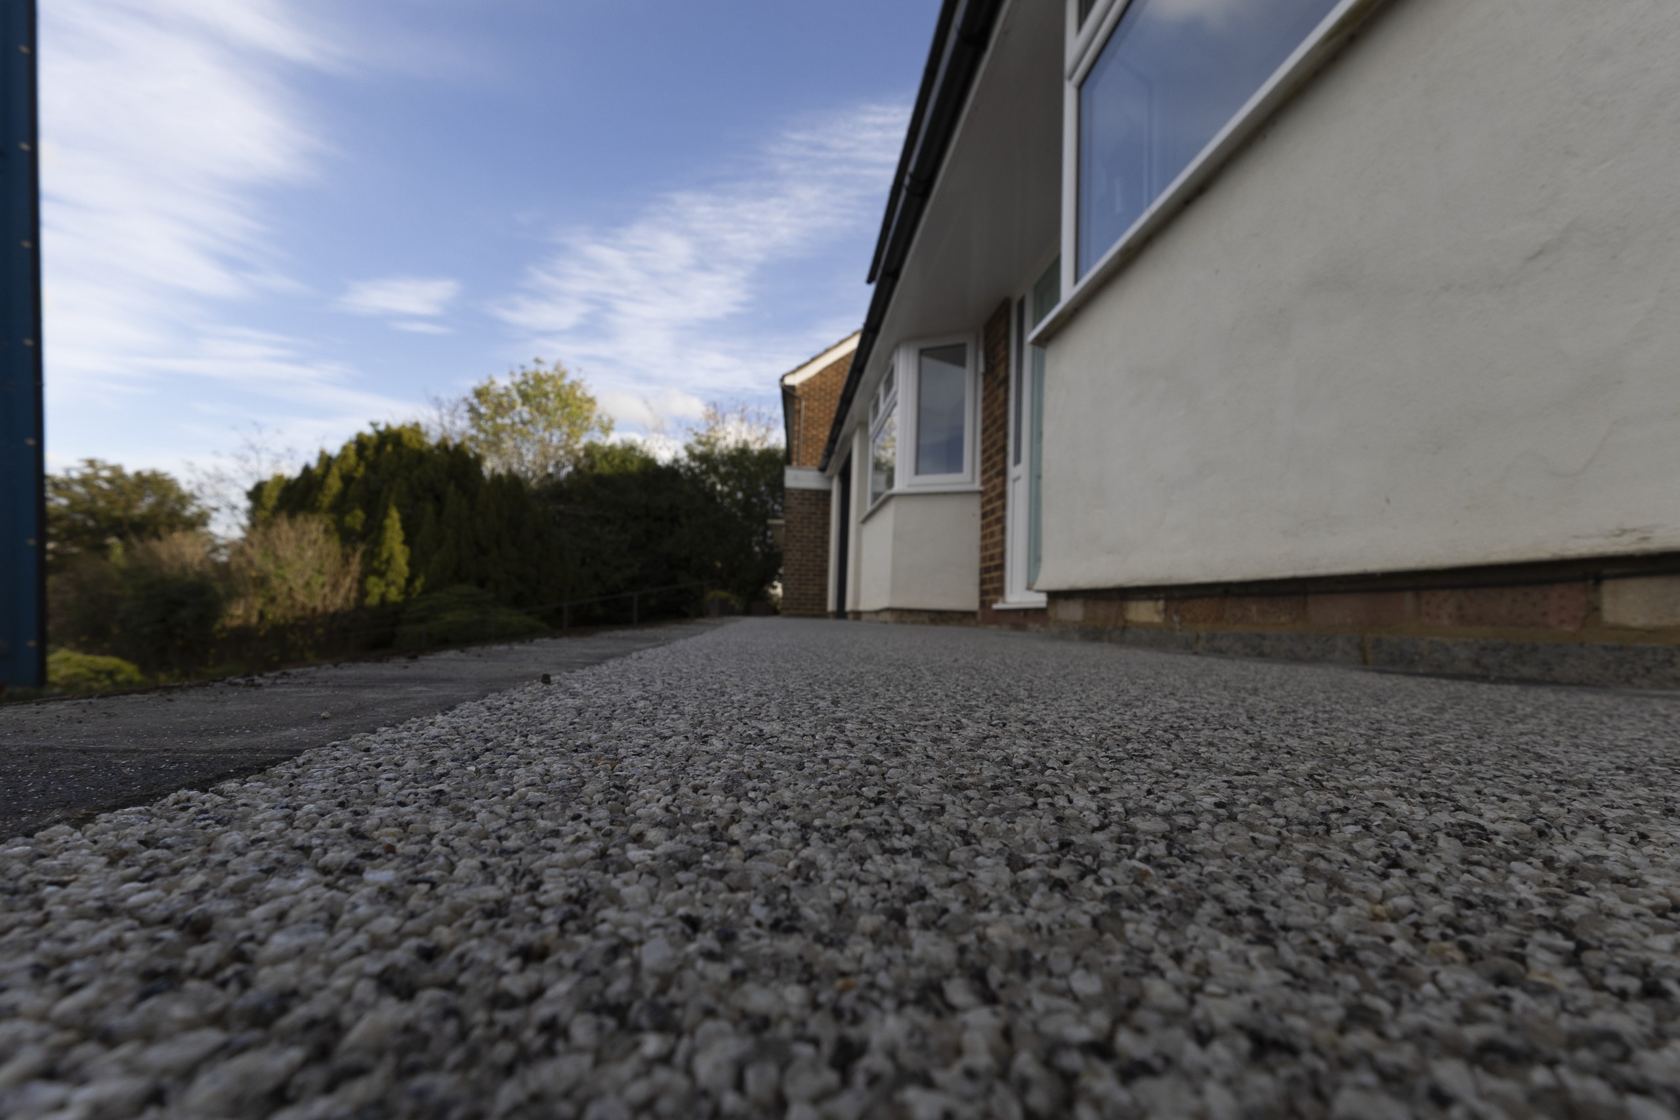
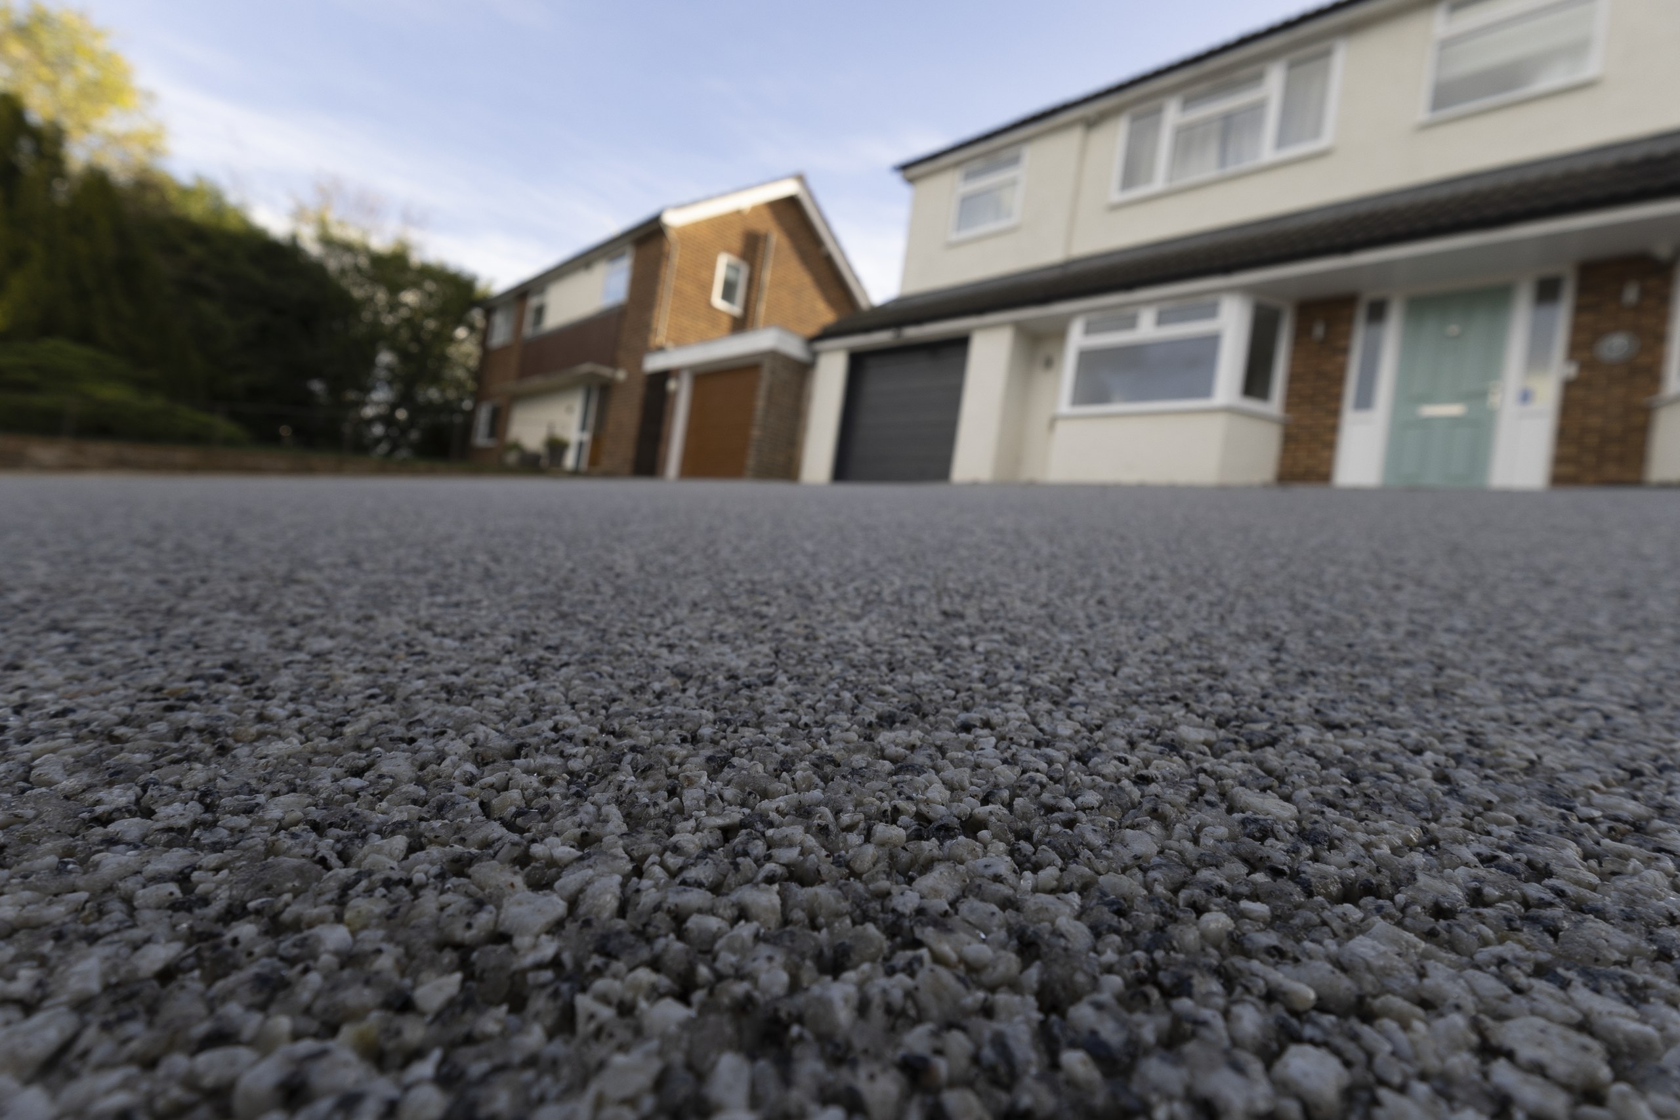
A resin-bound surface can only form part of a permeable driveway when the construction beneath it allows water to continue moving through the build-up.
Here, the open-graded foundation and asphalt course maintain that route below the resin finish. The surrounding block edging provides a defined perimeter, while the sleeper retaining construction deals with the level change alongside the parking area.
Much of the work that makes this driveway perform is therefore no longer visible: excavation, formation, retaining, open-graded layers and careful level setting all sit beneath or beside the finished resin surface.
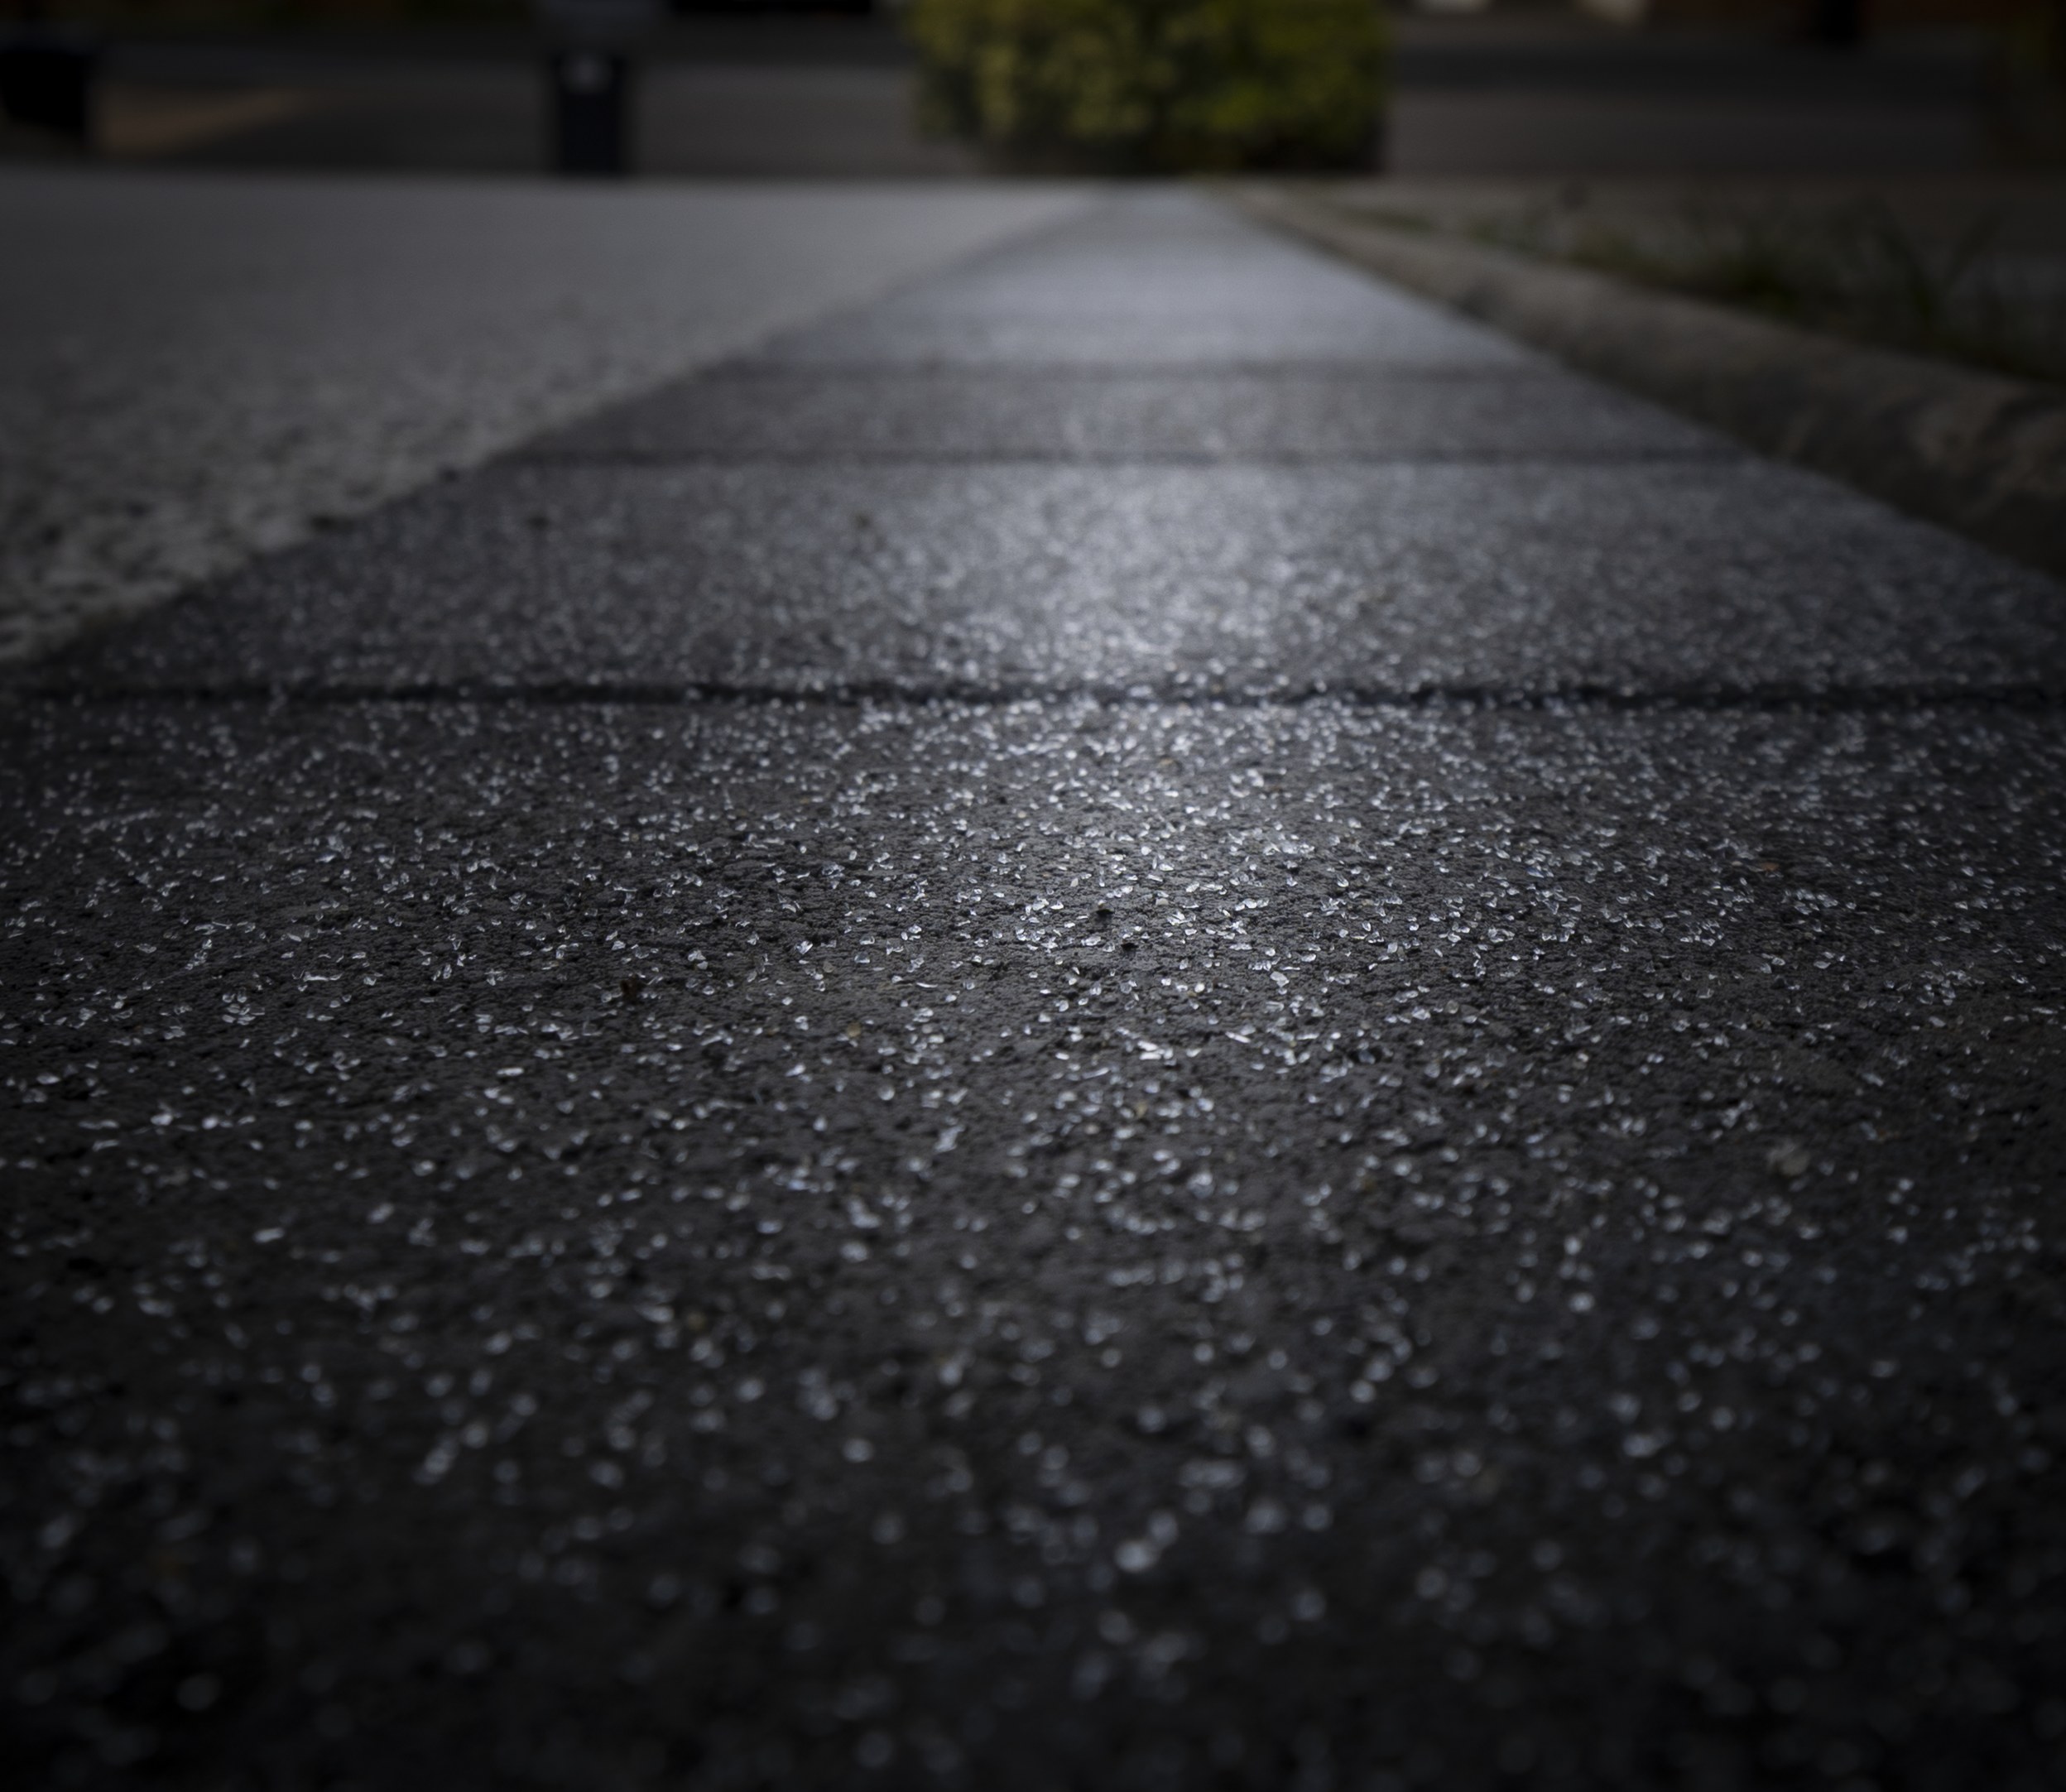
The Finished Result
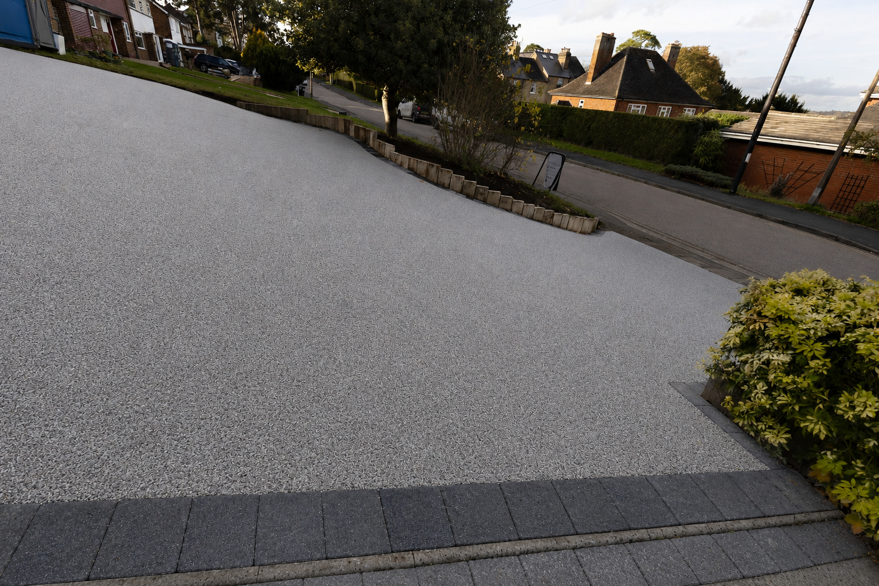
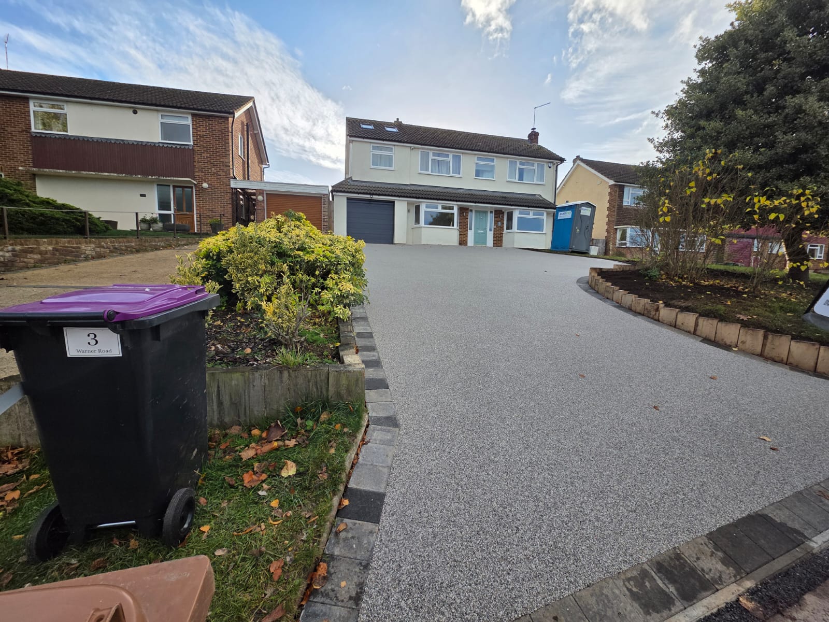
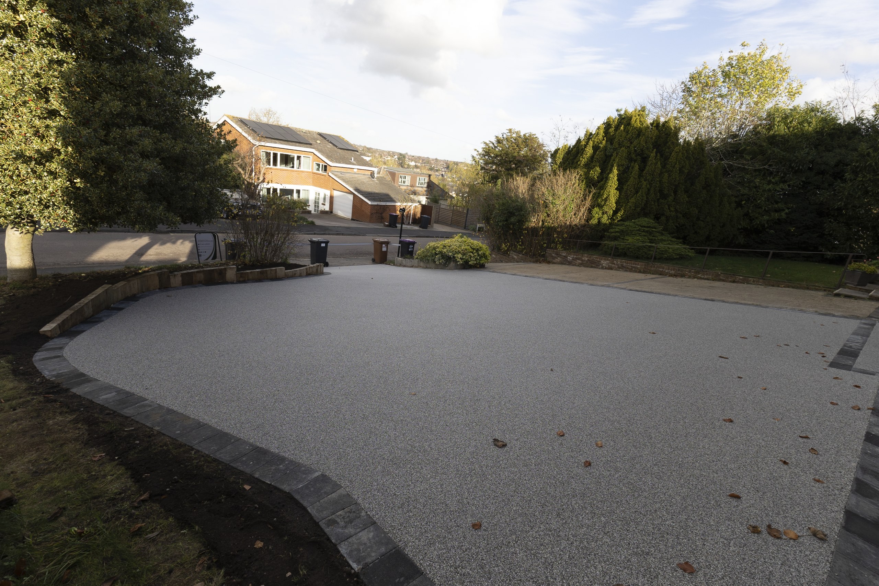
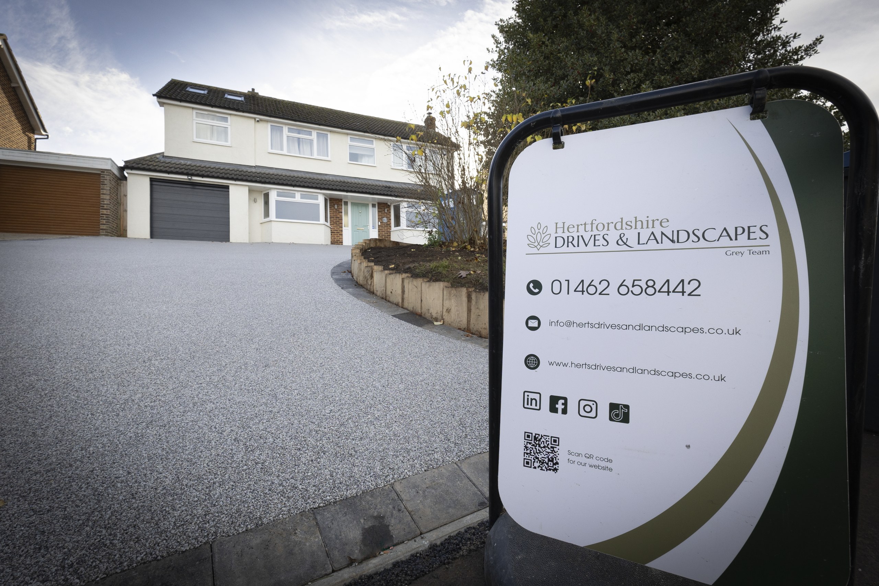
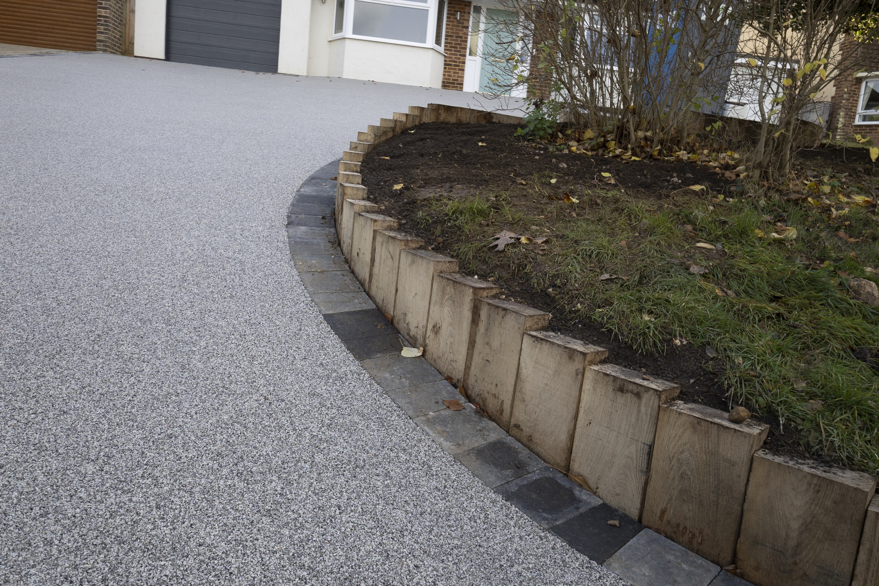
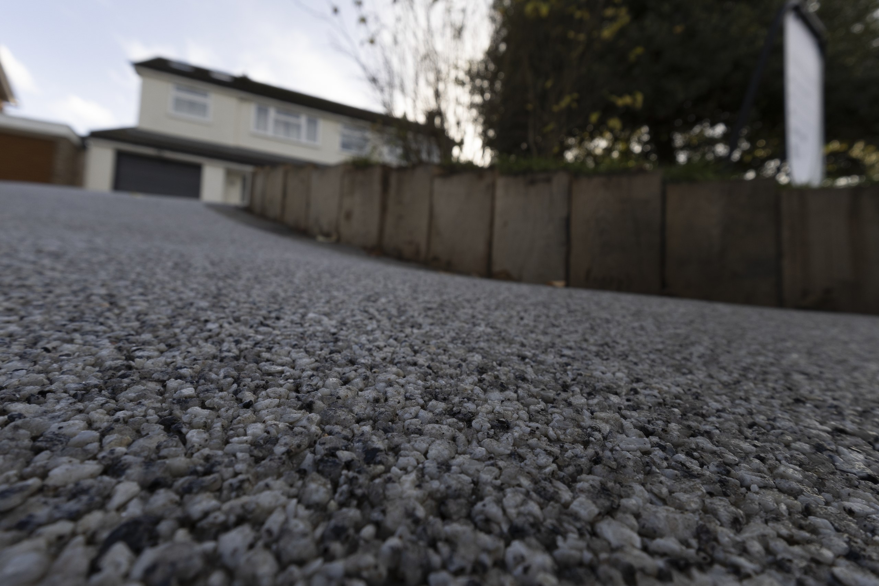
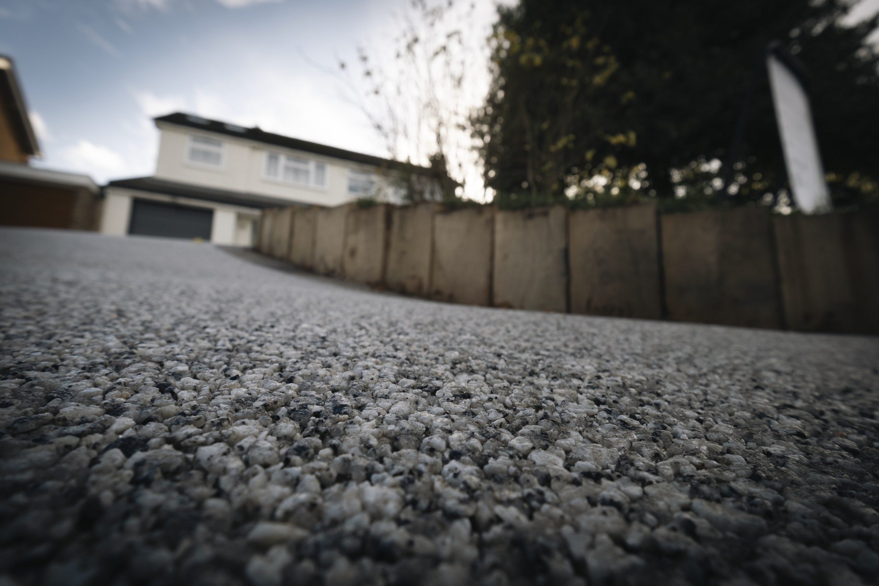
The frontage now provides a much more usable parking area across what was previously a challenging change in level.
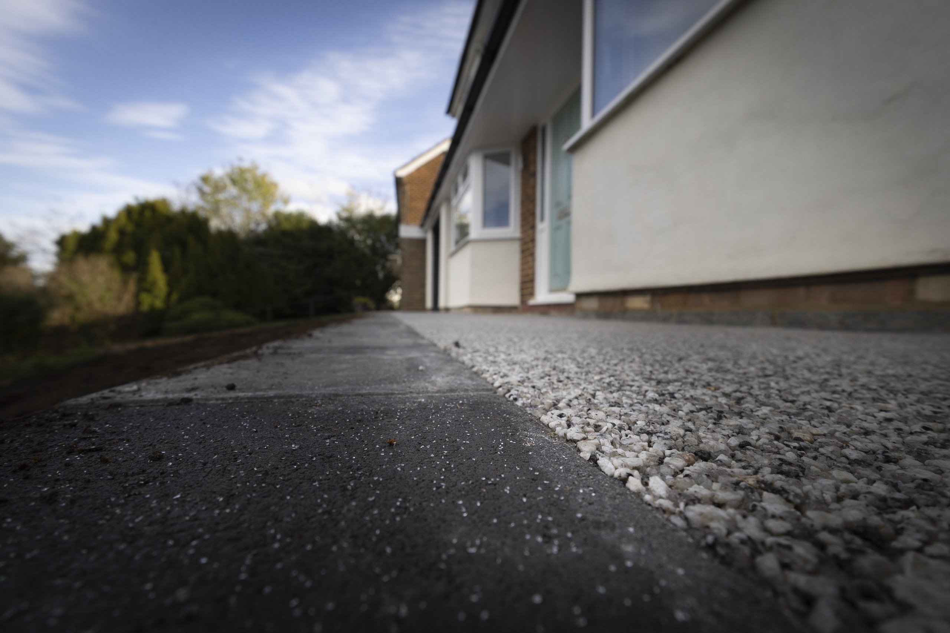
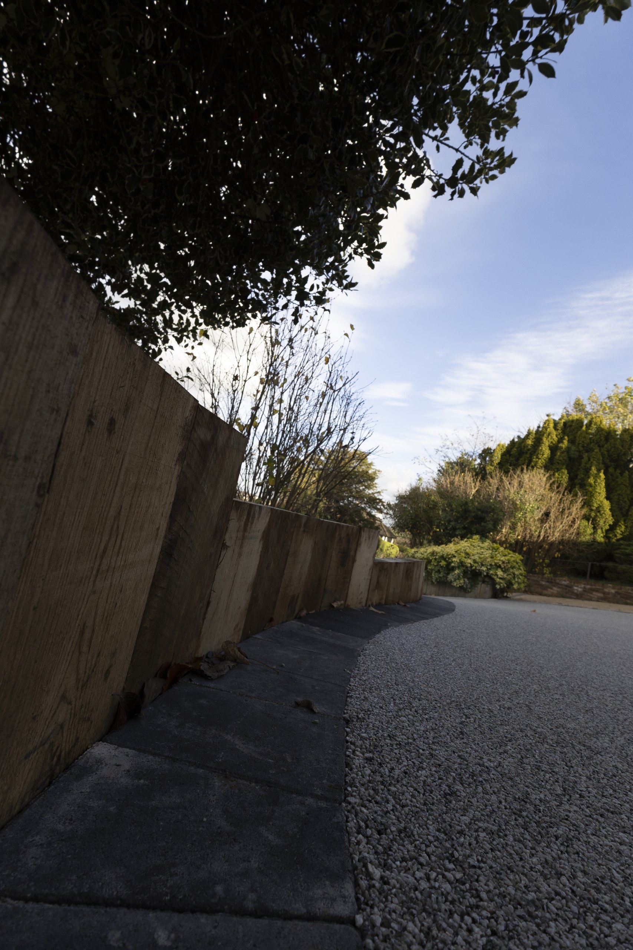
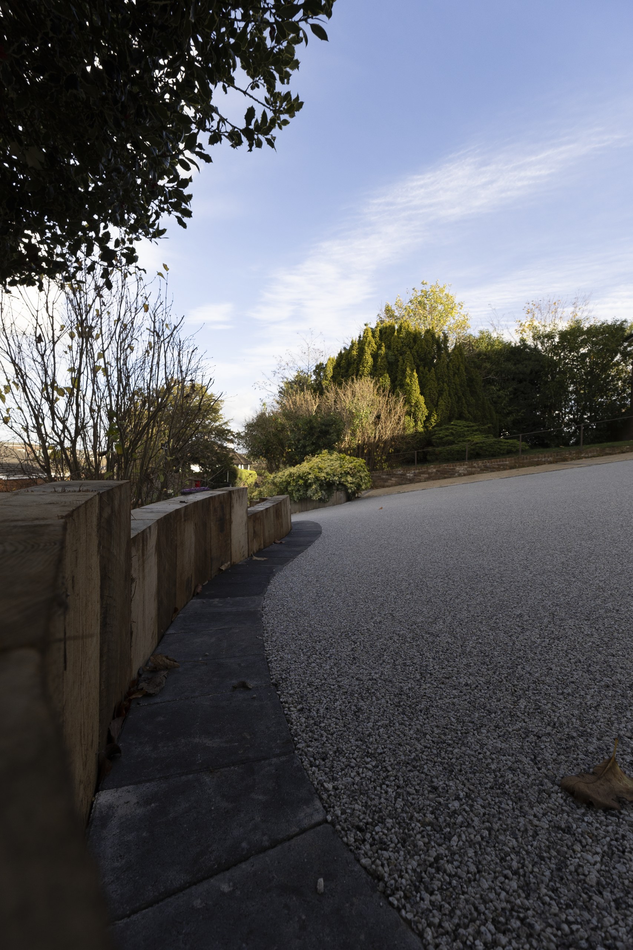
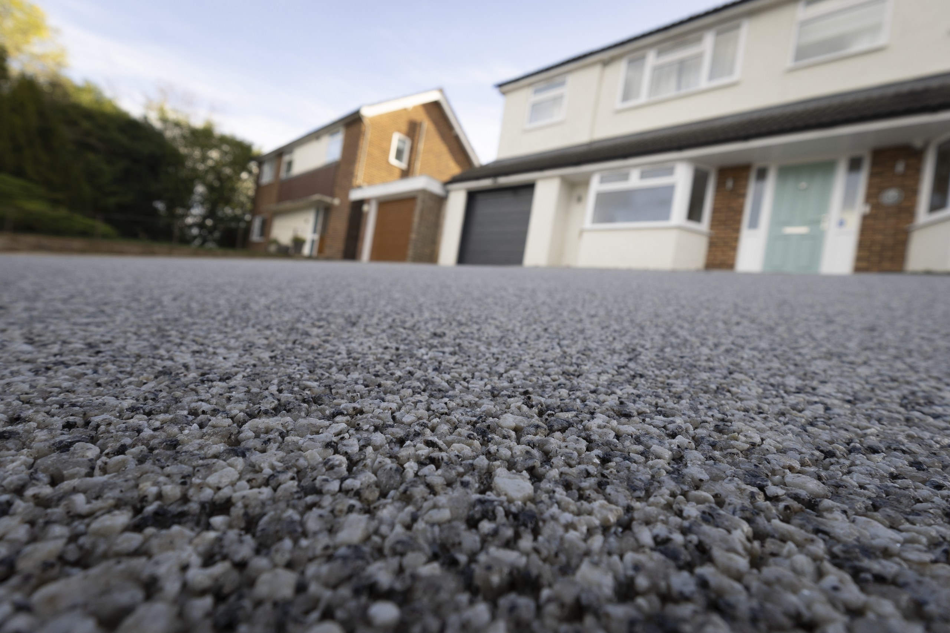
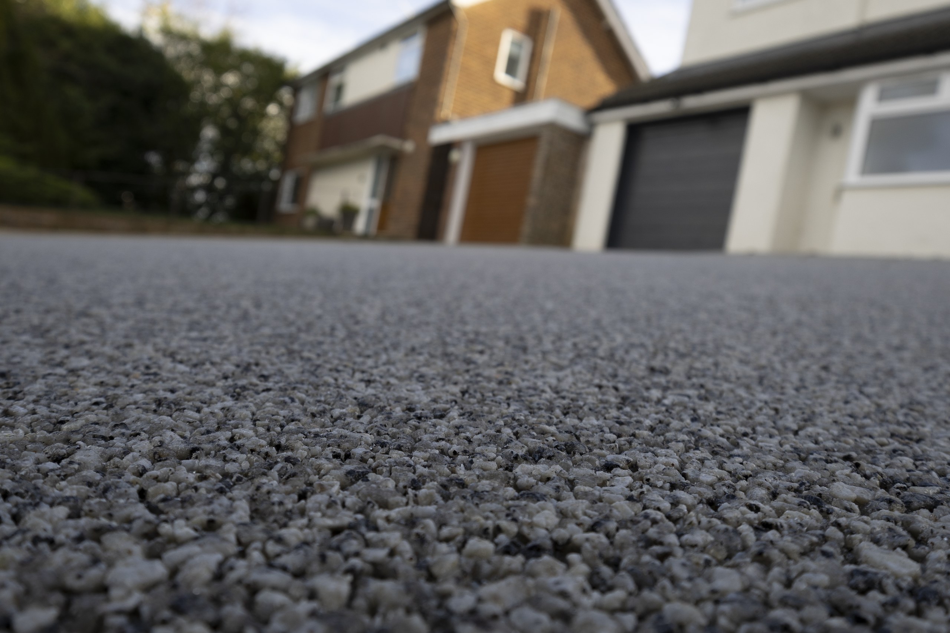
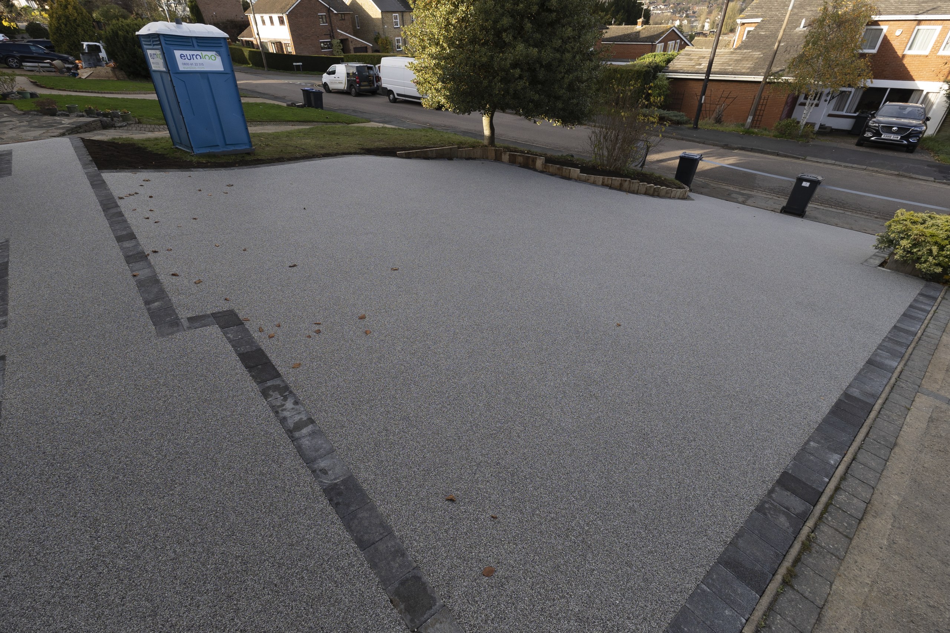
The sleeper retaining line contains the higher ground and gives the driveway a clear outer edge, while the block border defines the resin surface around the perimeter. The finished driveway reads simply above ground, even though the construction beneath it is doing considerably more work.
Most importantly, the surface, levels and retaining structure now operate as one system rather than three separate interventions.
Before & After
Project Details
- Services delivered
- Site clearance and excavation; Level setting; Sleeper retaining construction; Permeable driveway formation; Block edging; Resin-bound surfacing
- Key materials
- Oak sleepers; Concrete and mortar; Stabilising membrane; Open-graded foundation material; Block paving; Open-graded asphalt; Resin-bound aggregate
- Specialist elements
- Permeable resin-bound driveway system; Oak sleeper retaining construction
Key Features
- Permeable resin-bound driveway construction
- Oak sleeper retaining walls set within concrete
- Protective treatment to timber beside retained soil
- Block-paved perimeter installed on full mortar beds
- Compacted open-graded driveway foundation
- Open-graded asphalt course beneath the resin surface
Project Gallery
Does your frontage need more usable parking?
Where levels, drainage or ground conditions complicate a driveway project, the finished surface is only part of the solution. HDL can coordinate the excavation, retaining work, driveway formation, edging and final surface as one build shaped around the individual frontage.
CTA label: Explore our driveway service
CTA URL: https://hertsdrivesandlandscapes.co.uk/services/driveways/