
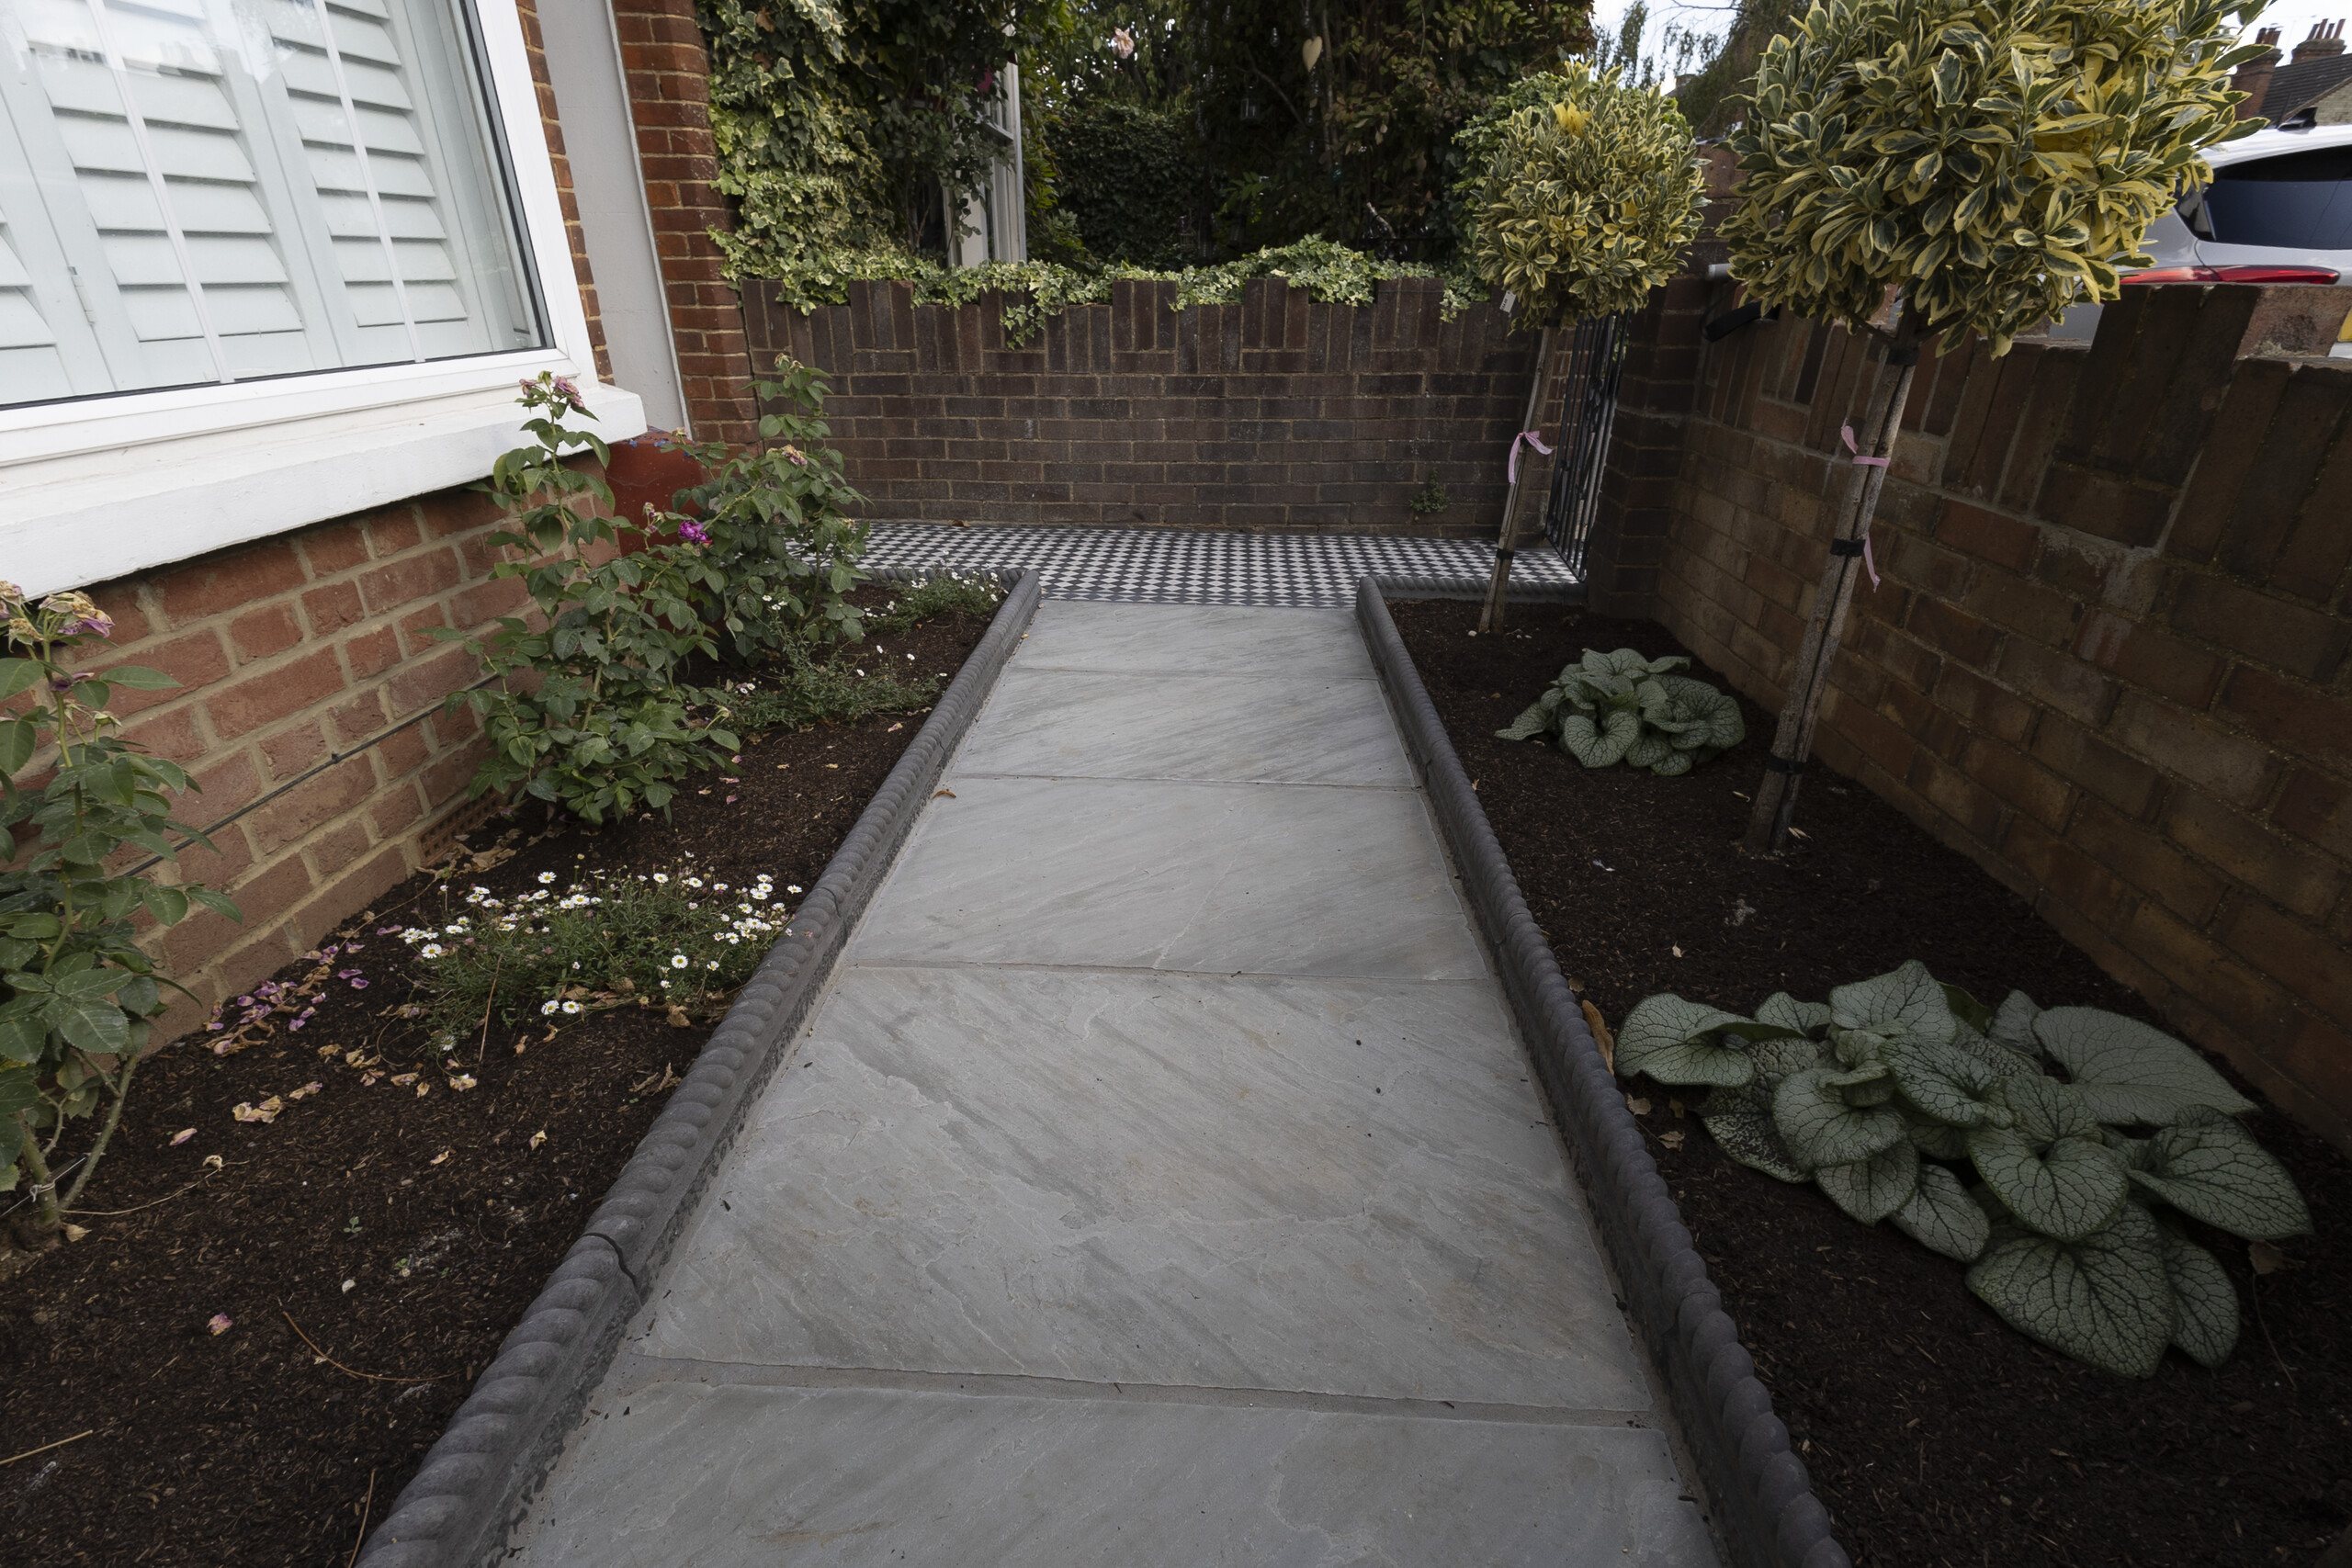
Victorian-Style Tiled Pathway & Front Garden Paving in Hitchin
A compact frontage where every detail had to count
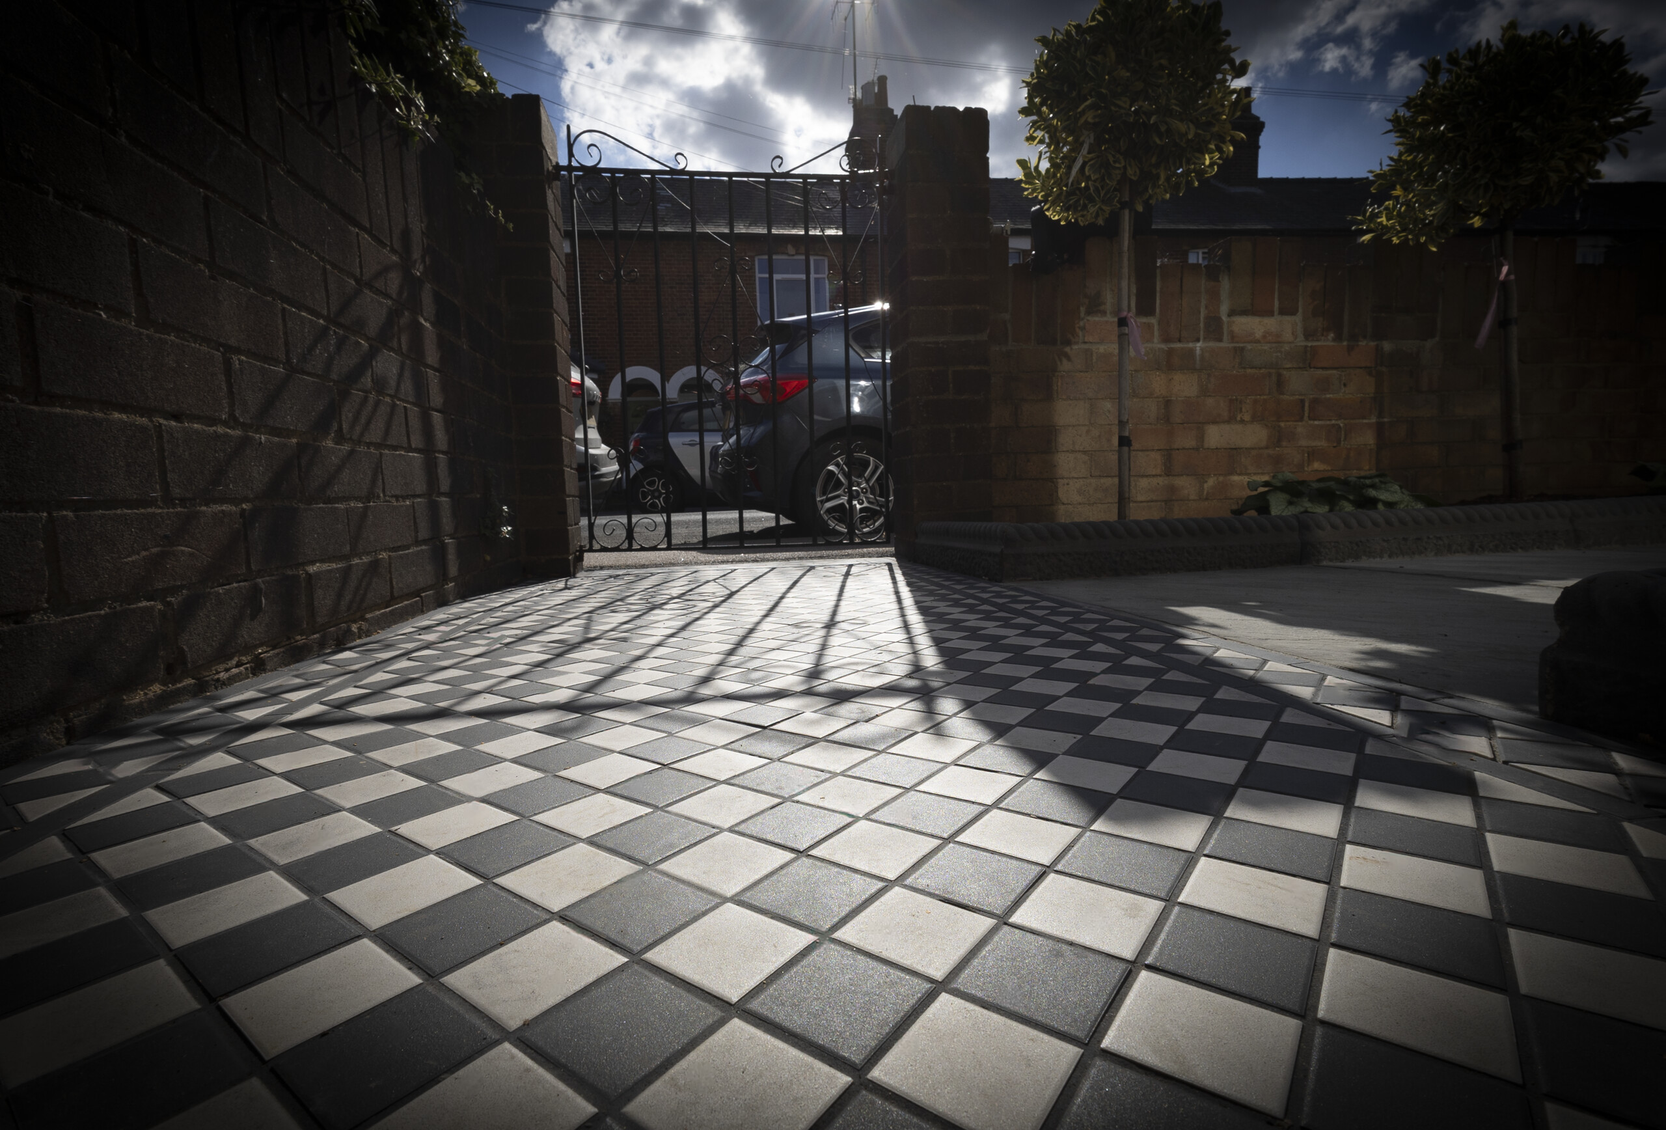
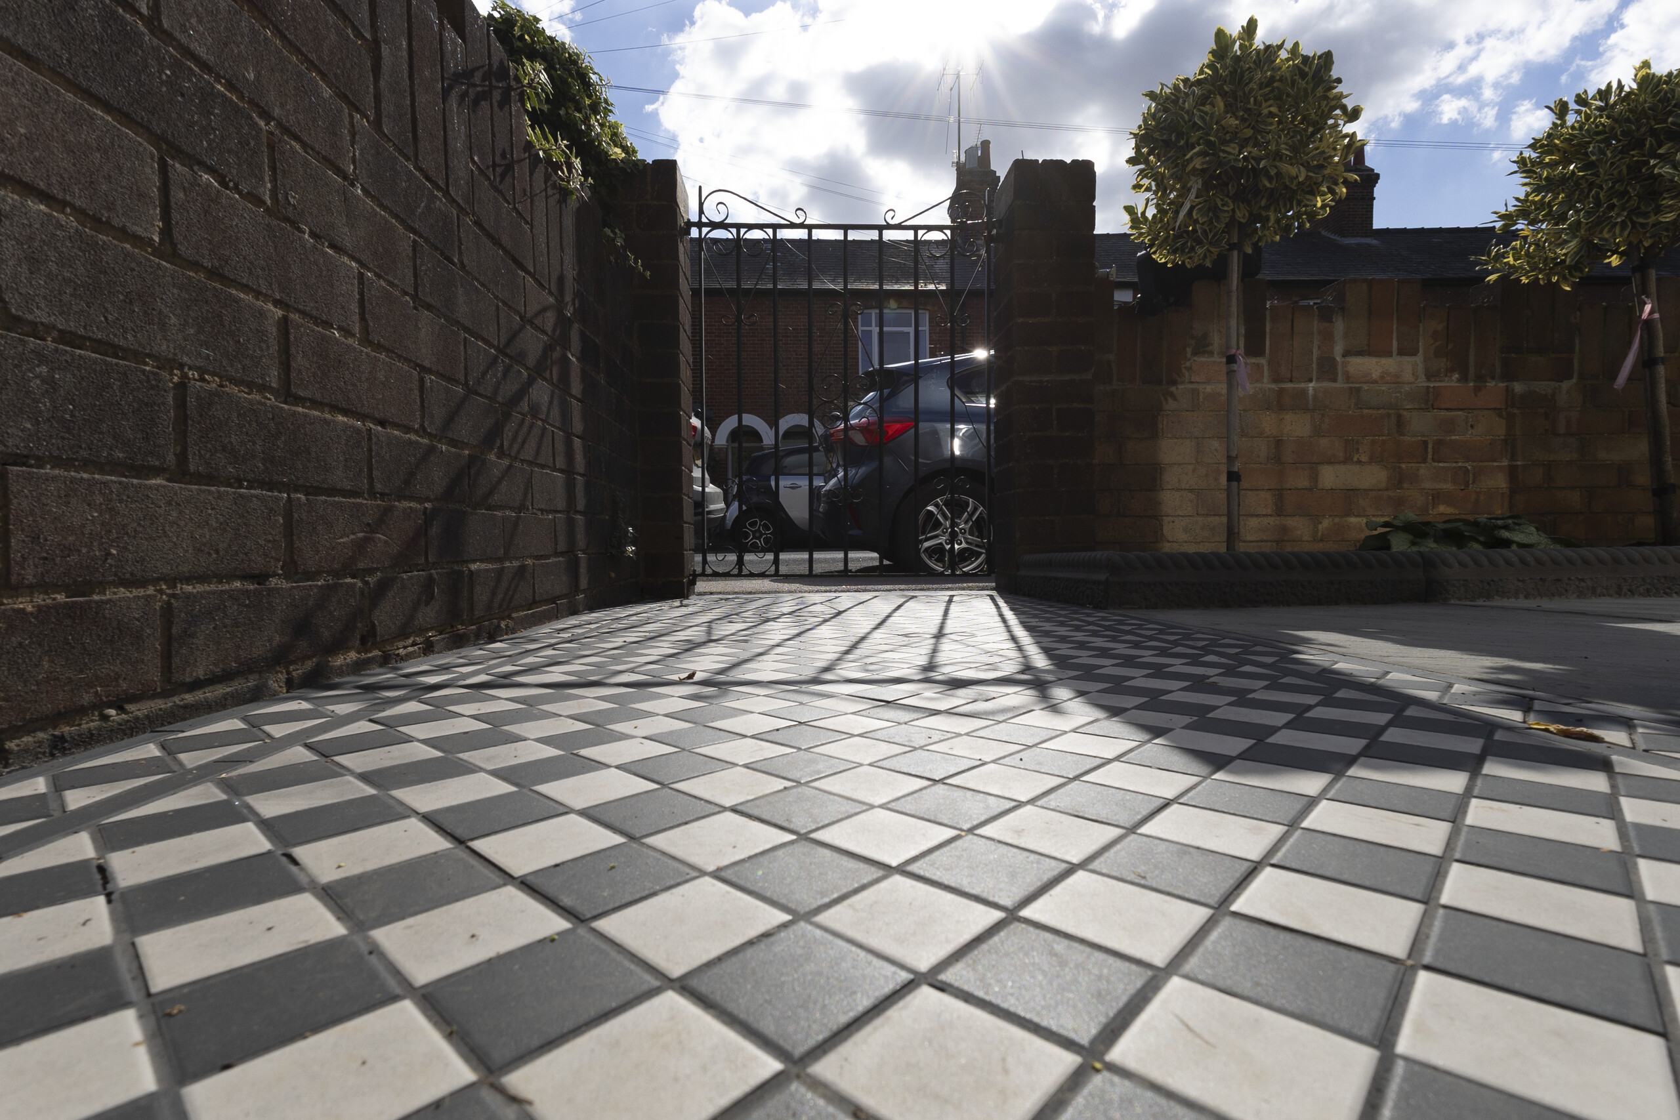
This Hitchin front garden needed a more distinctive route to the house, but the limited footprint left little room for visual clutter. The entrance had to feel characterful and appropriate to the brick facade while remaining practical for everyday use.
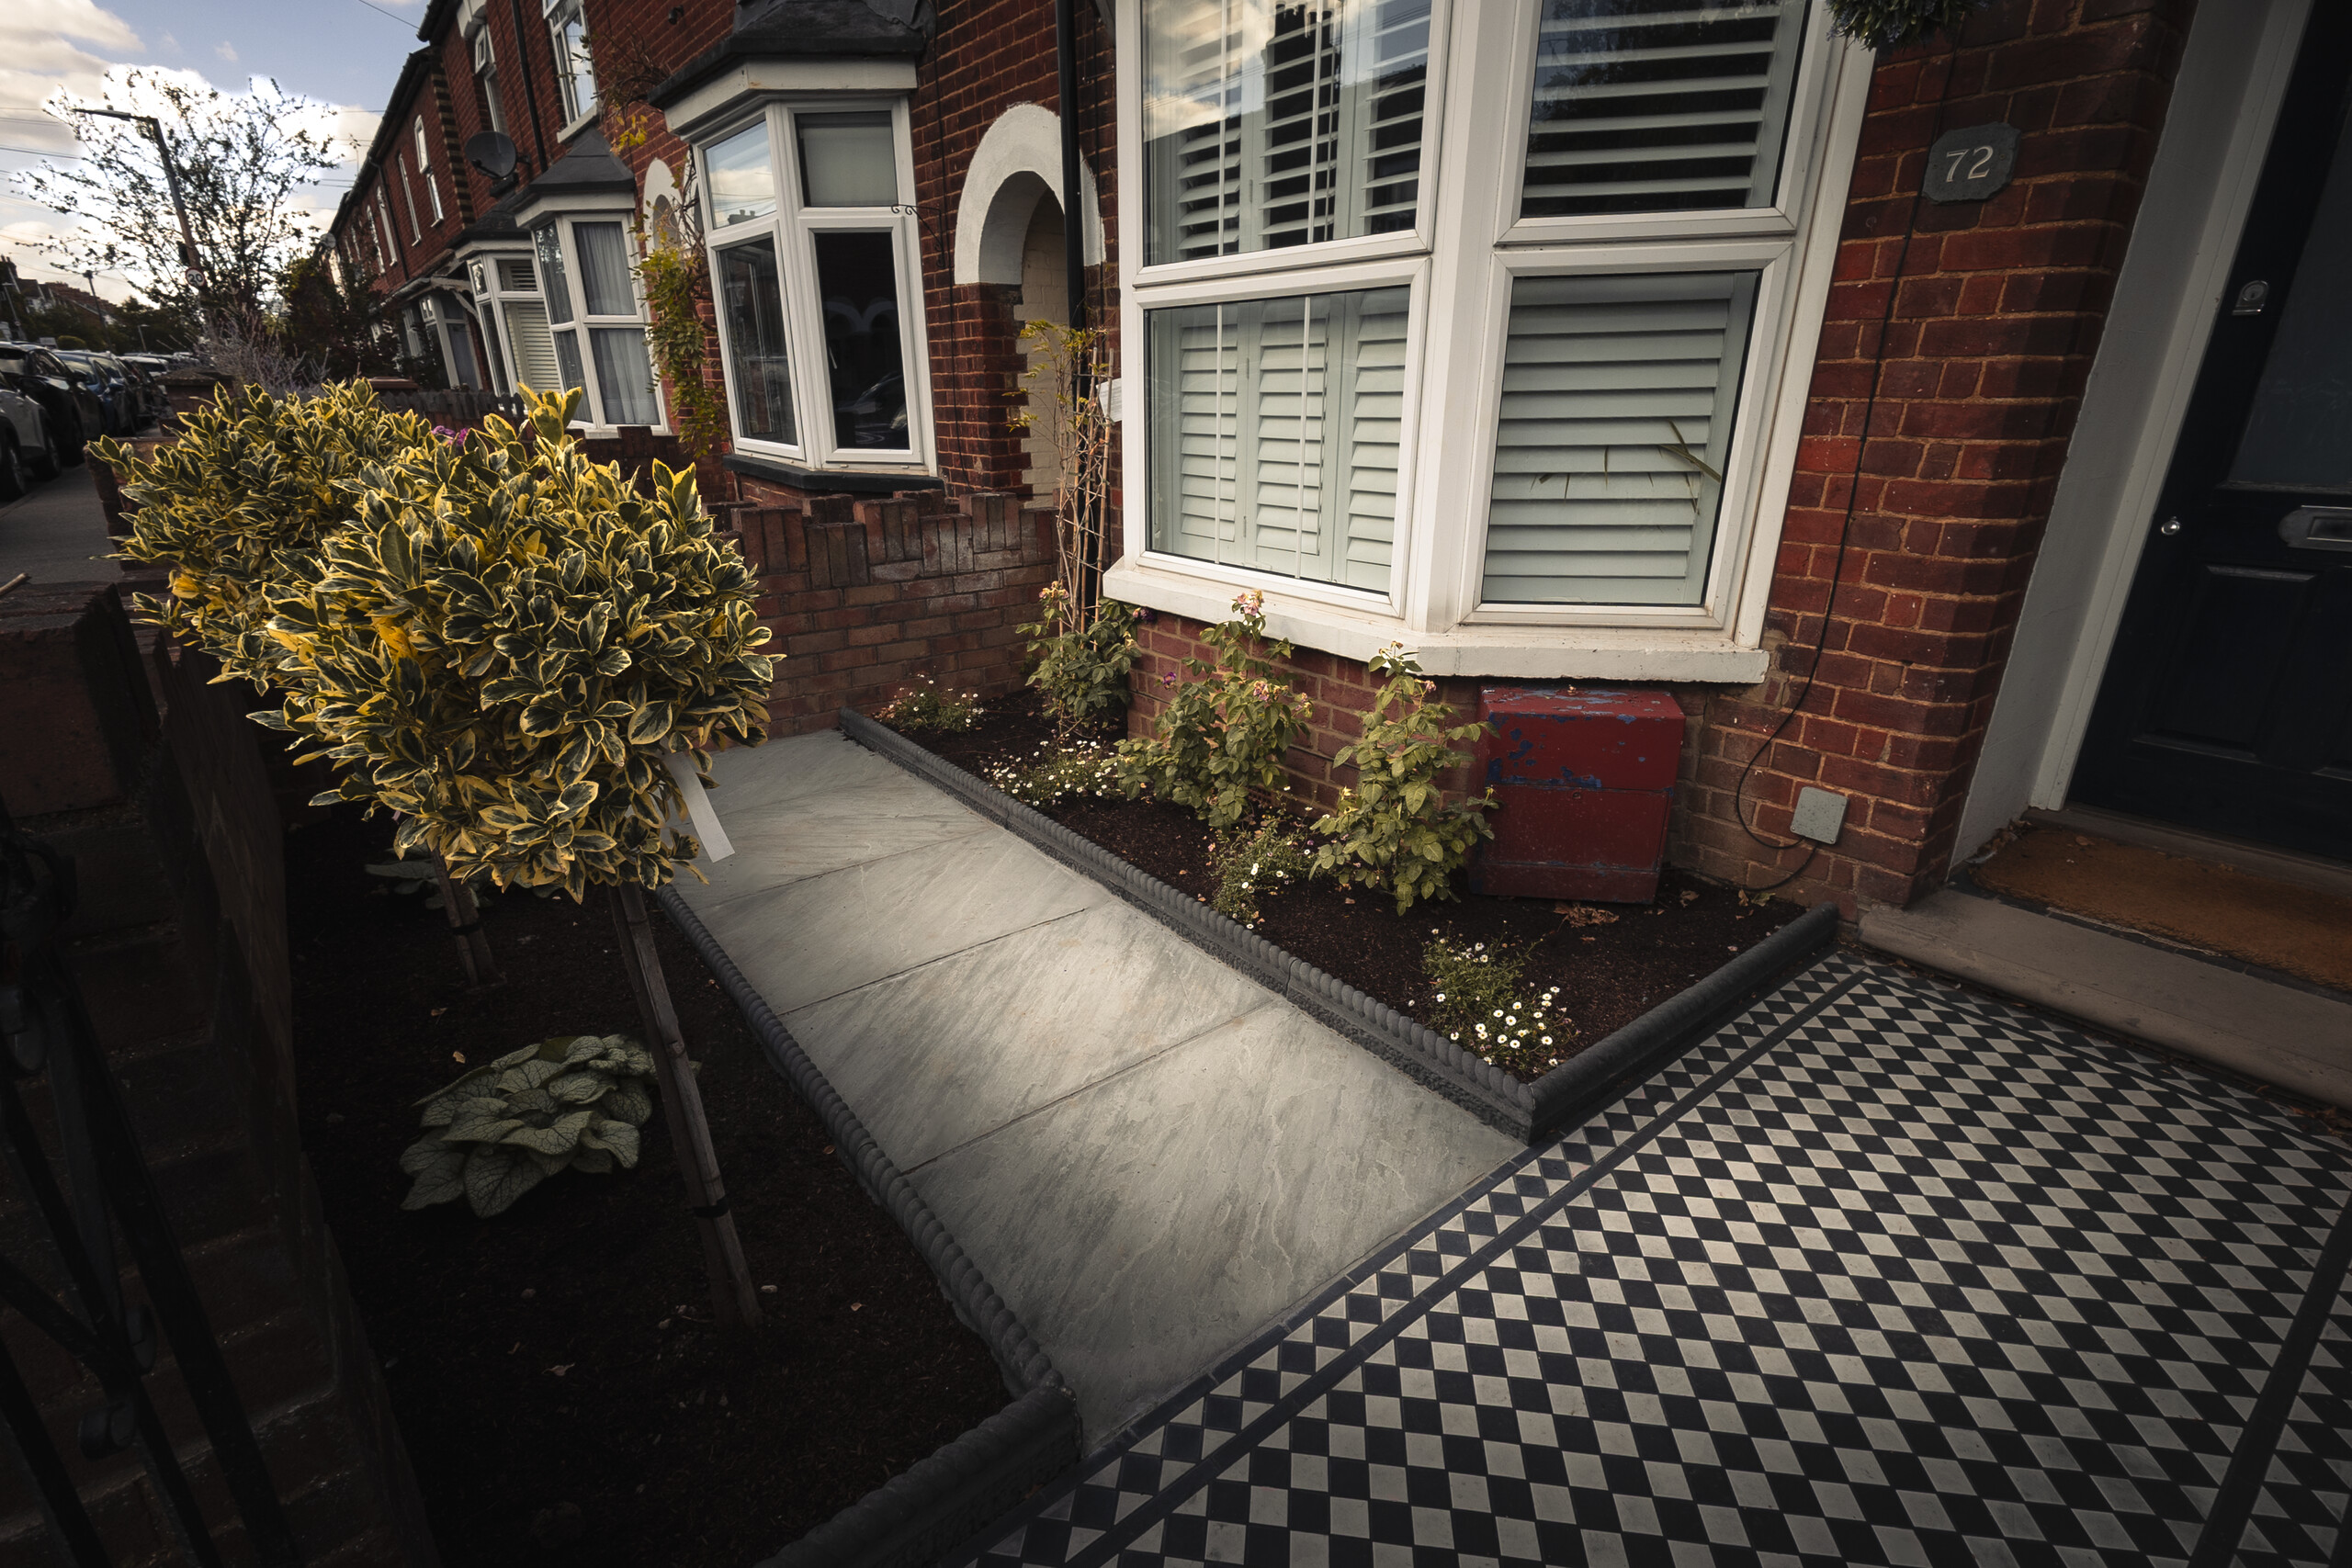
The brief centred on creating a strong tiled threshold, then allowing the route to become quieter as it continued alongside the house. Levels, the existing step and the edges of the planting beds all needed to be resolved precisely so the finished frontage felt intentional from pavement to door.
What We Needed to Solve
With so little wasted space, the quality of the finished scheme depended on the junctions.
The patterned tiles, adjoining paving, retained entrance step and planting-bed edges all had to meet accurately, while the levels needed to manage surface water without disrupting the visual alignment of the path.
The design challenge was therefore one of proportion and control: giving the entrance enough detail to feel special, then allowing the rest of the route to recede visually.
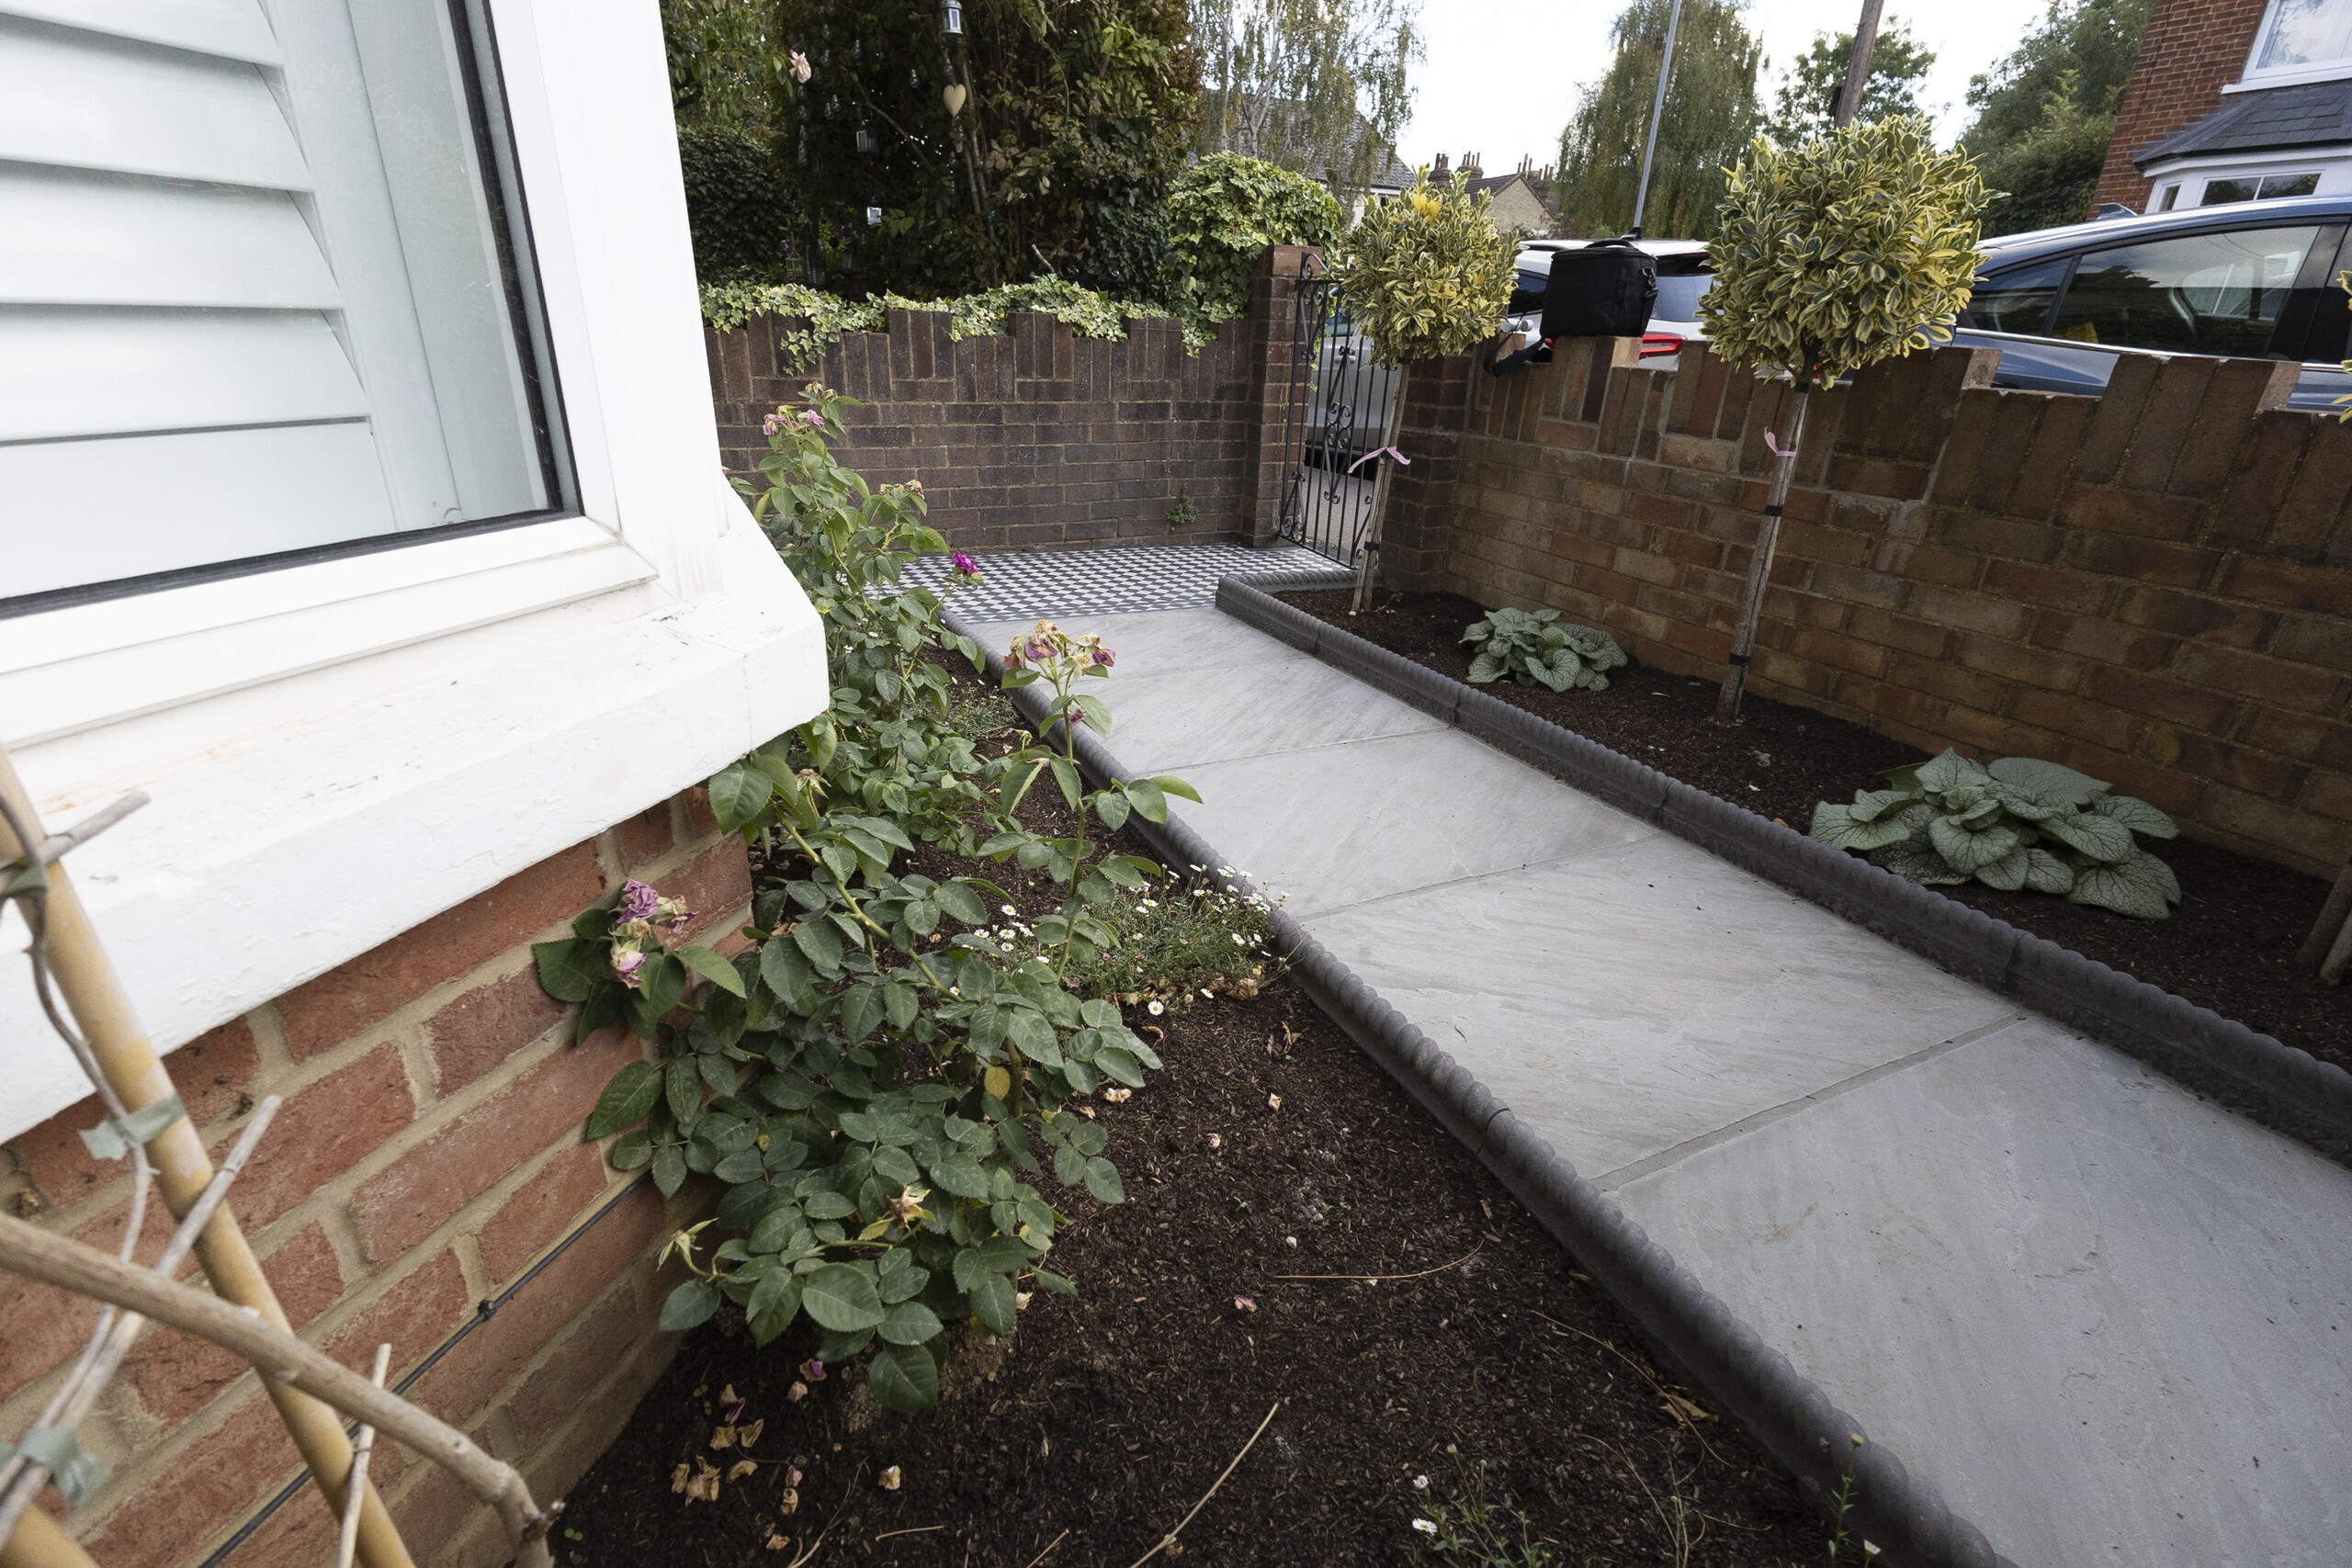
Pattern first, quieter paving beyond
Our Approach
We removed the former path, cleared the working area and established the new setting-out and levels before beginning the finished surfaces.
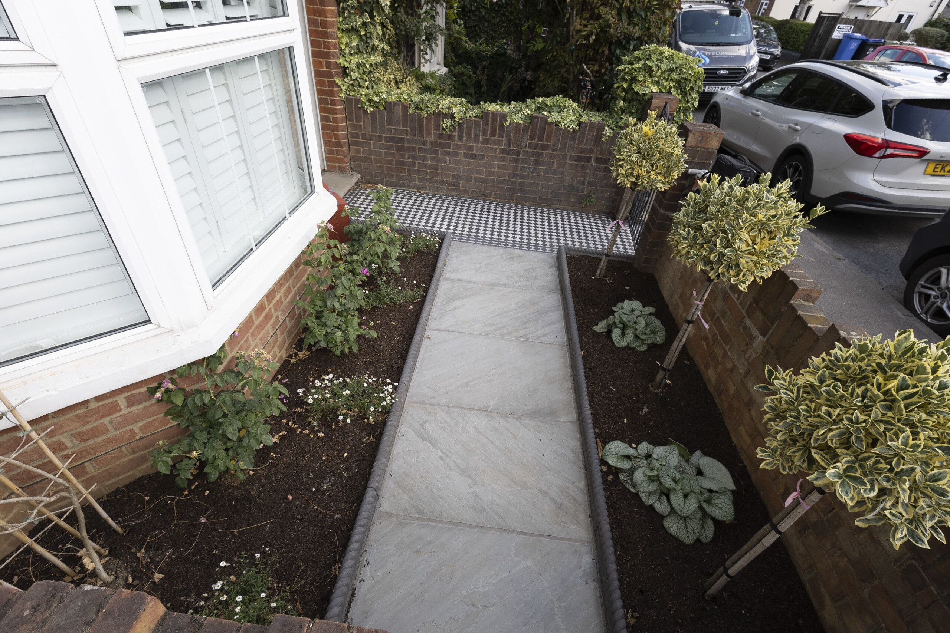
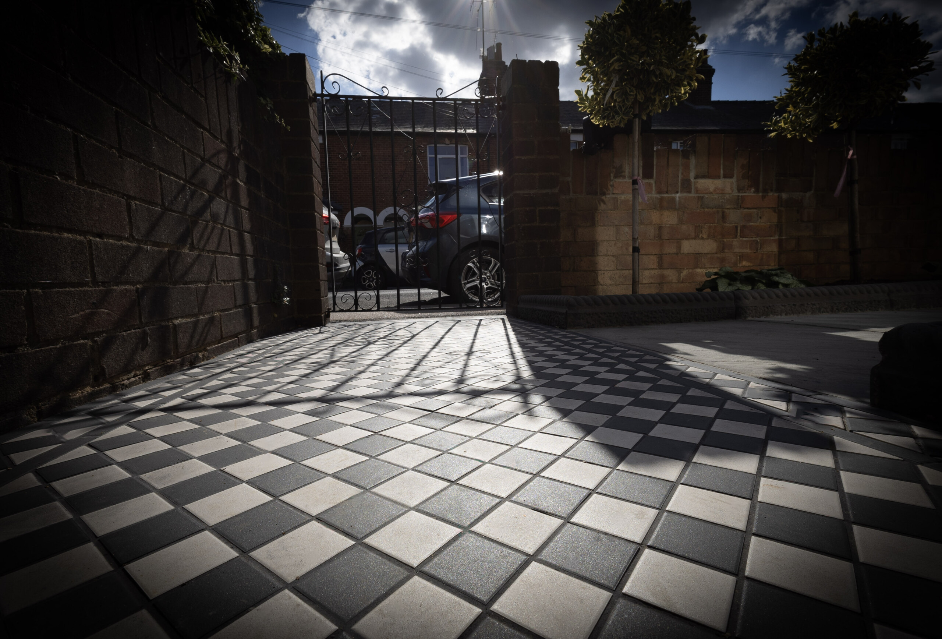
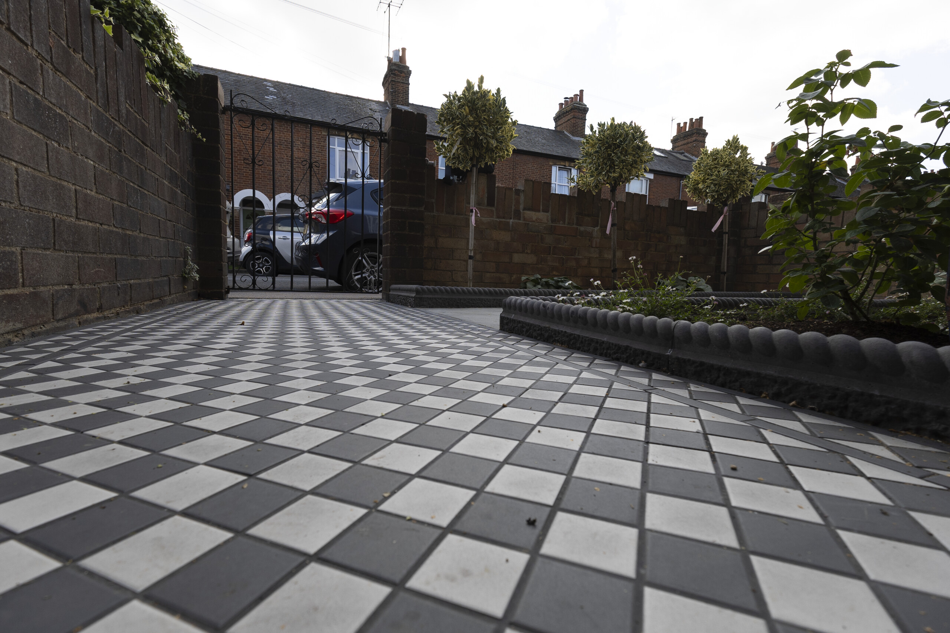
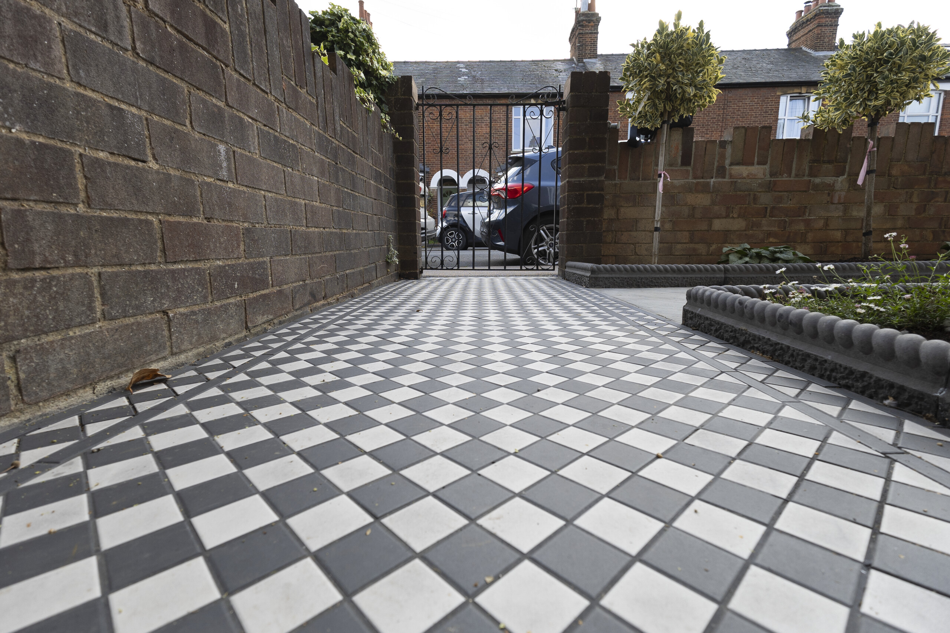
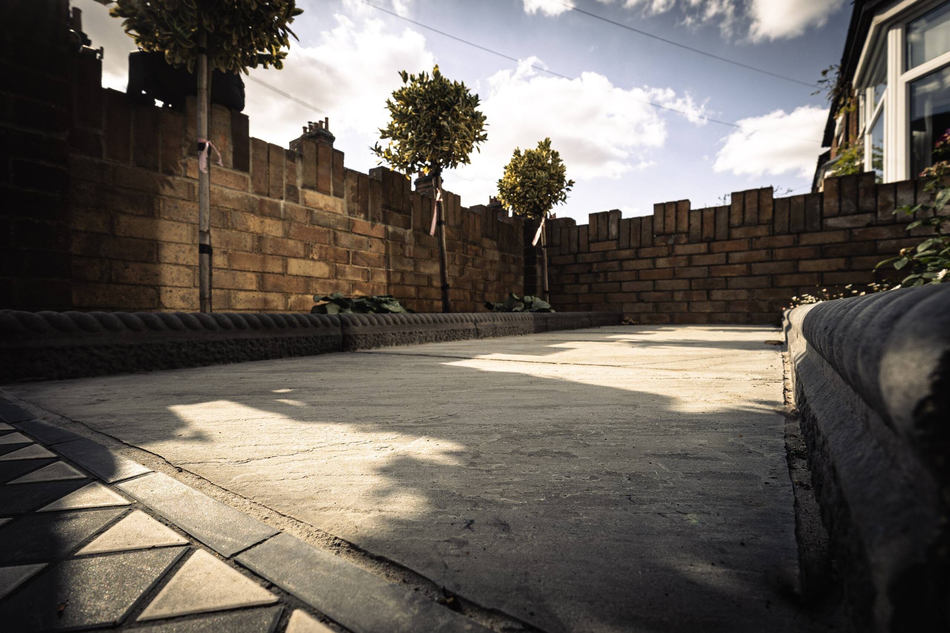
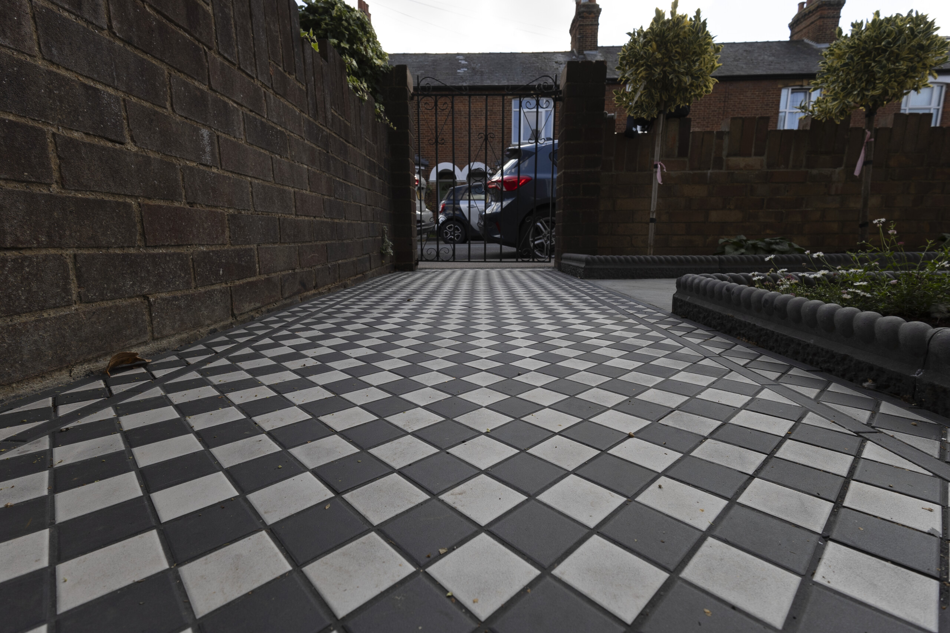
At the entrance, a reinforced concrete base was formed to support the patterned tiled pathway and defined border. This concentrates the decorative detail where it has the greatest impact.
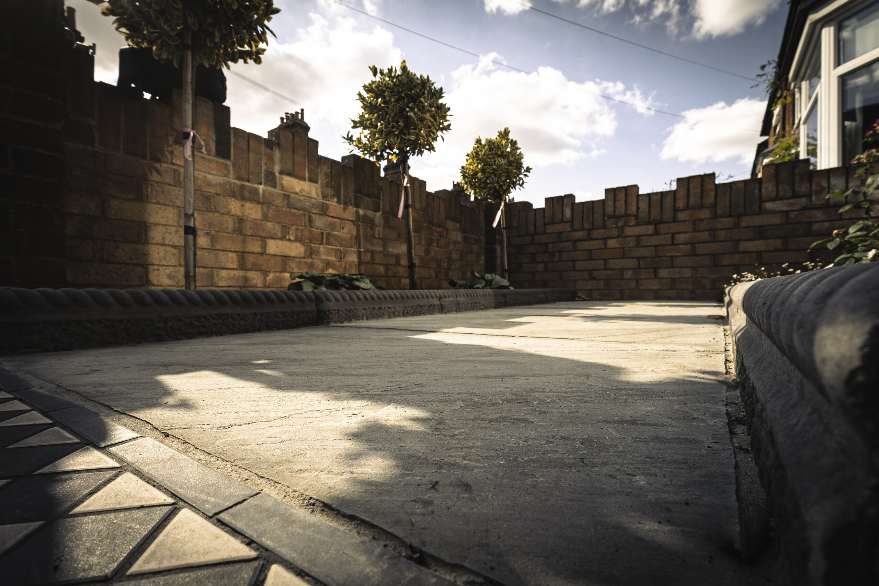
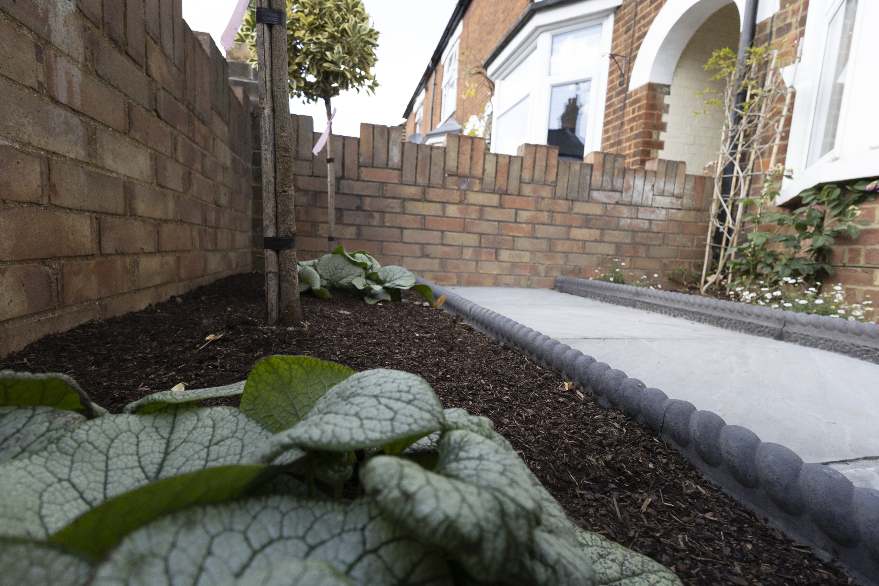
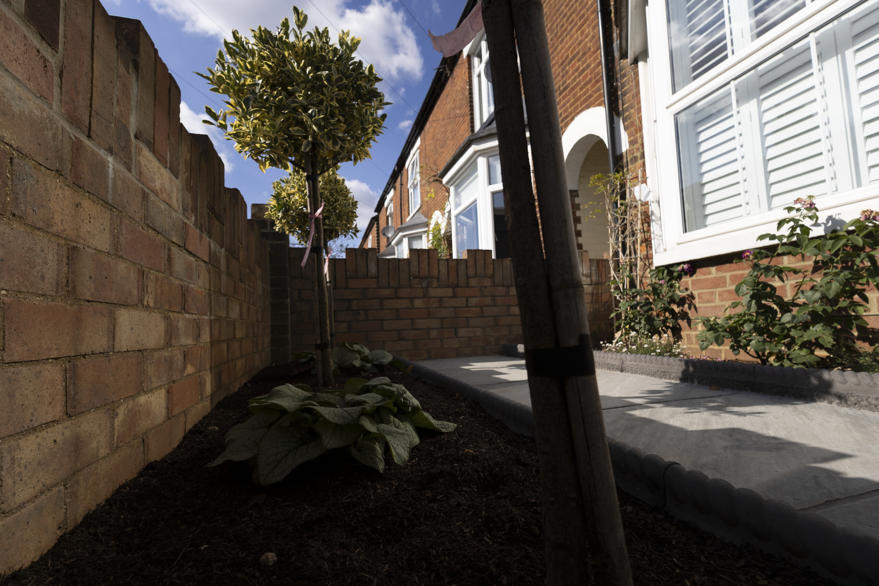
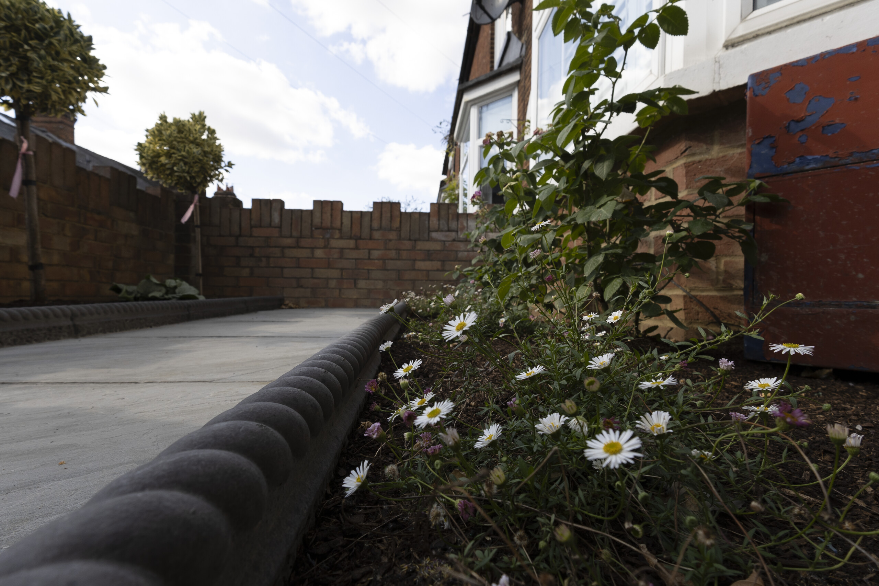
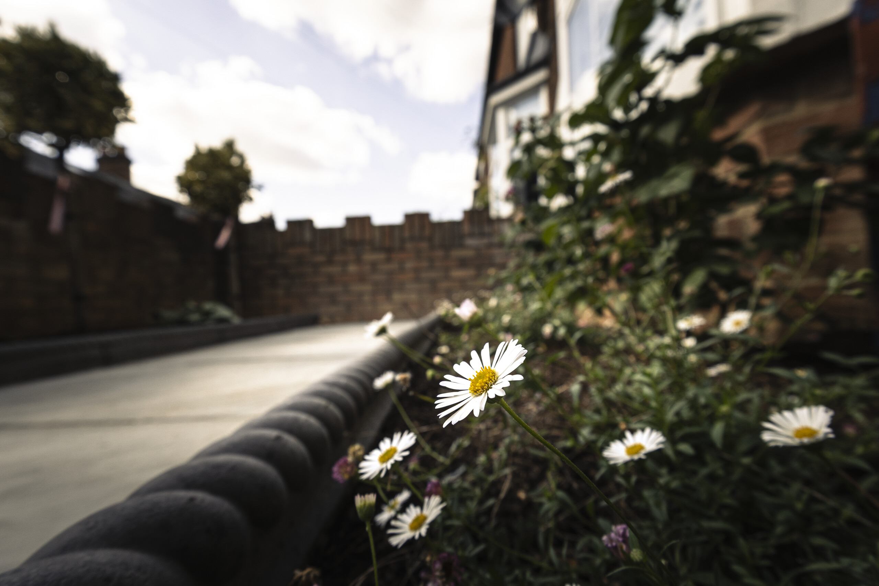
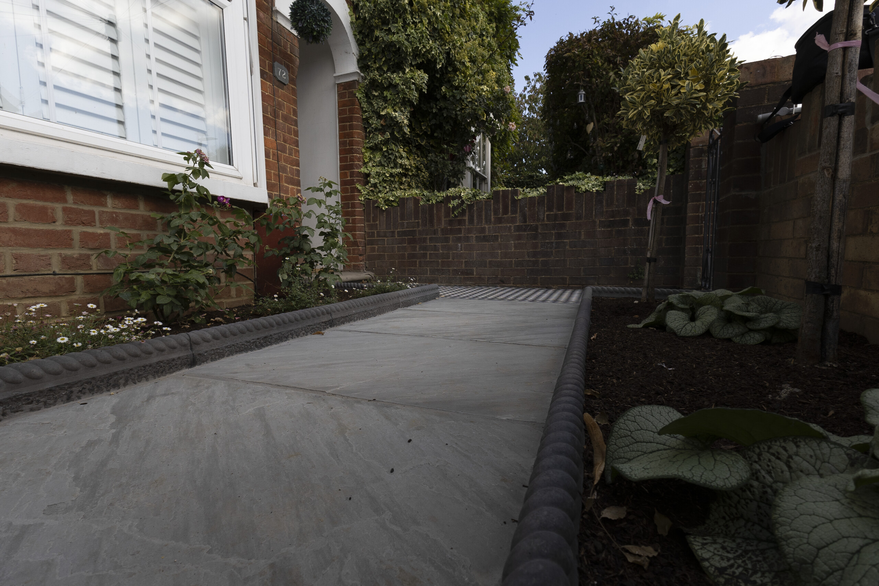
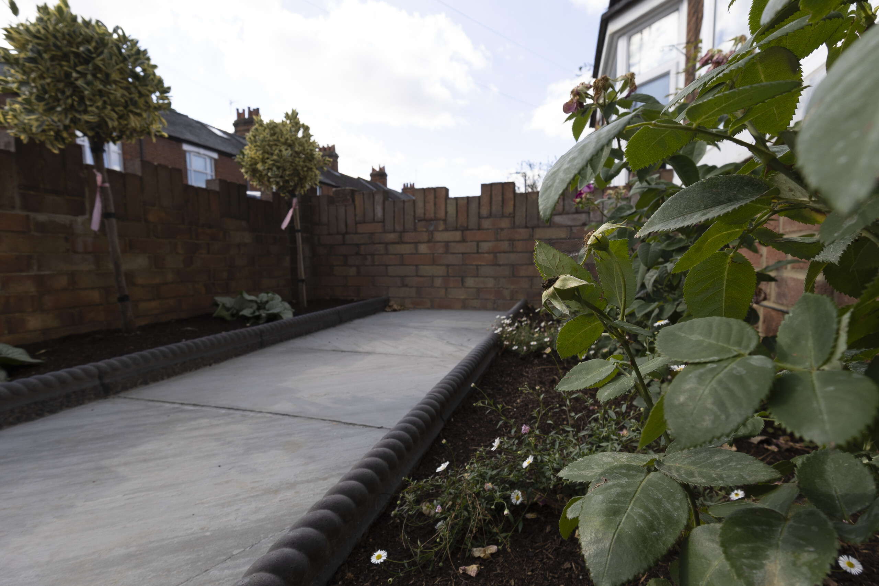
Beyond the threshold, the treatment becomes deliberately simpler. The adjoining paved route was constructed over a separating membrane, compacted Type 1 foundation and full mortar beds, while the neighbouring planting areas were excavated and improved with a topsoil-and-compost mix.
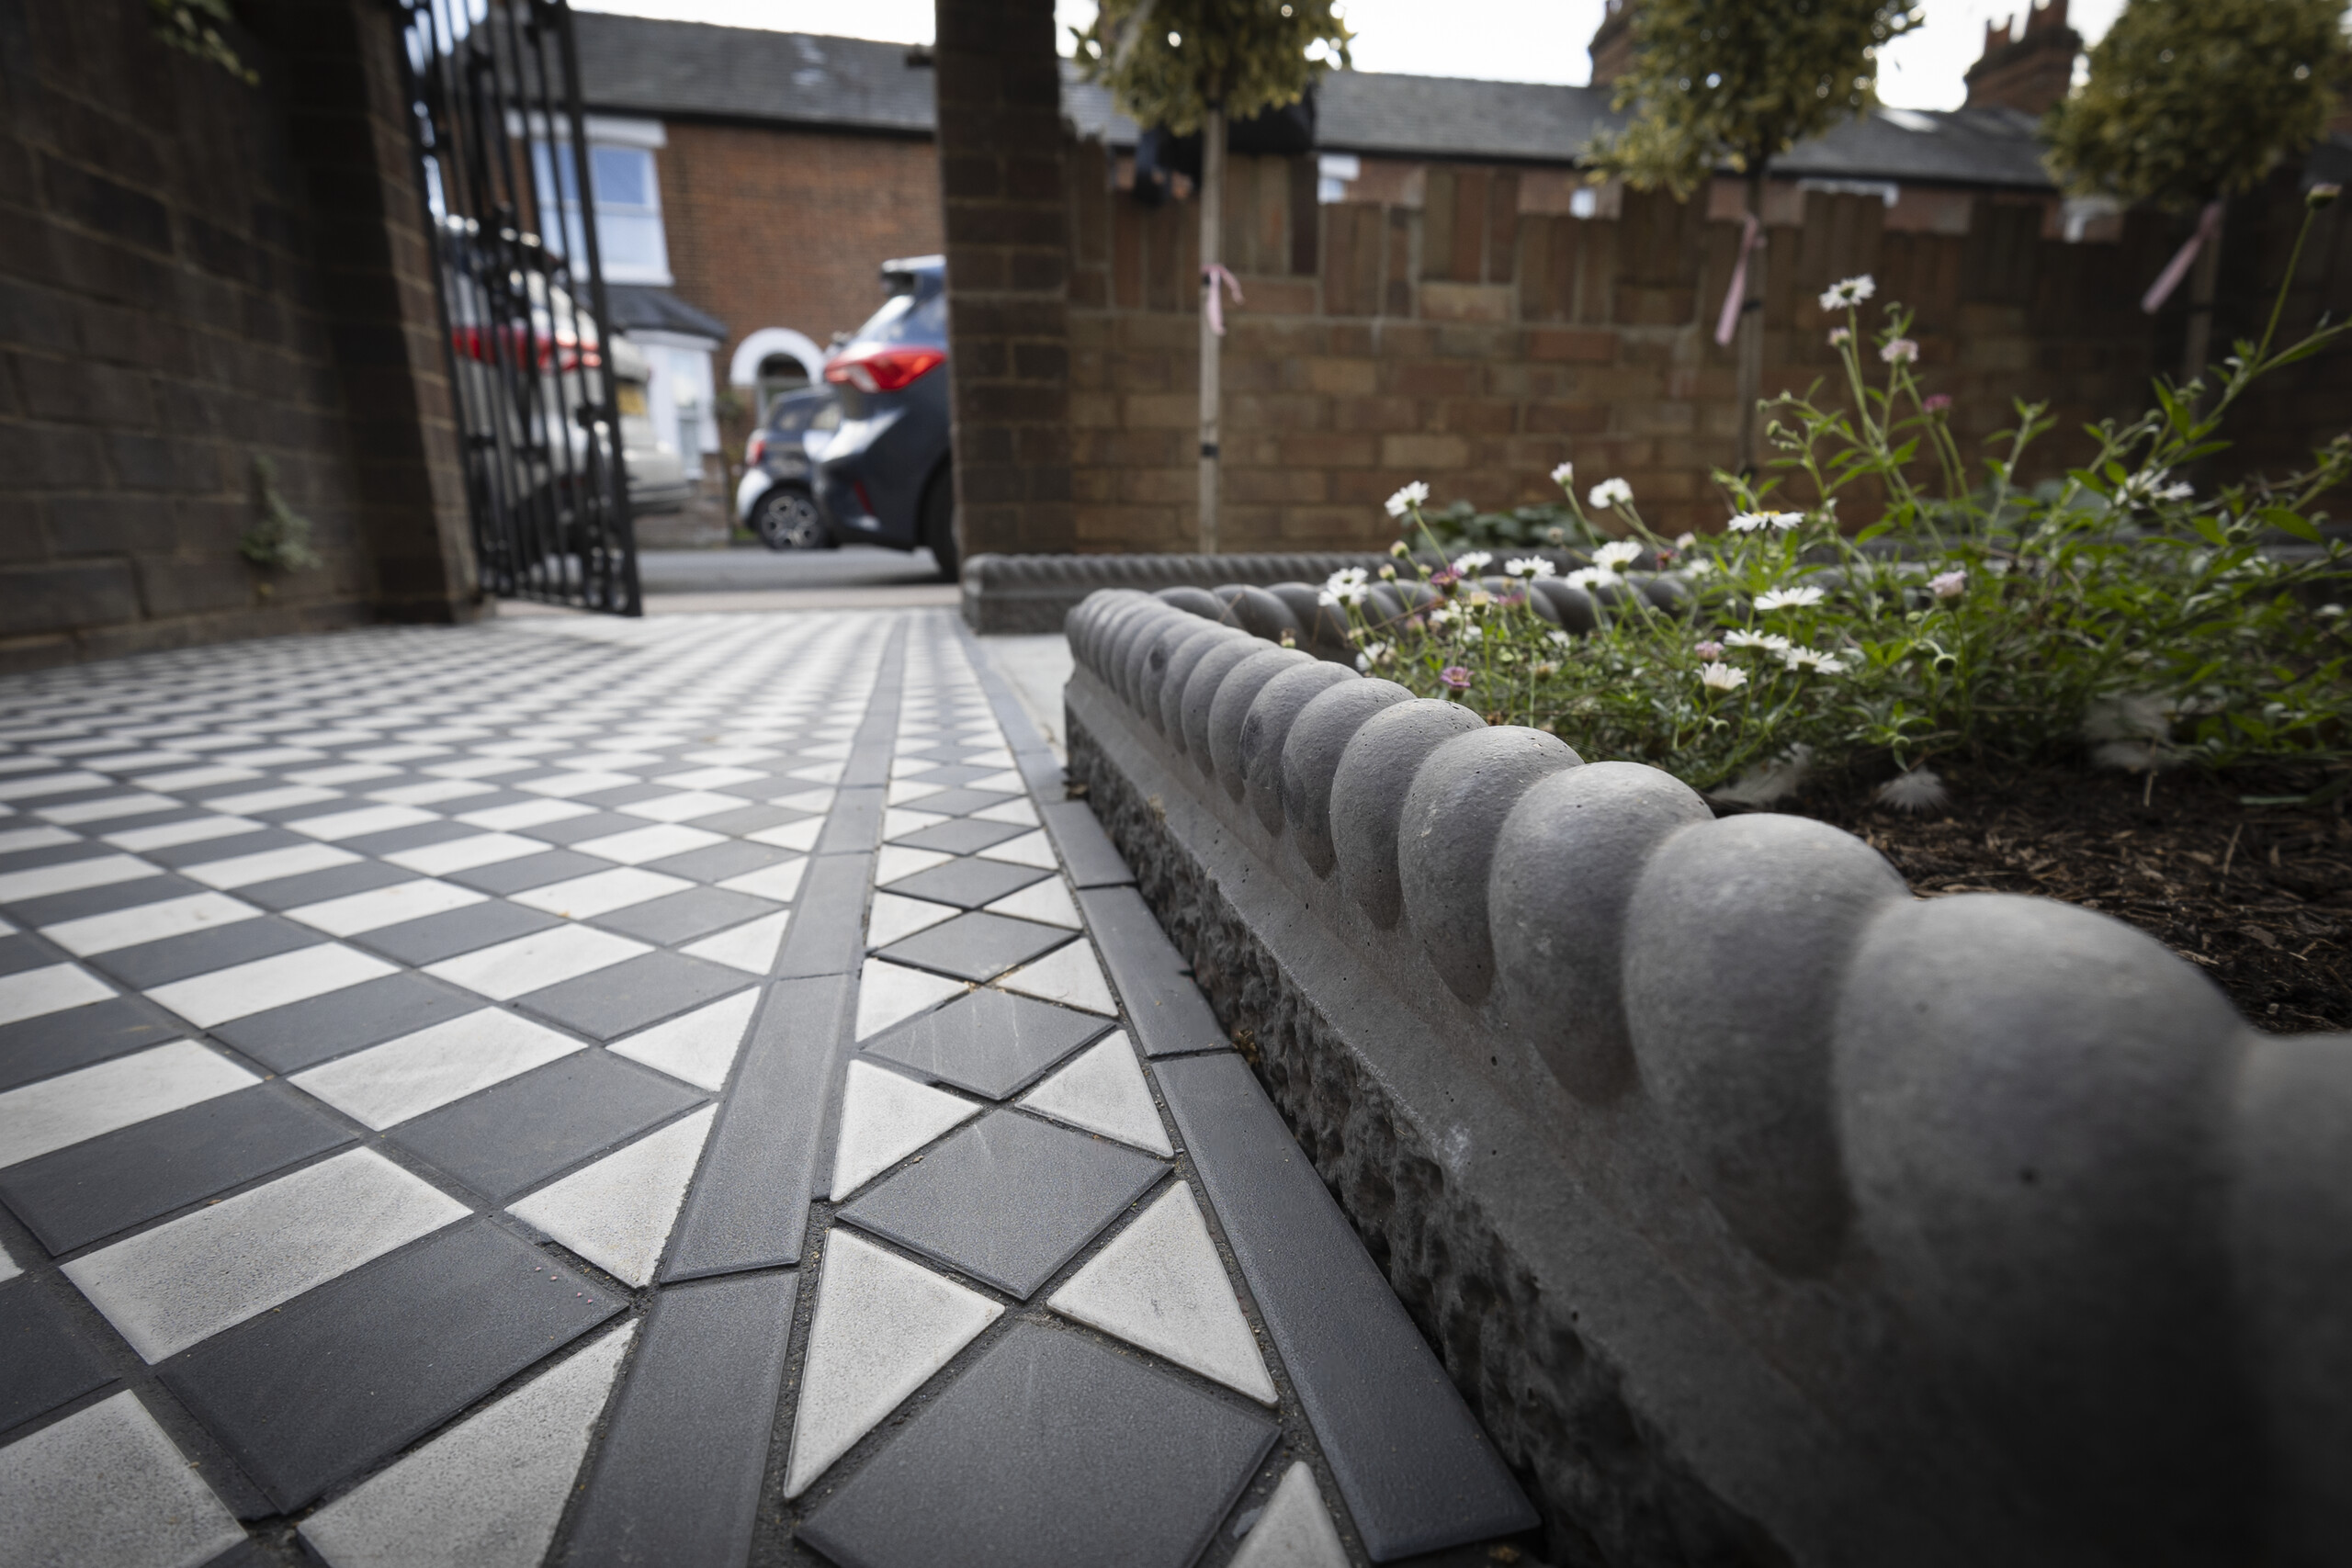
Behind the Finish
The crisp finish relies on careful preparation below the surface.
Retained hardstanding was protected throughout the work and the existing entrance step was incorporated into the setting-out. Beneath the tiled section, a reinforced concrete foundation provides a stable base, while the adjoining paving sits over its prepared foundation and full mortar beds.
Priming, external jointing and accurately formed falls complete the construction, allowing rainwater to move through the intended route without compromising the alignment of the finished paving.
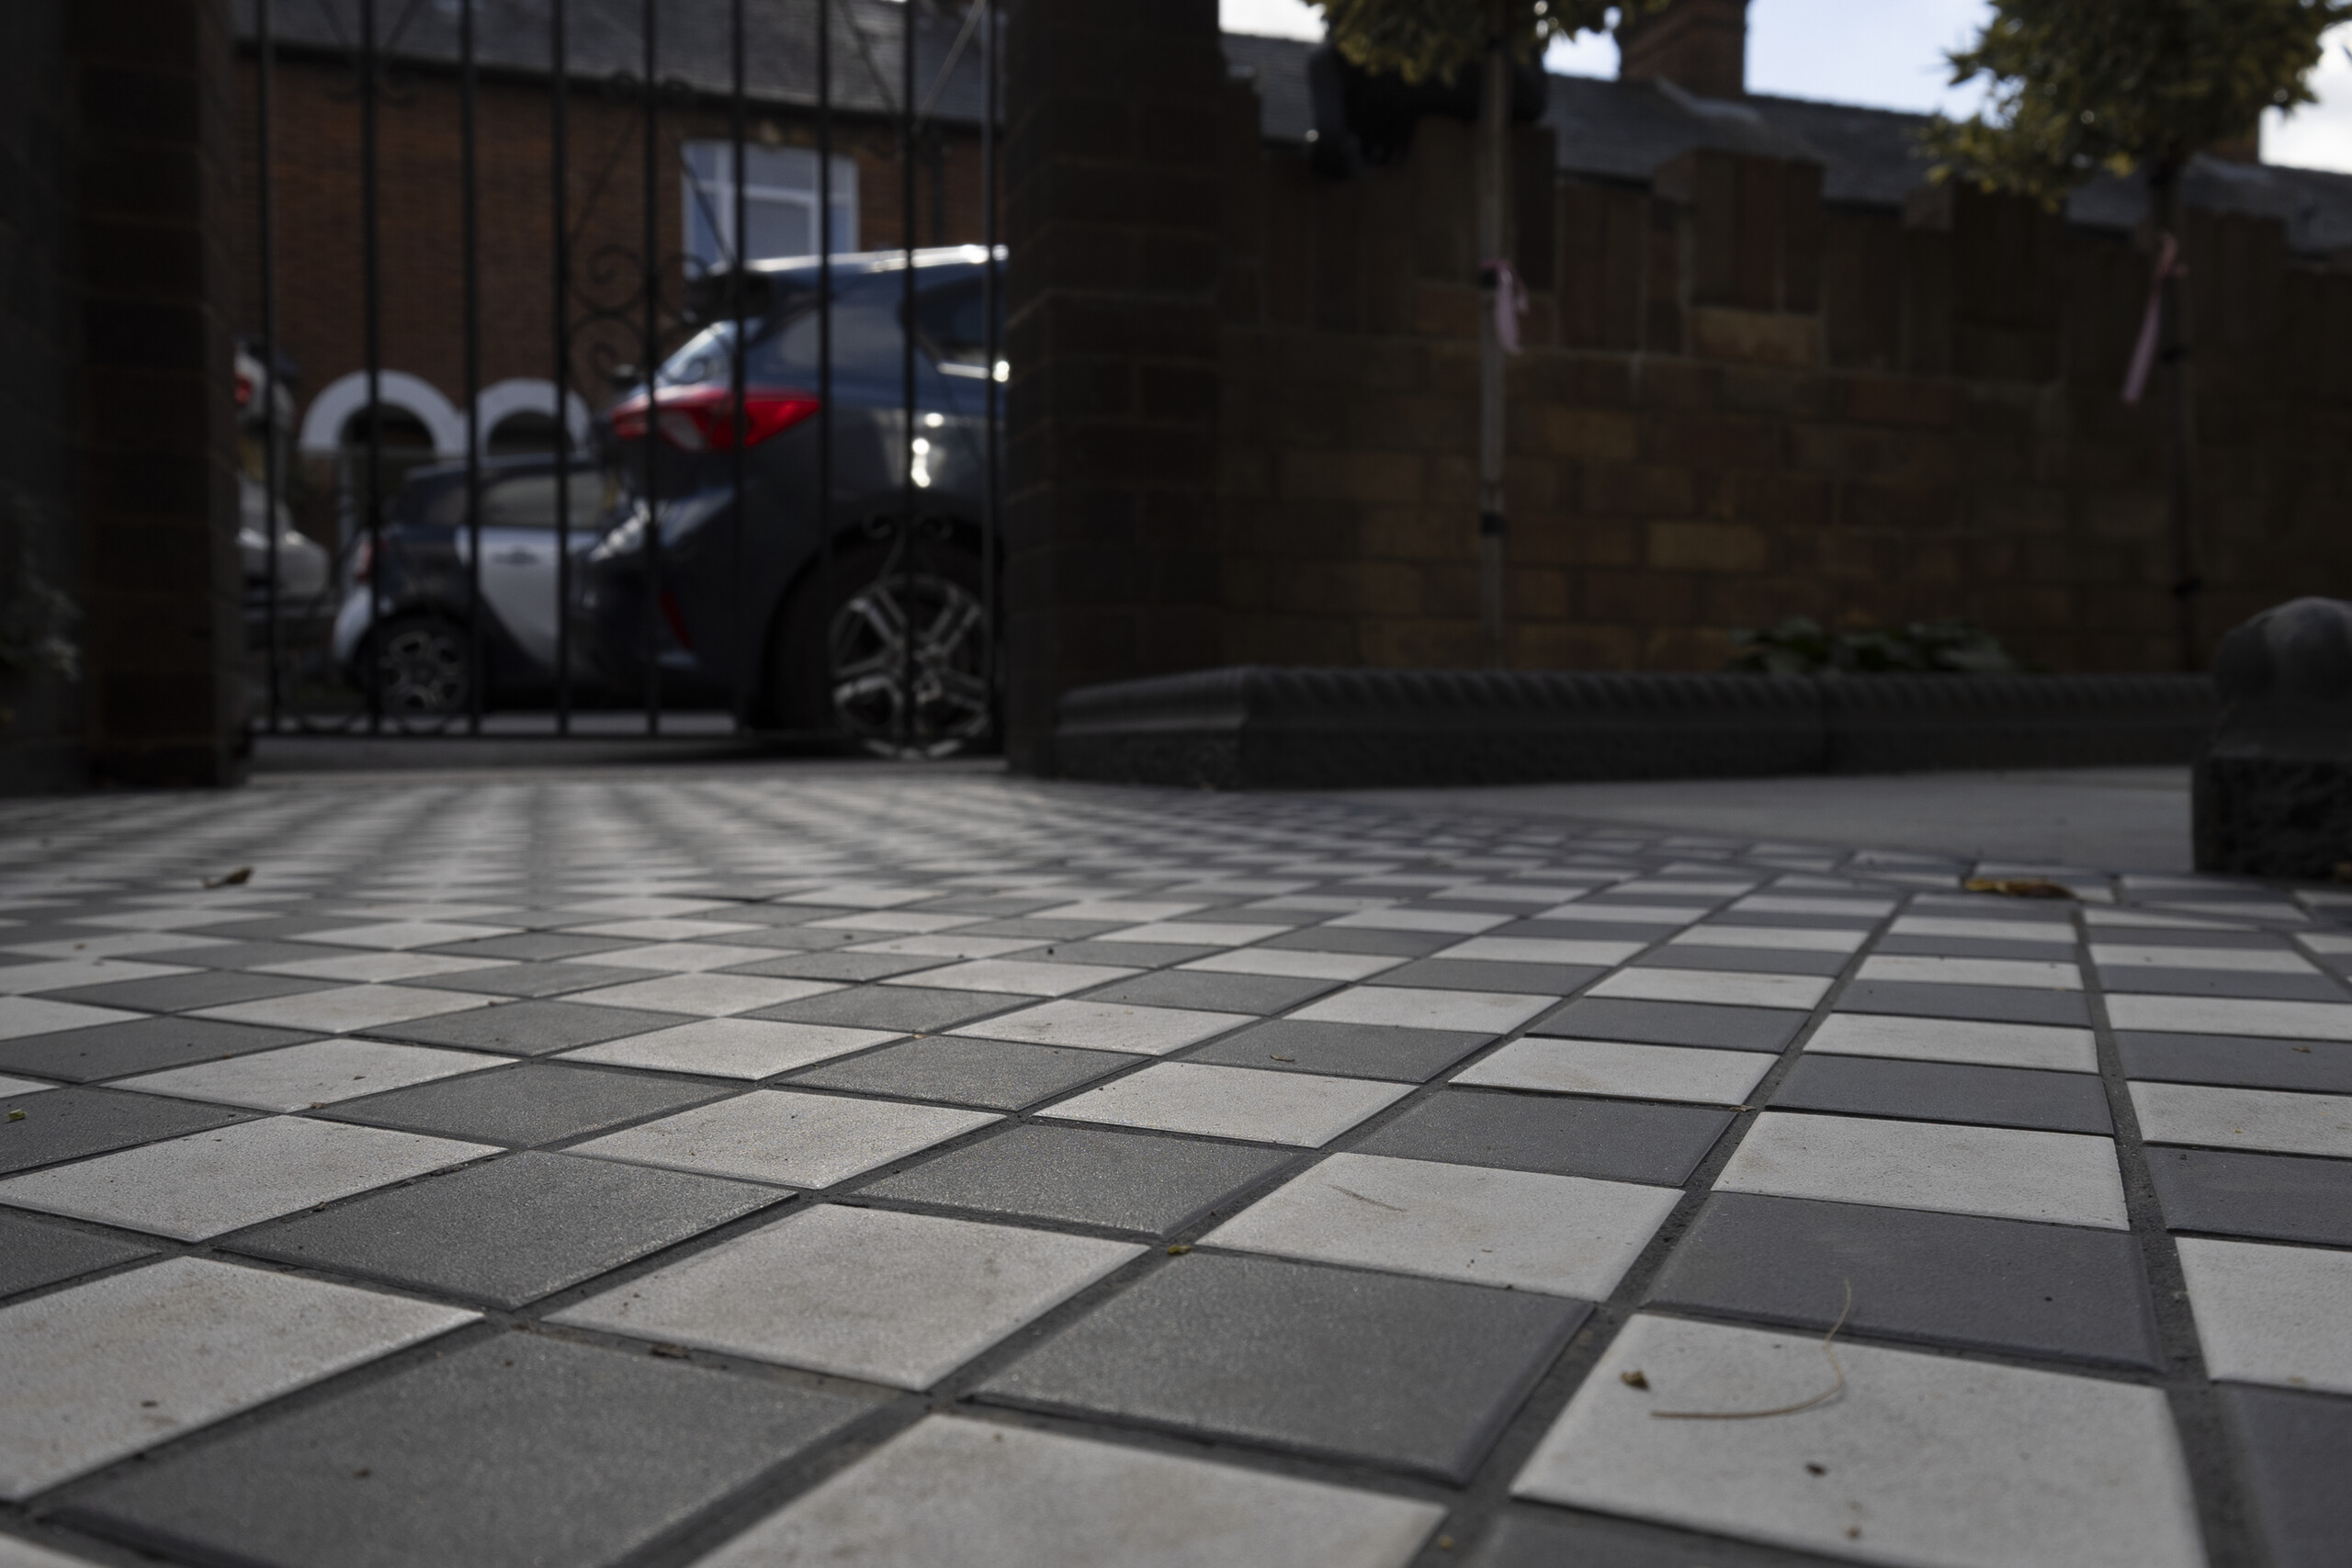
The Finished Result
The new entrance has a clearer visual hierarchy.
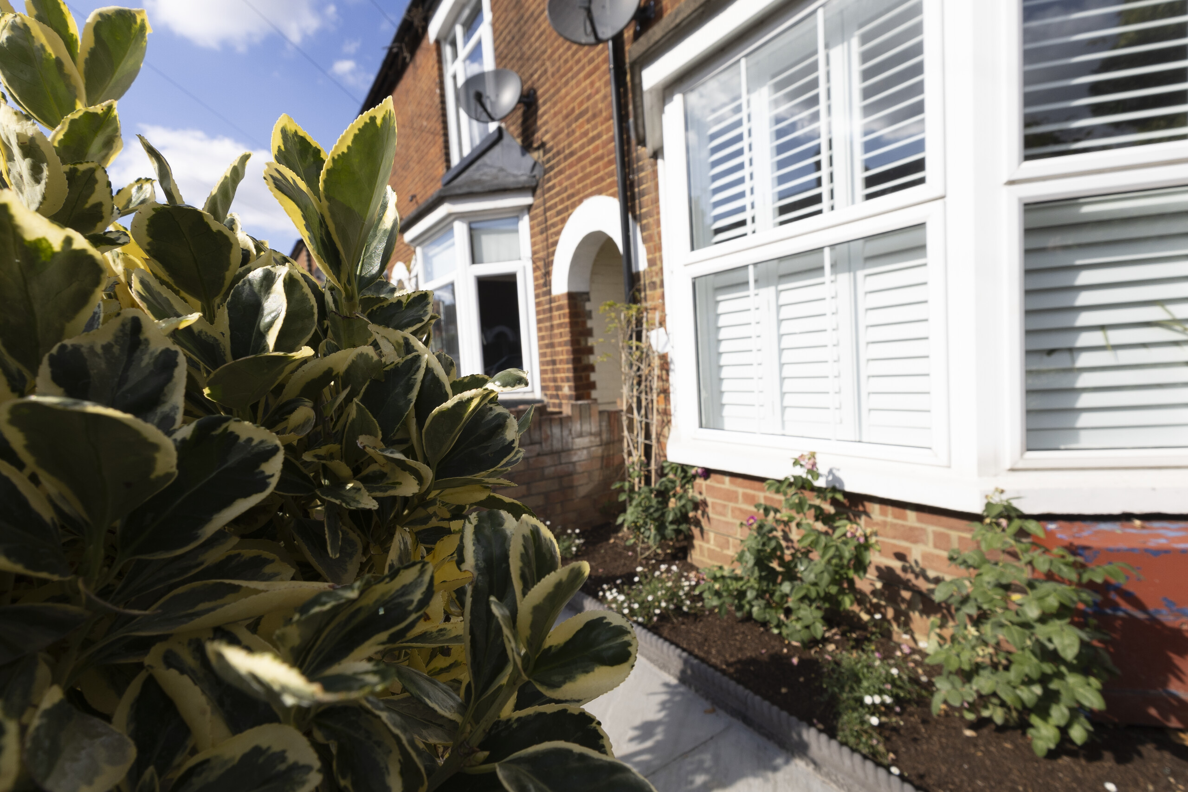
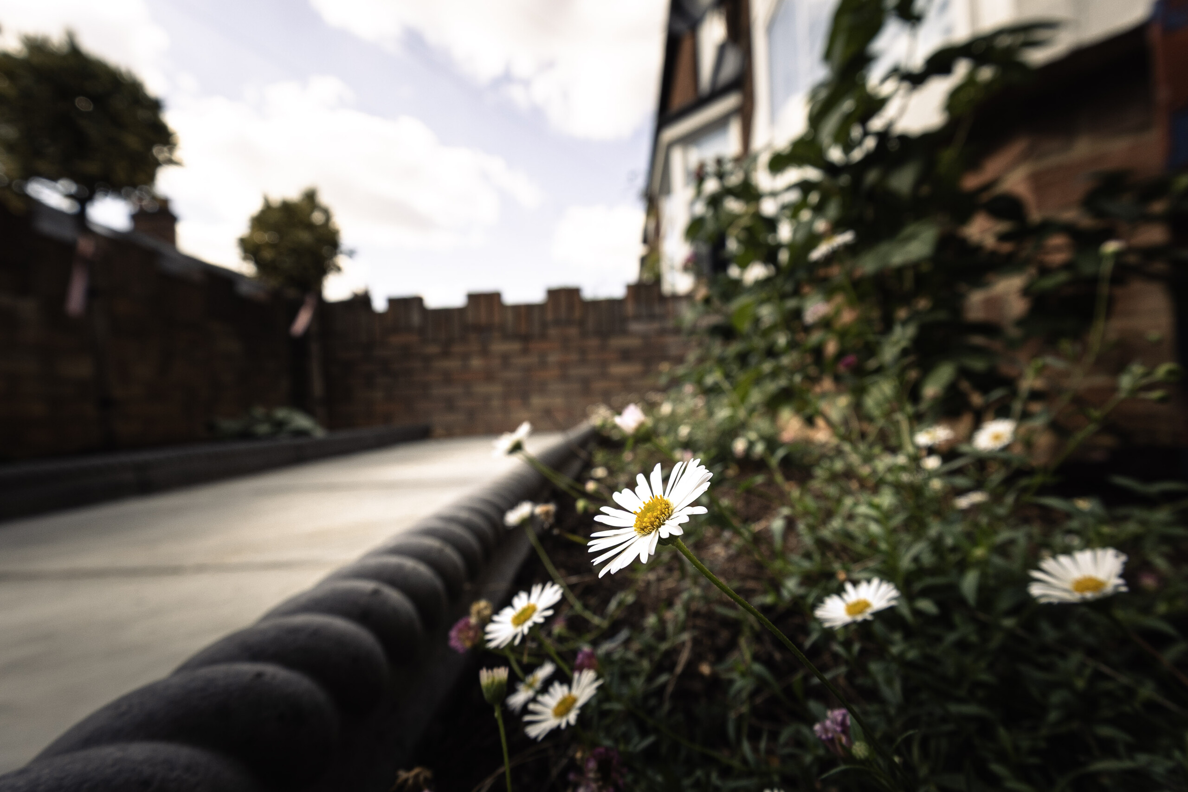
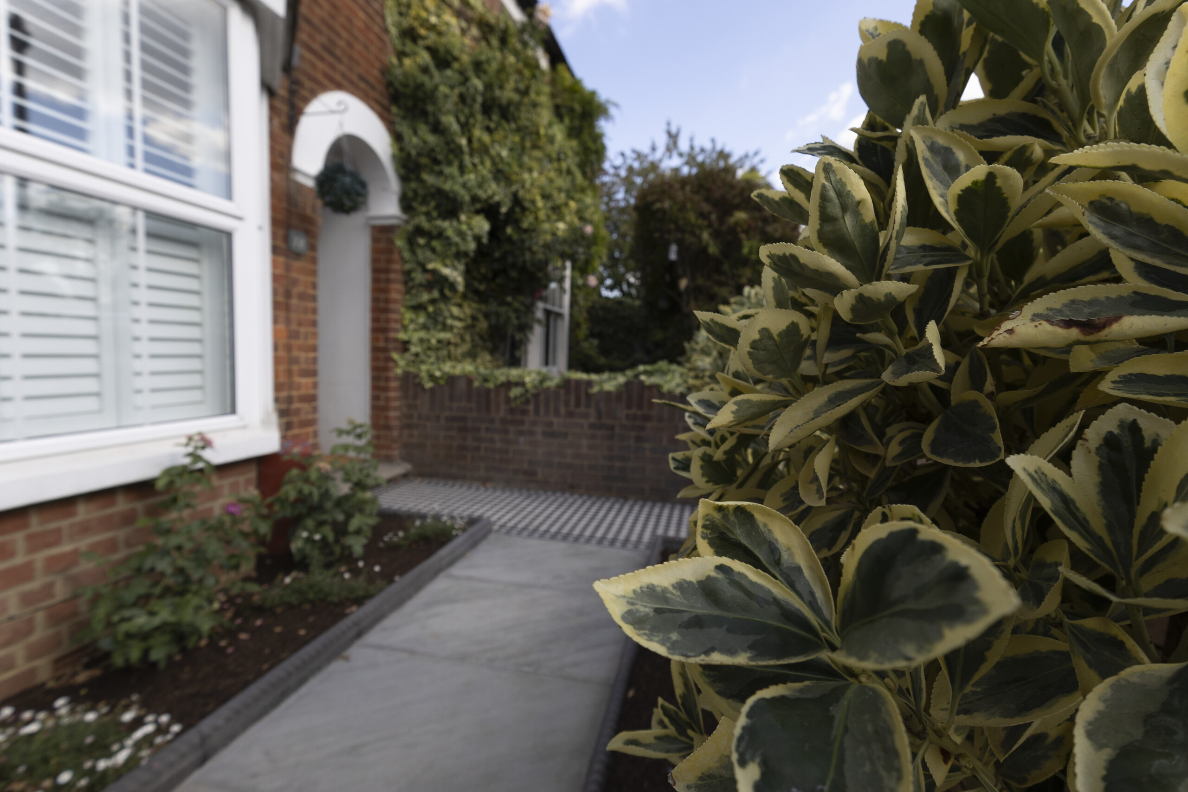
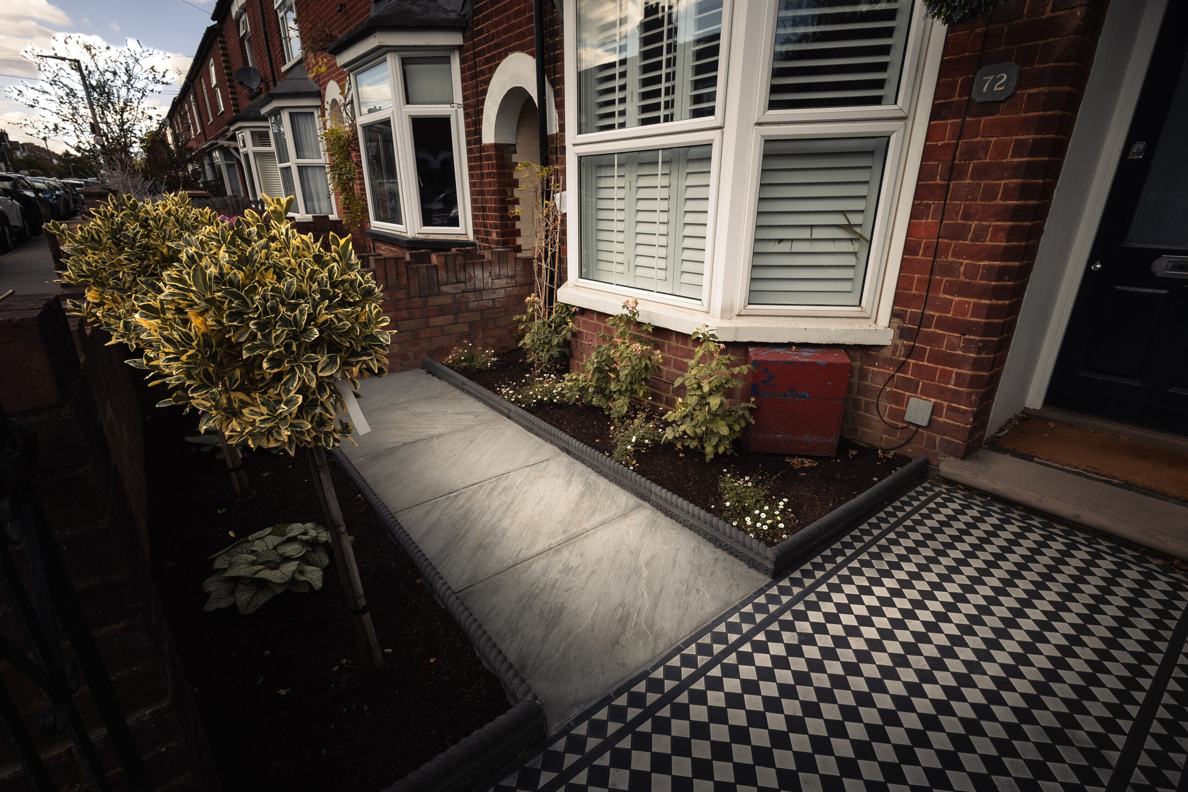
Patterned tiles provide the point of emphasis closest to the door, while the adjoining paving steps back and lets that detail remain the focus. The retained step now sits naturally within the route, and the prepared beds create room for planting to soften the edges of the frontage.
The result is compact but purposeful: decorative where it matters, restrained everywhere else.
Project Details
- Services delivered
- Site clearance and excavation; pathway construction; paving; surface-water falls; planting-bed preparation
- Key materials
- Patterned pathway tiles; concrete and reinforcing mesh; Type 1 foundation; paving units; topsoil and compost
- Specialist elements
- Patterned pathway tile installation
Key Features
- Patterned tiled pathway with border detail
- Reinforced concrete foundation beneath the tiled route
- Adjoining paving installed on full mortar beds
- Controlled surface-water falls
- Prepared planting beds with improved soil
- Existing entrance step incorporated into the new layout
Project Gallery
Considering a patterned pathway or front garden paving?
A successful entrance depends on more than choosing an attractive surface. HDL can resolve the setting-out, foundations, levels, drainage and paving details together so the route works properly and the materials sit comfortably with the property.