
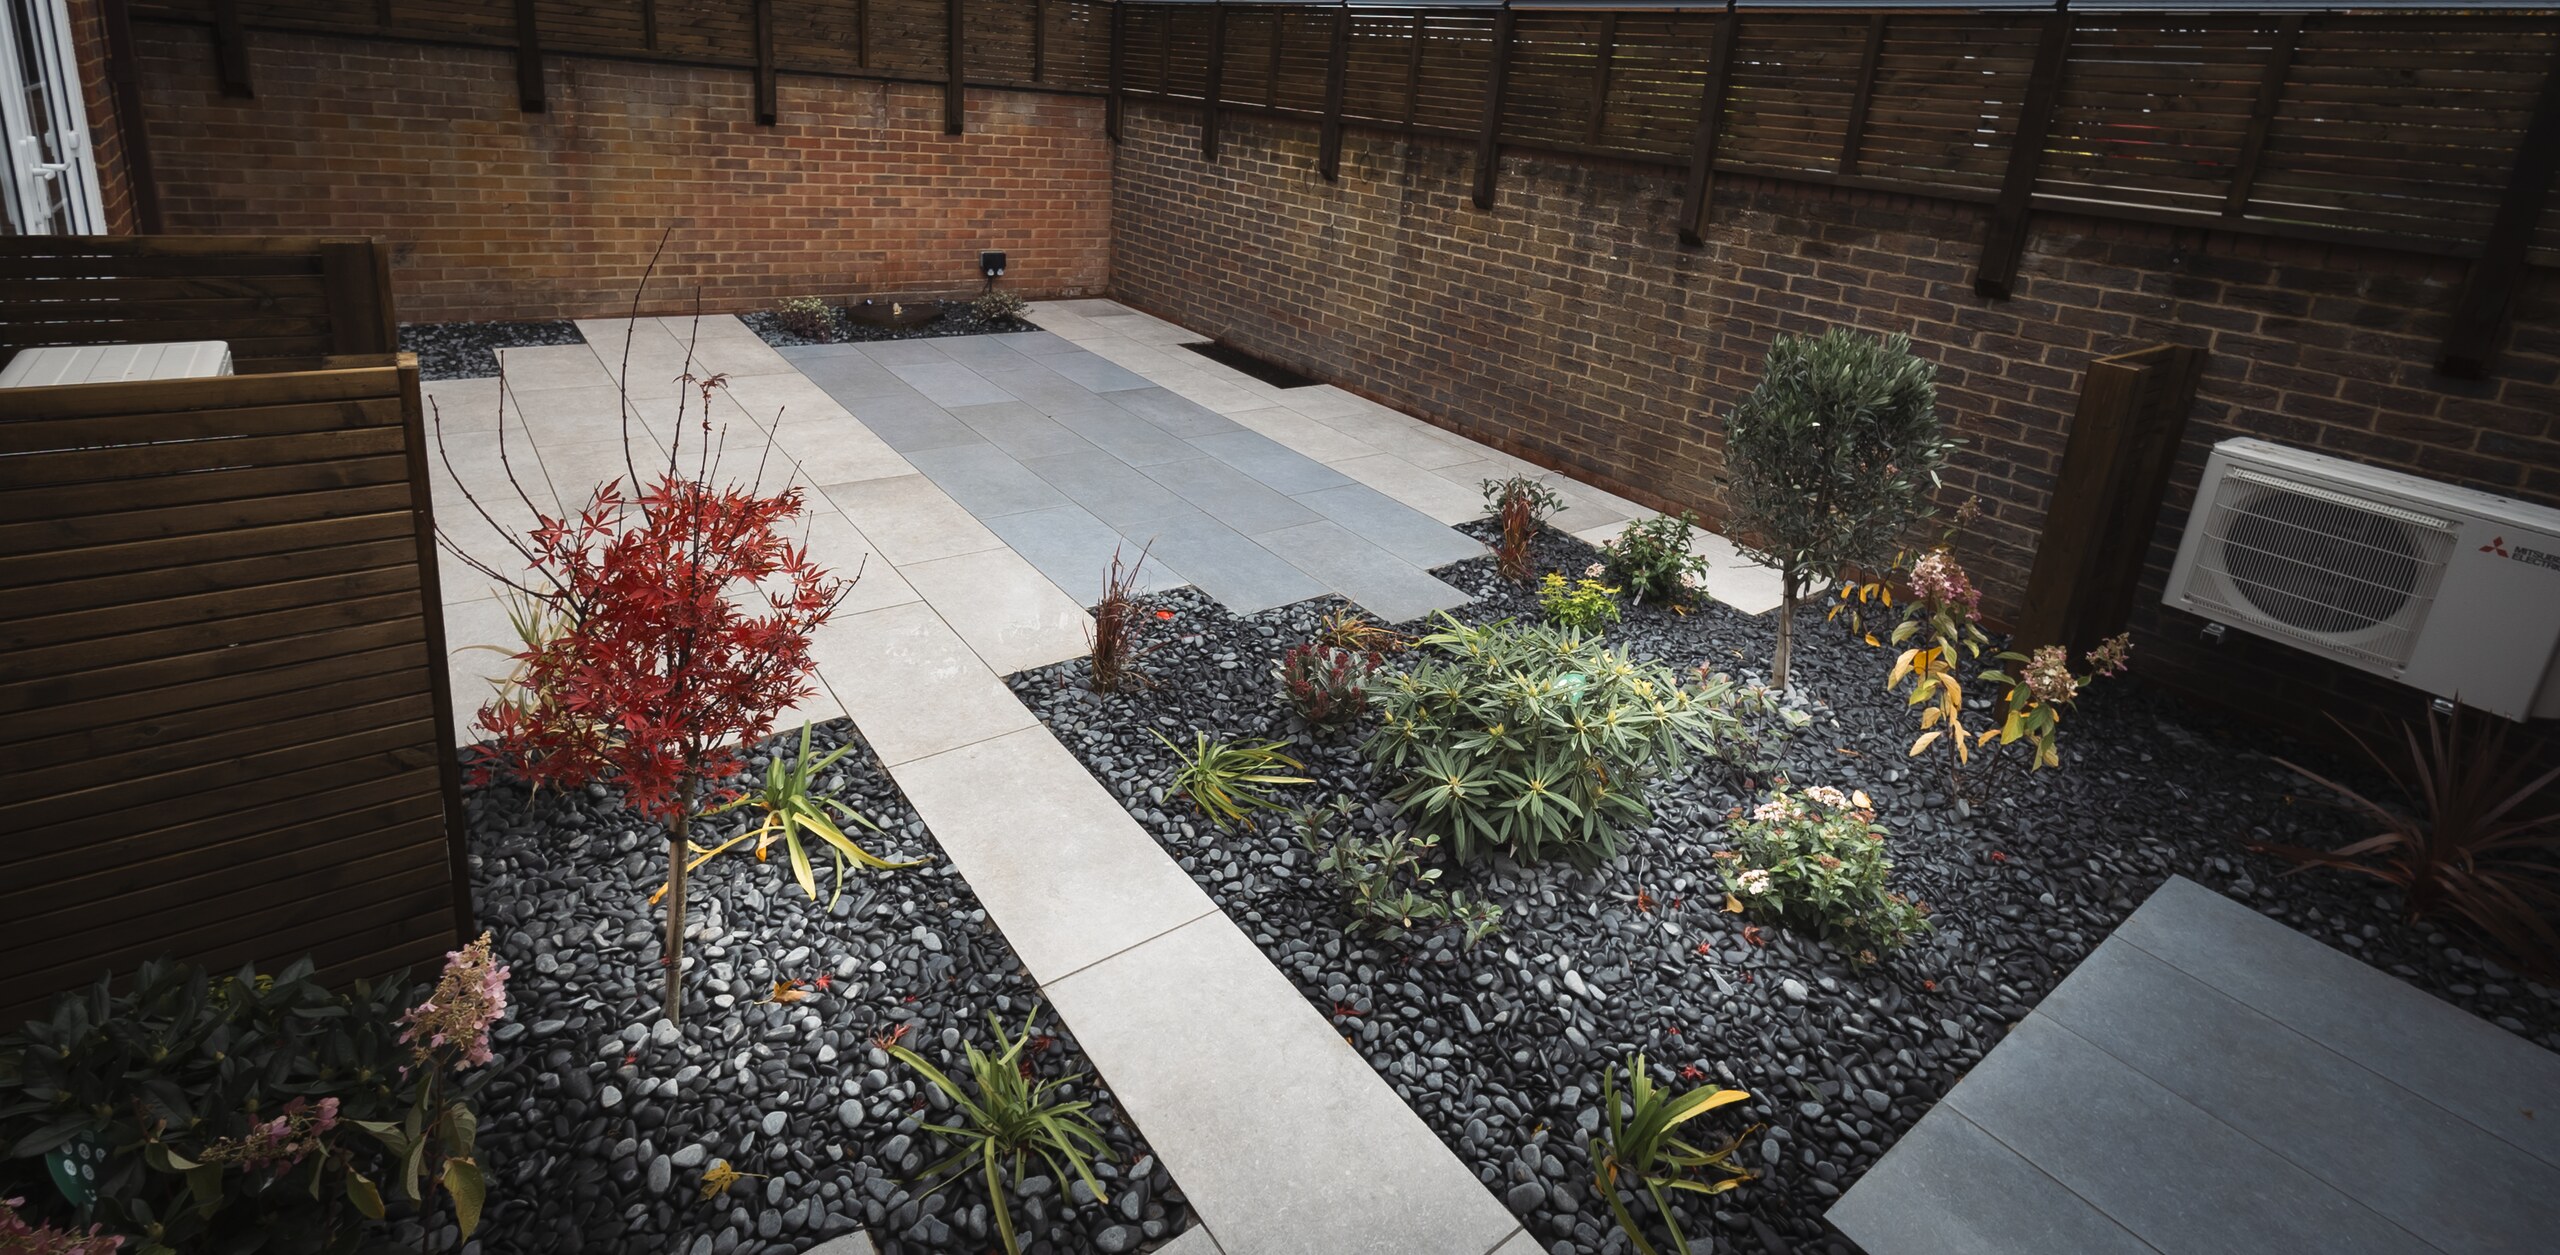
Compact Courtyard Garden with Porcelain, Planting & Timber Screening
Give every part of the courtyard a purpose
The fixed brick boundaries left a clearly defined footprint, so the layout had to make efficient use of the space already available.
Porcelain paving needed to provide comfortable routes and useful hard-standing areas, while decorative aggregate and planting would break up the harder surfaces. Timber screening also had to work within the existing enclosure rather than making the courtyard feel more confined.
The brief therefore became one of balance: enough paving to make the space practical, enough planting to keep it garden-like, and enough visual structure to make the compact layout feel intentional.
What We Needed to Solve
Unlike a larger garden, this courtyard has no distant lawn or open boundary to absorb inconsistencies.
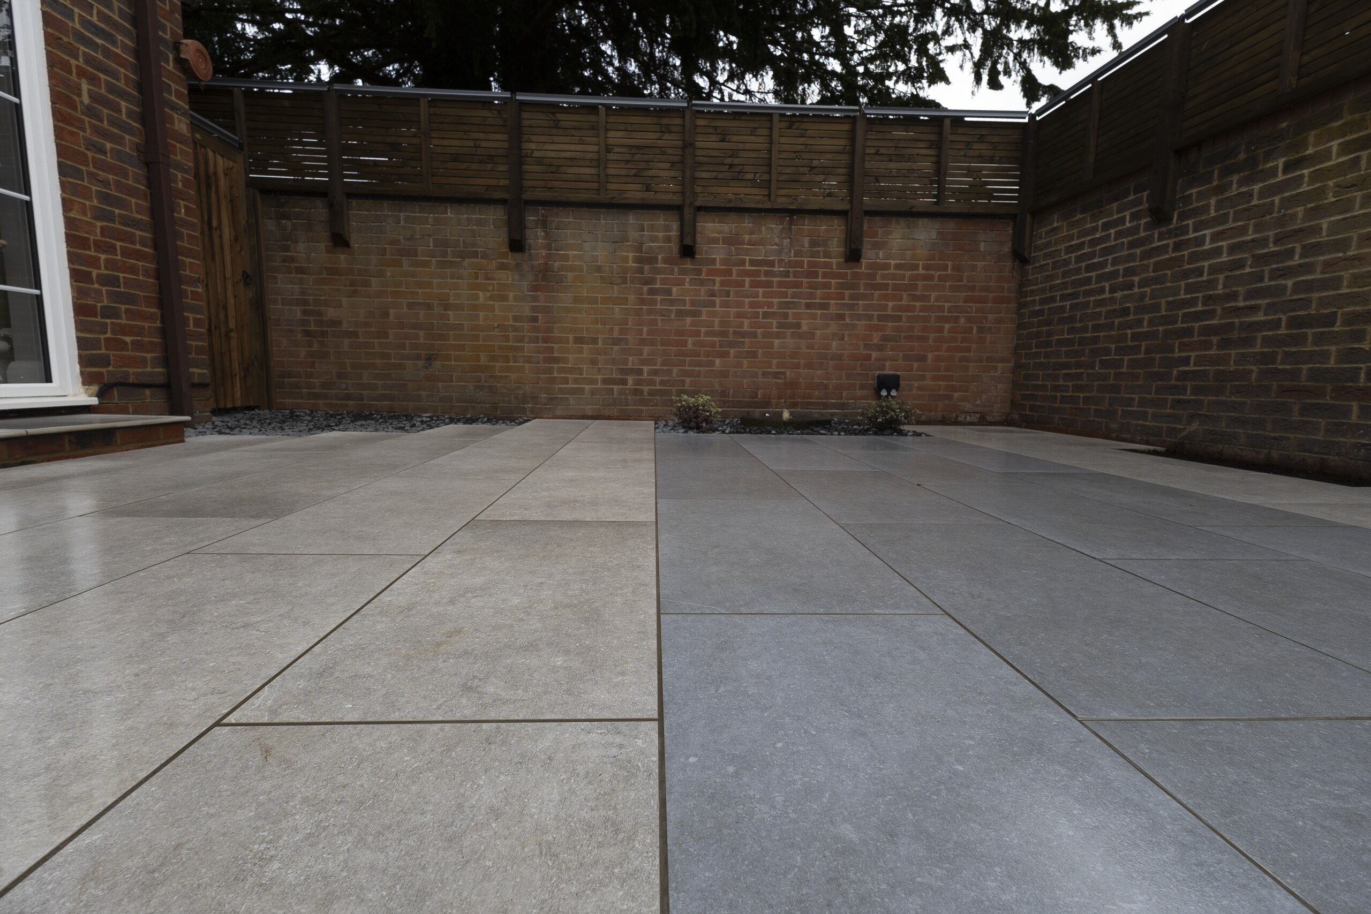
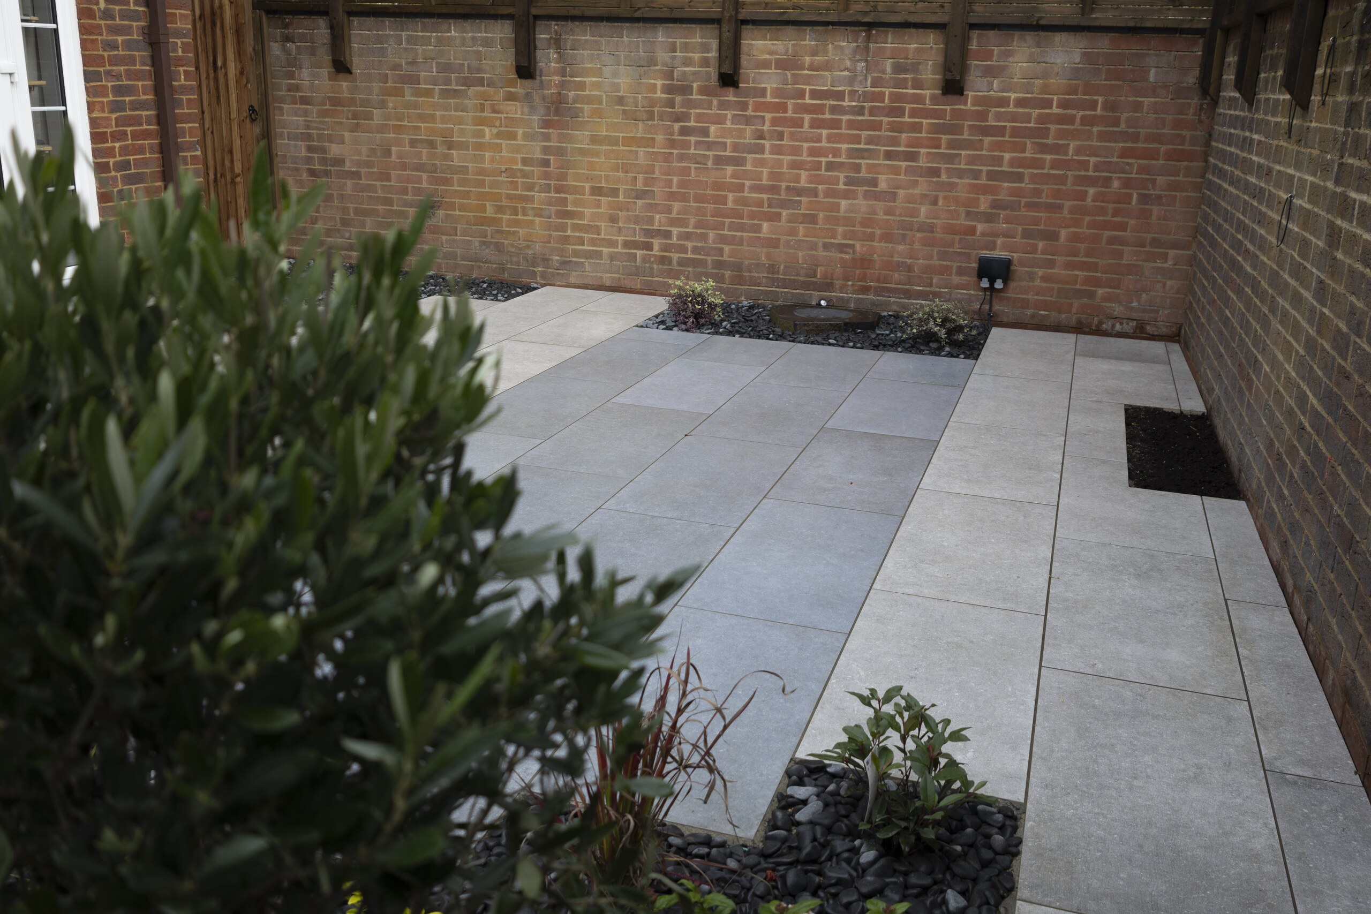
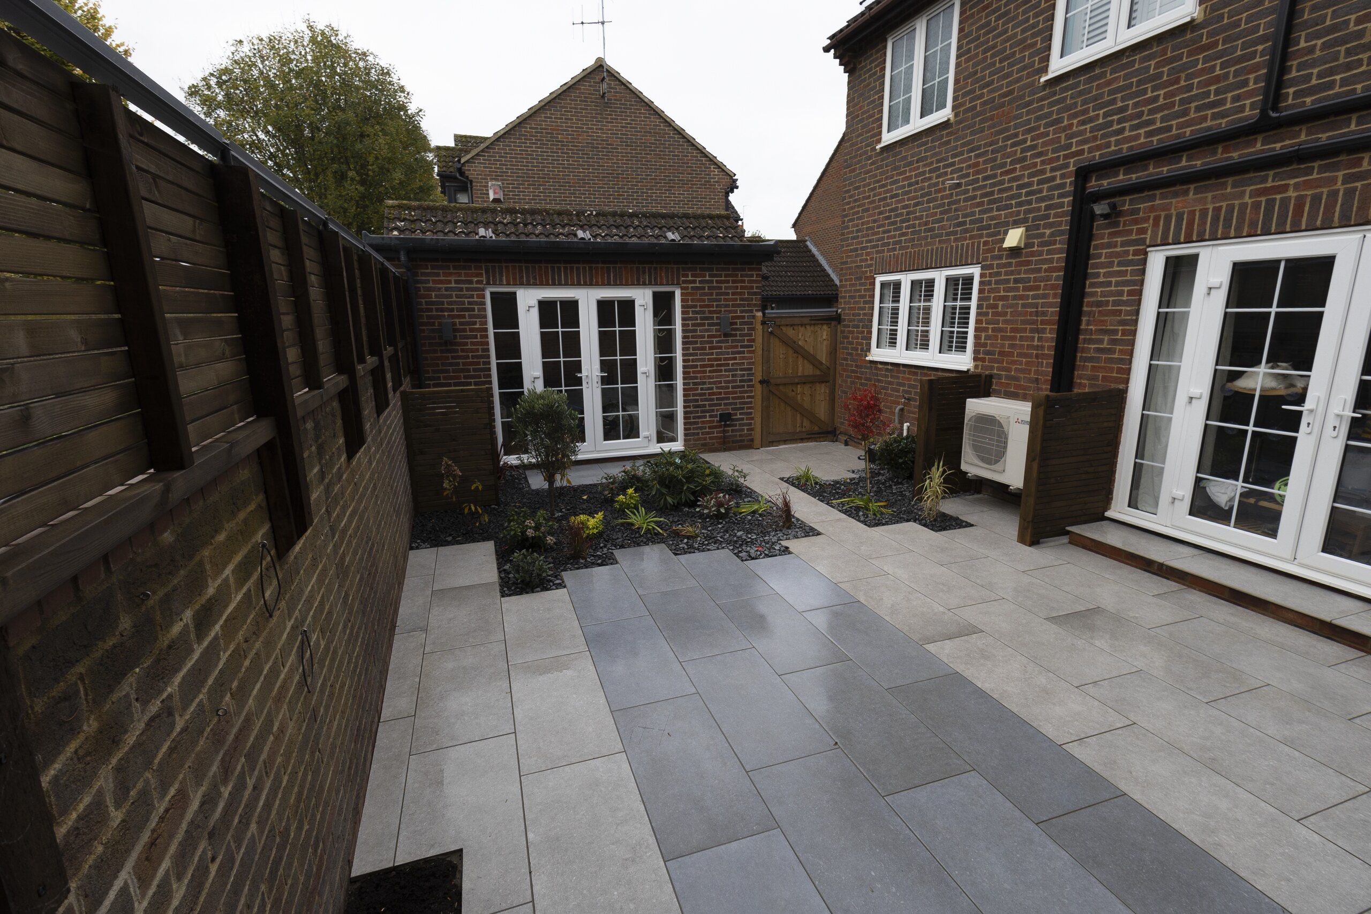
The contrasting porcelain tones, dark aggregate and planting areas all meet within a relatively tight footprint, which meant the paving geometry and surface junctions needed careful setting-out. Routes also had to remain wide enough for comfortable everyday movement between the entrance, centre and far end.
At the same time, the planted areas needed sufficient space to soften the paving rather than simply appearing as narrow leftover strips.
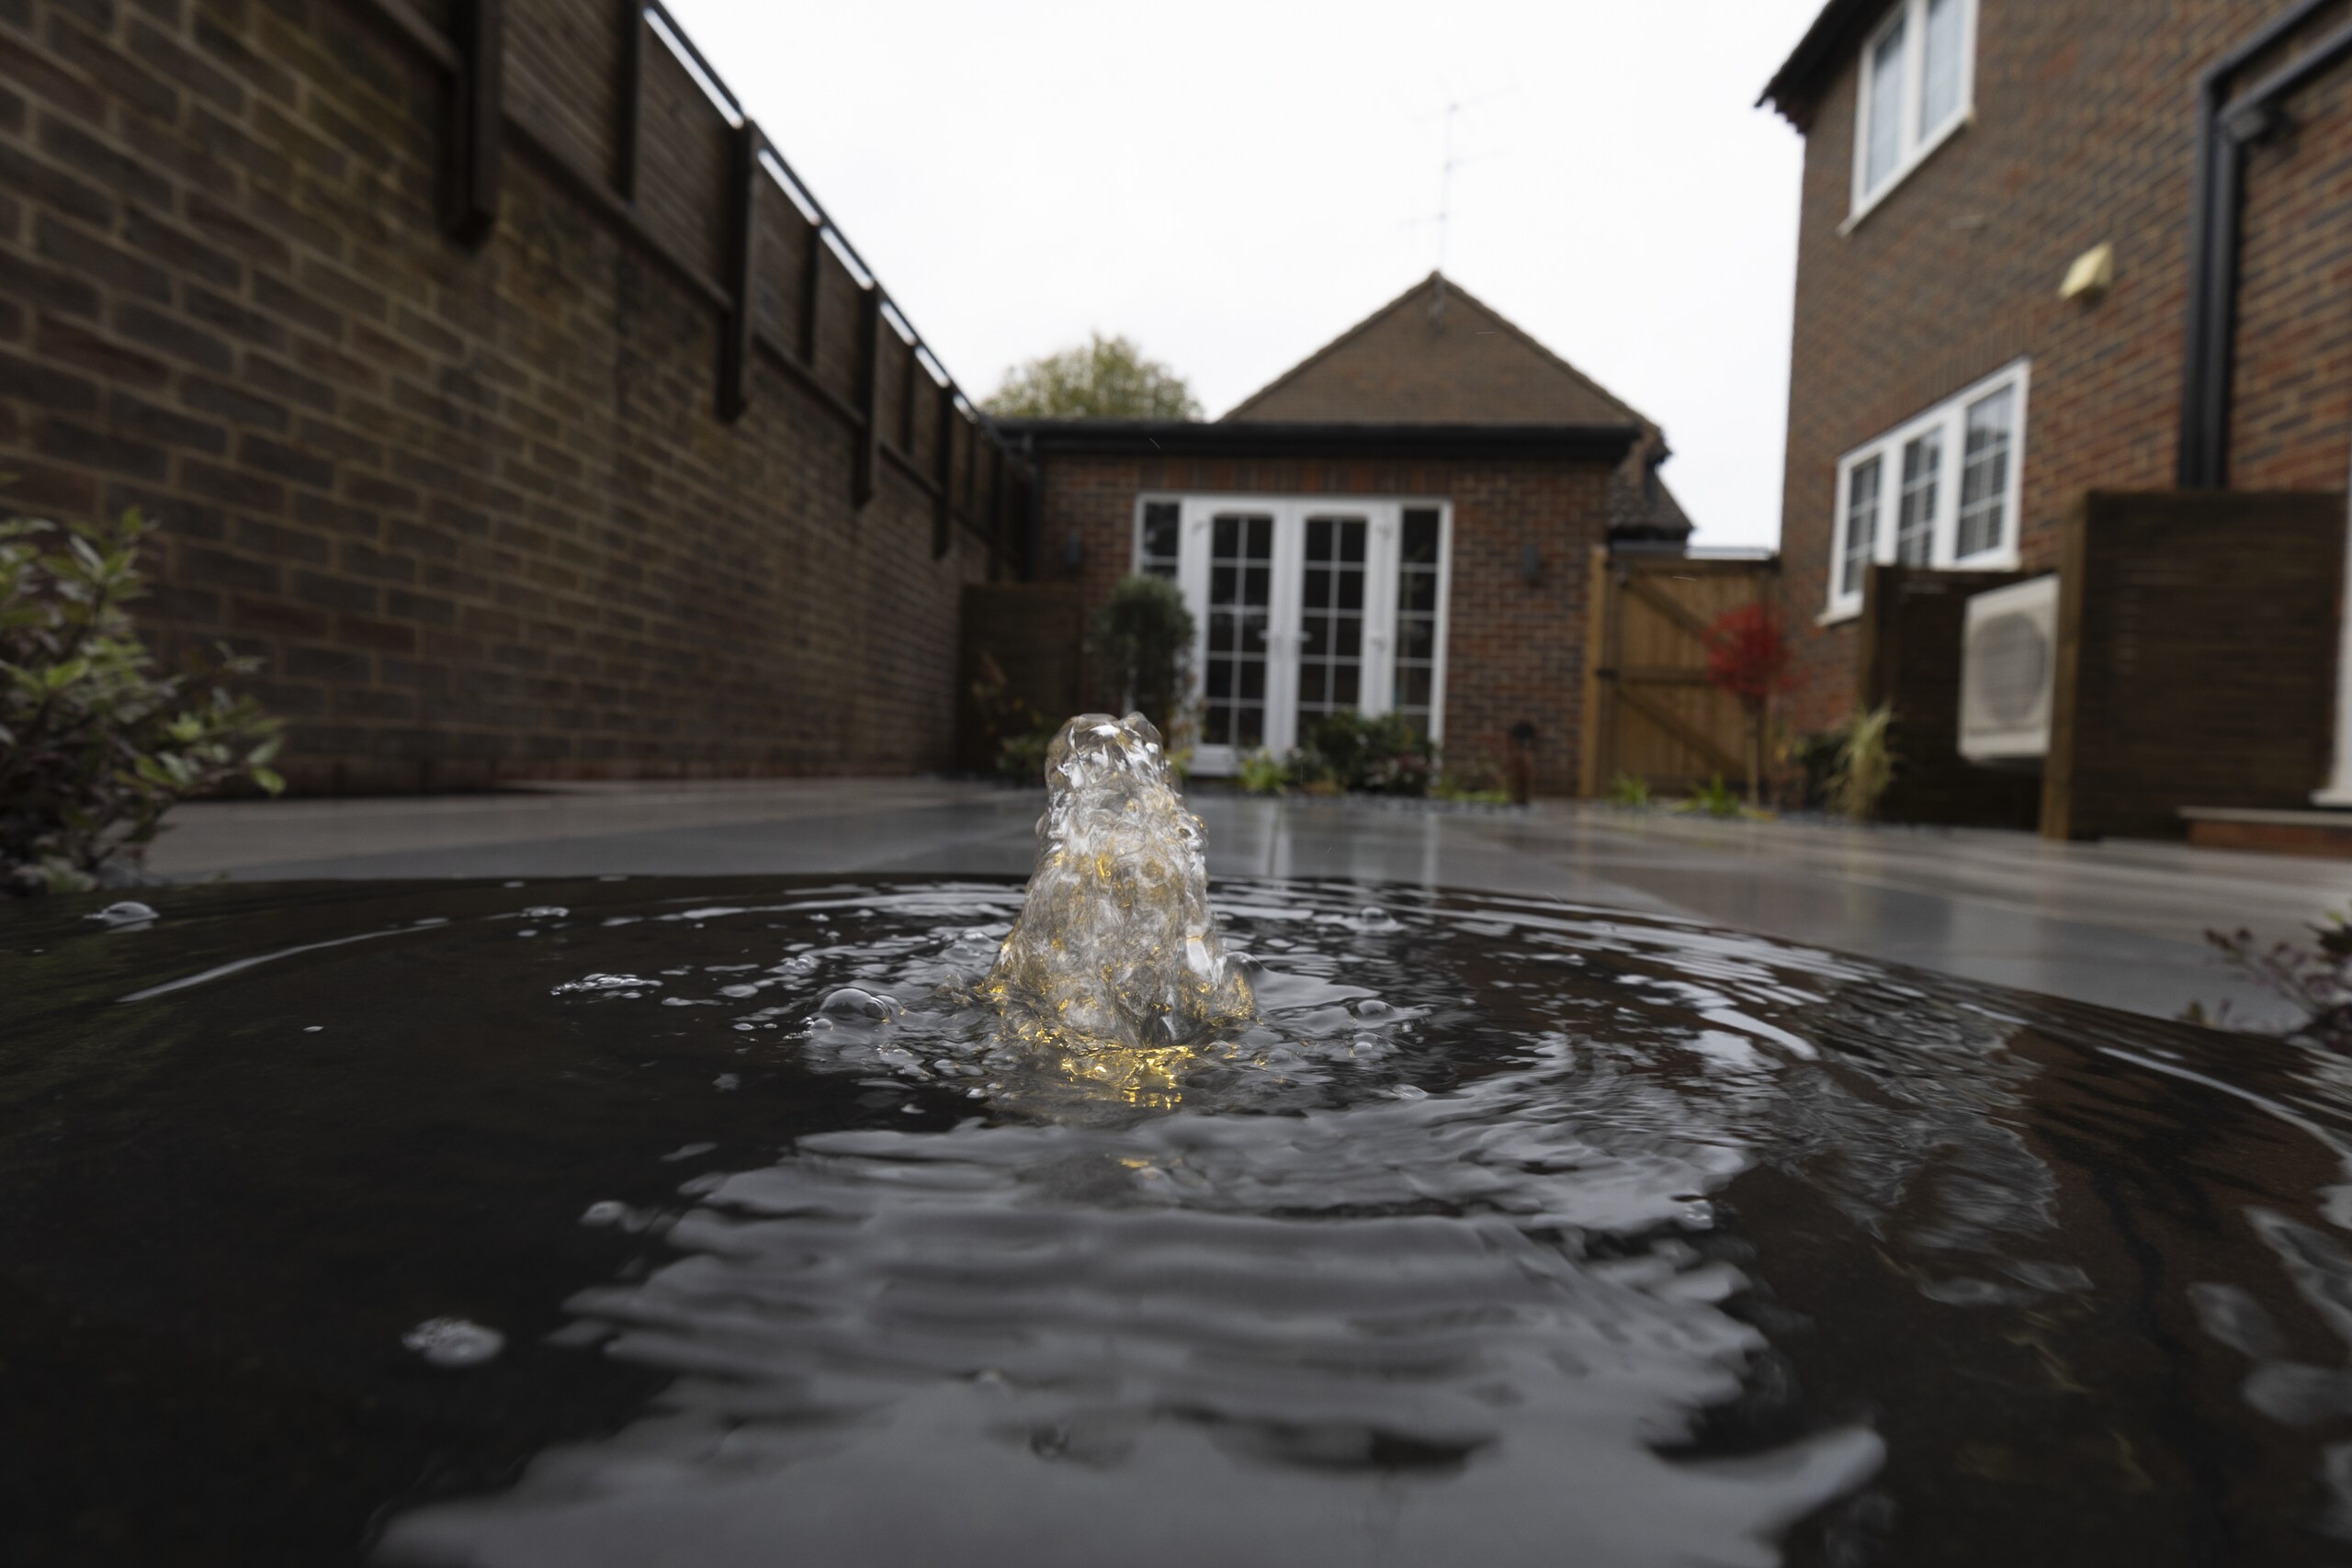
Let paving and planting share the layout
Our Approach
We cleared the courtyard, reduced the ground levels where required and established the finished paving geometry.
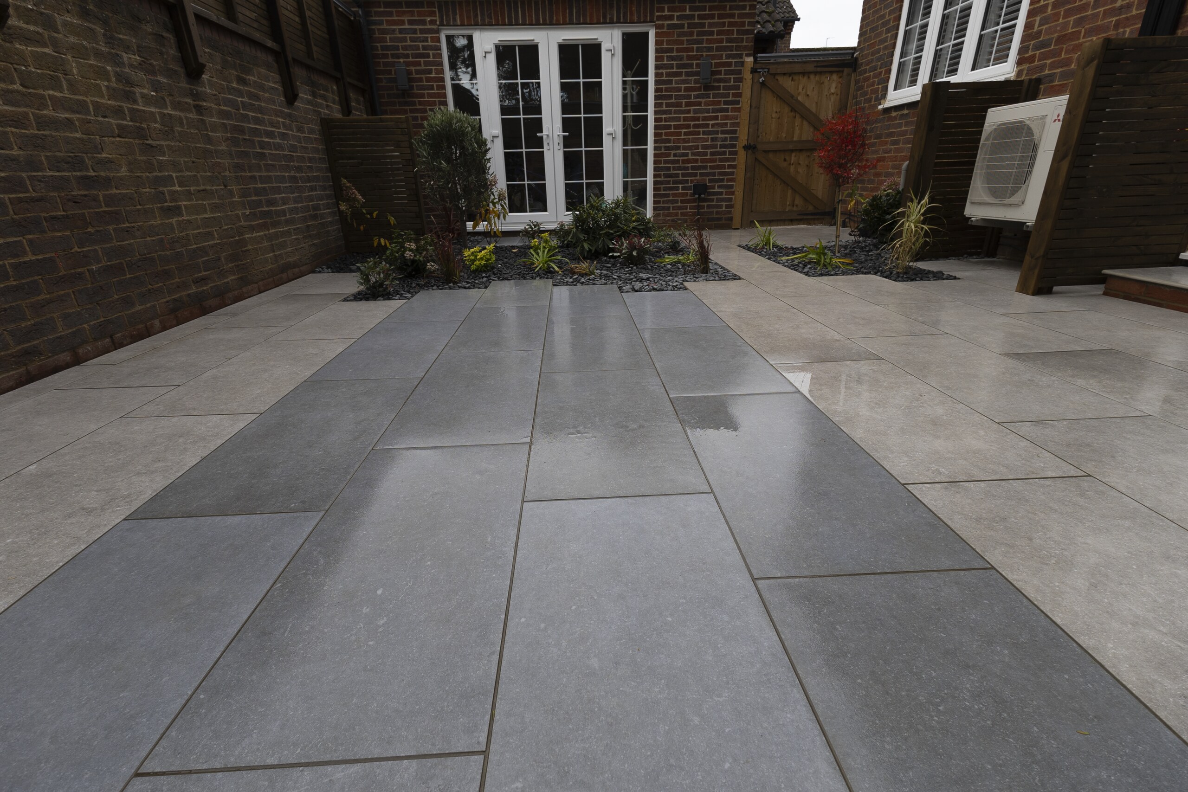
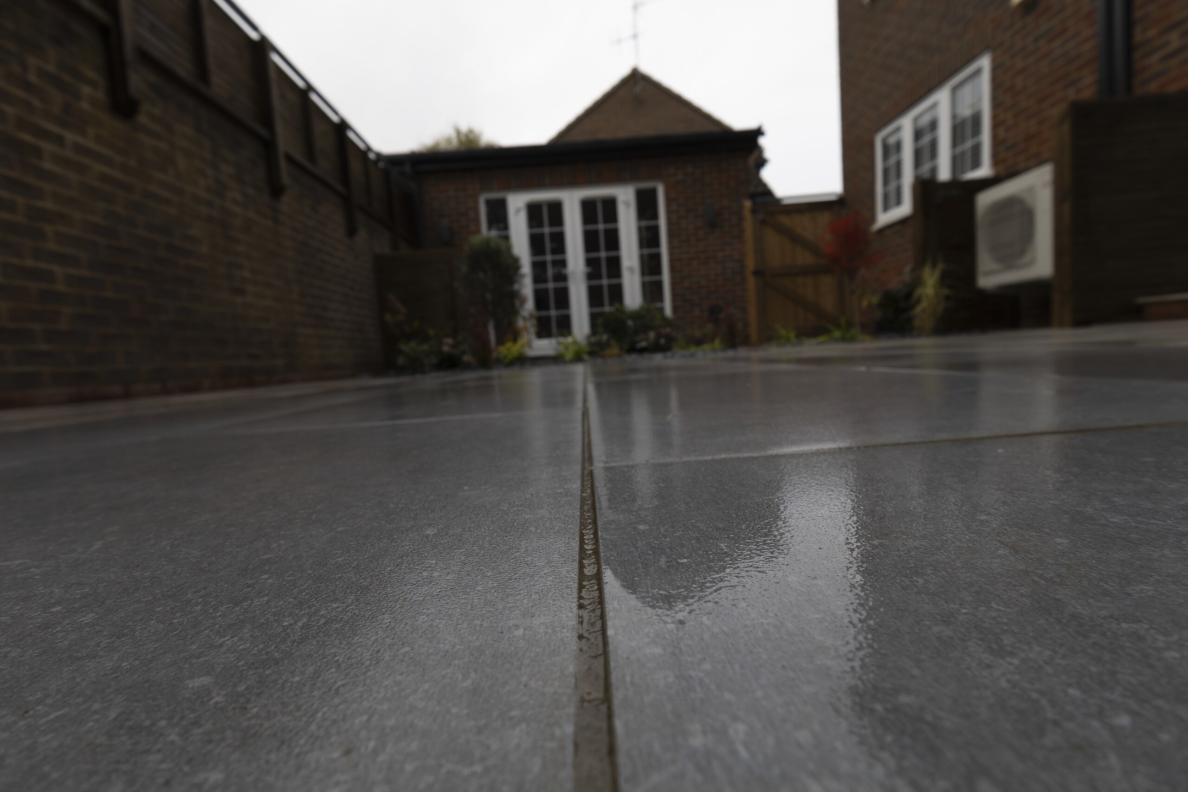
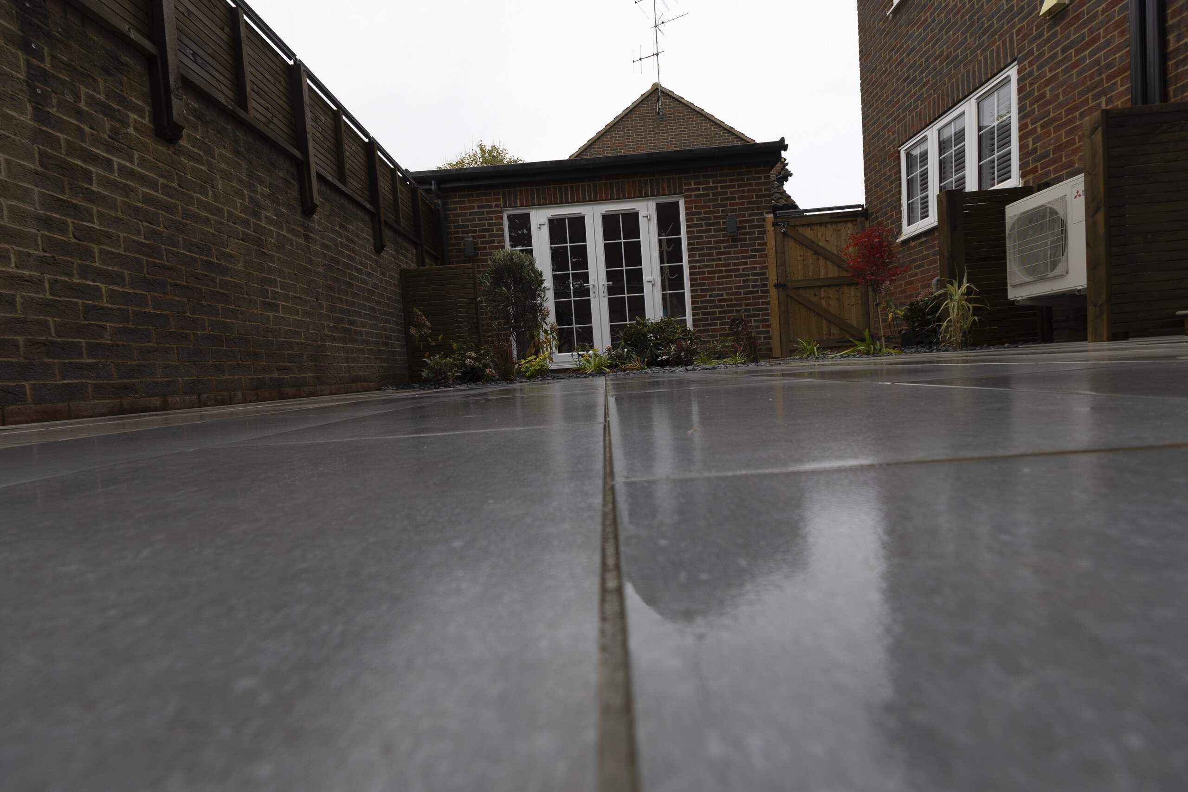
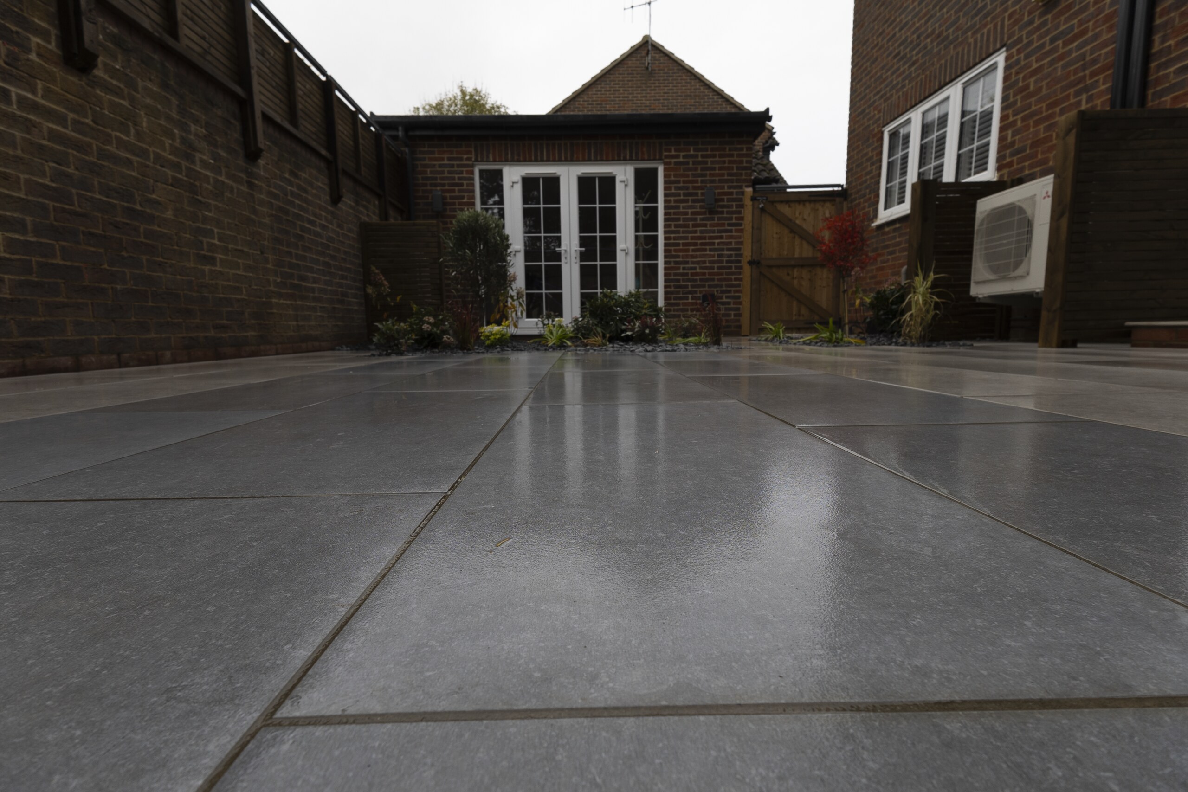
Stabilising membrane and compacted Type 1 formed the paving foundation. The contrasting porcelain was then primed, installed on full mortar beds and jointed, with controlled falls incorporated through the finished surface.
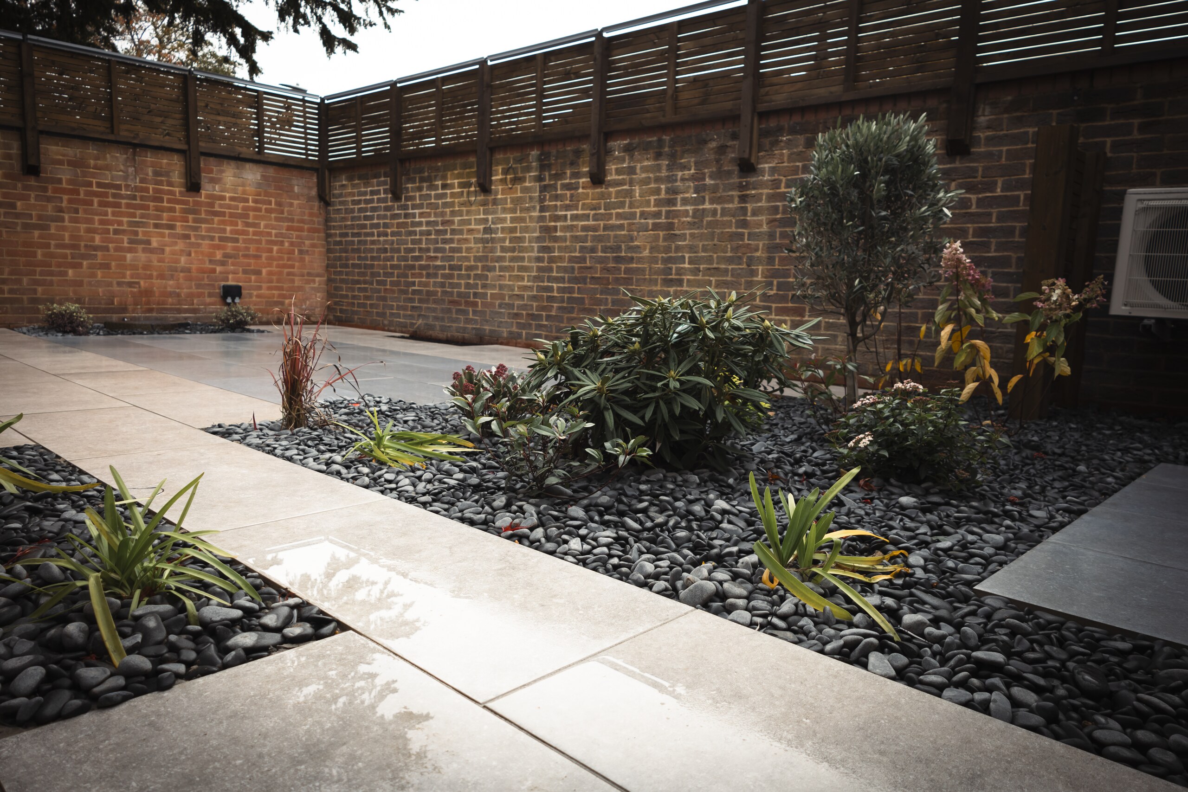
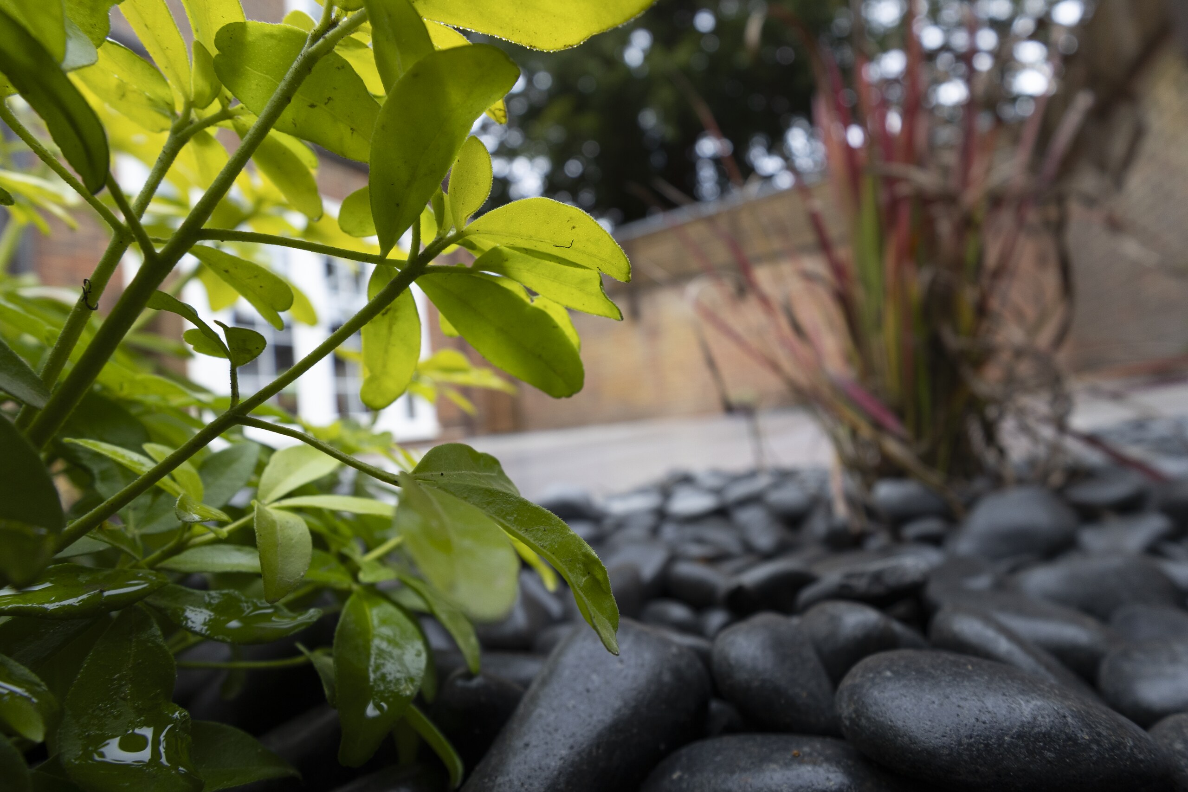
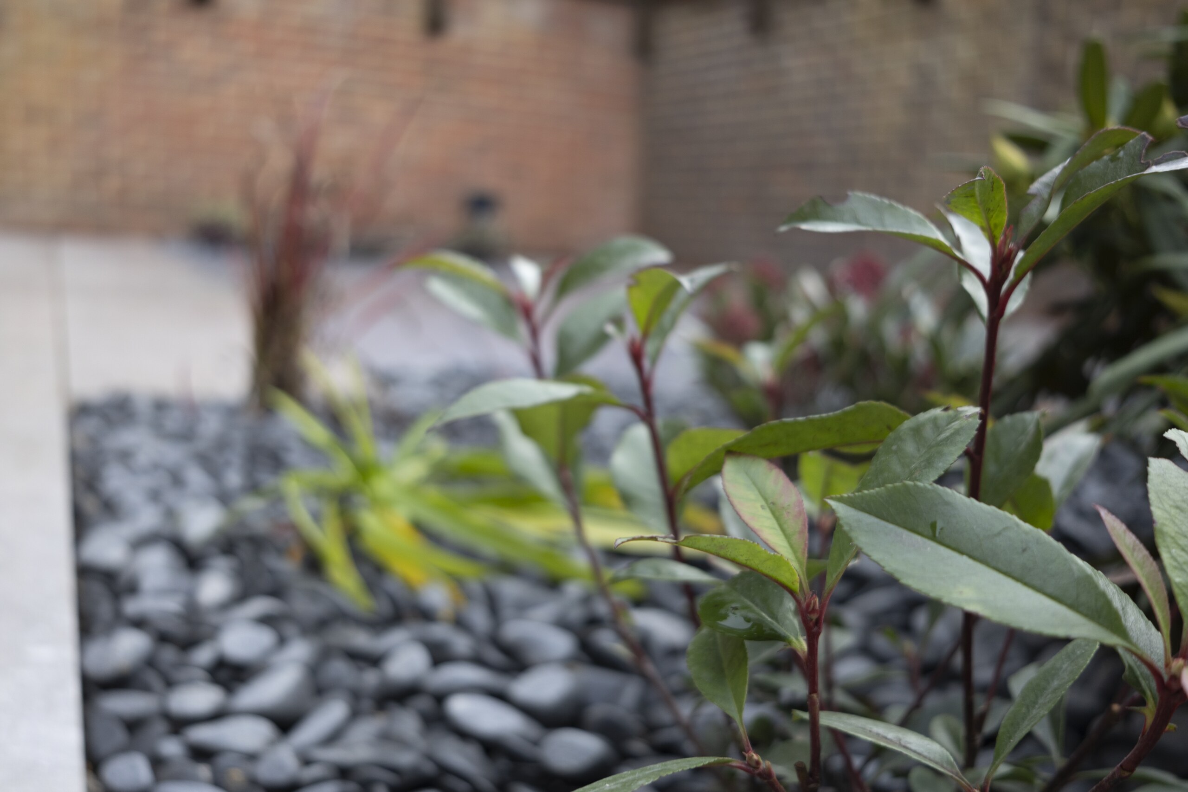
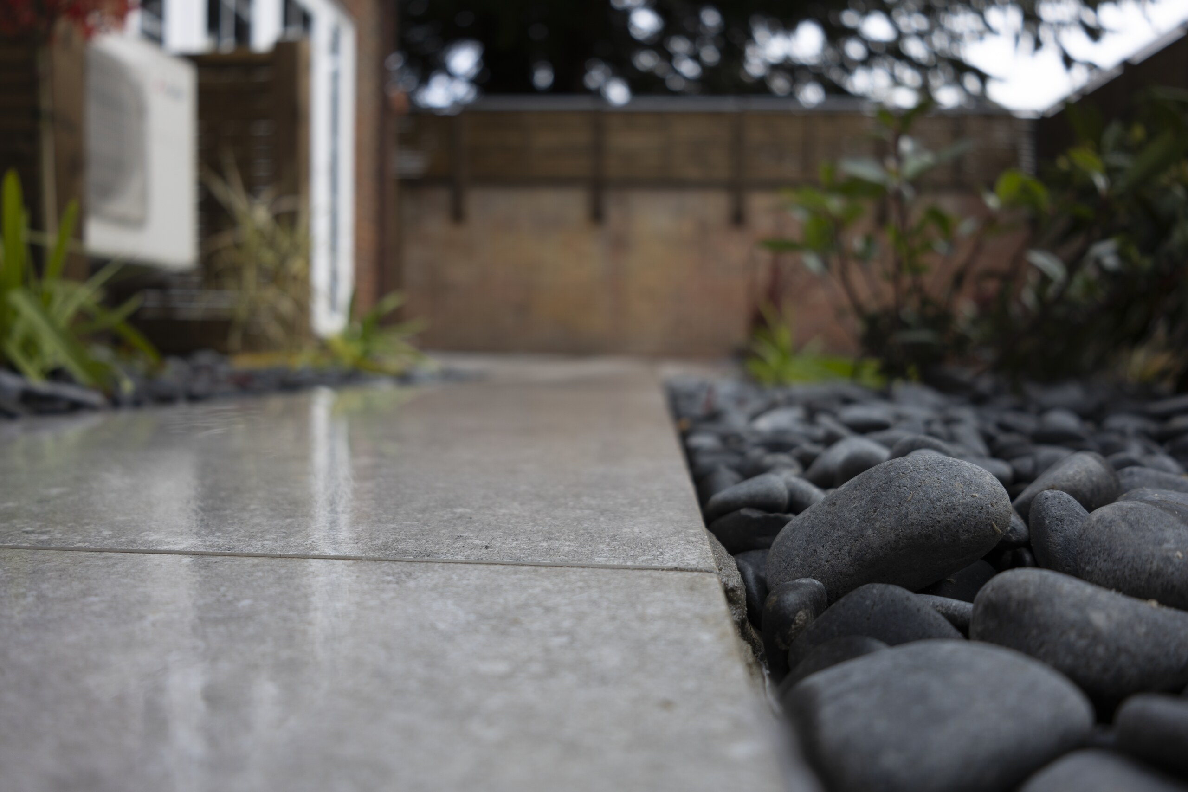
Rather than filling the remaining areas with more paving, separate aggregate zones were formed over weed-suppressant membrane and compacted foundation. Planting beds were excavated and improved with topsoil and compost before the planting was installed.
A vertical slatted timber screen was fixed against the existing boundary, introducing a warmer material and additional vertical detail within the brick enclosure.
Behind the Finish
The clean geometry above ground depends on several separate construction zones below it.
The courtyard was excavated deeply enough to accommodate the porcelain build-up, with the paving formed over stabilising membrane and compacted Type 1 before each slab was fully supported on mortar.
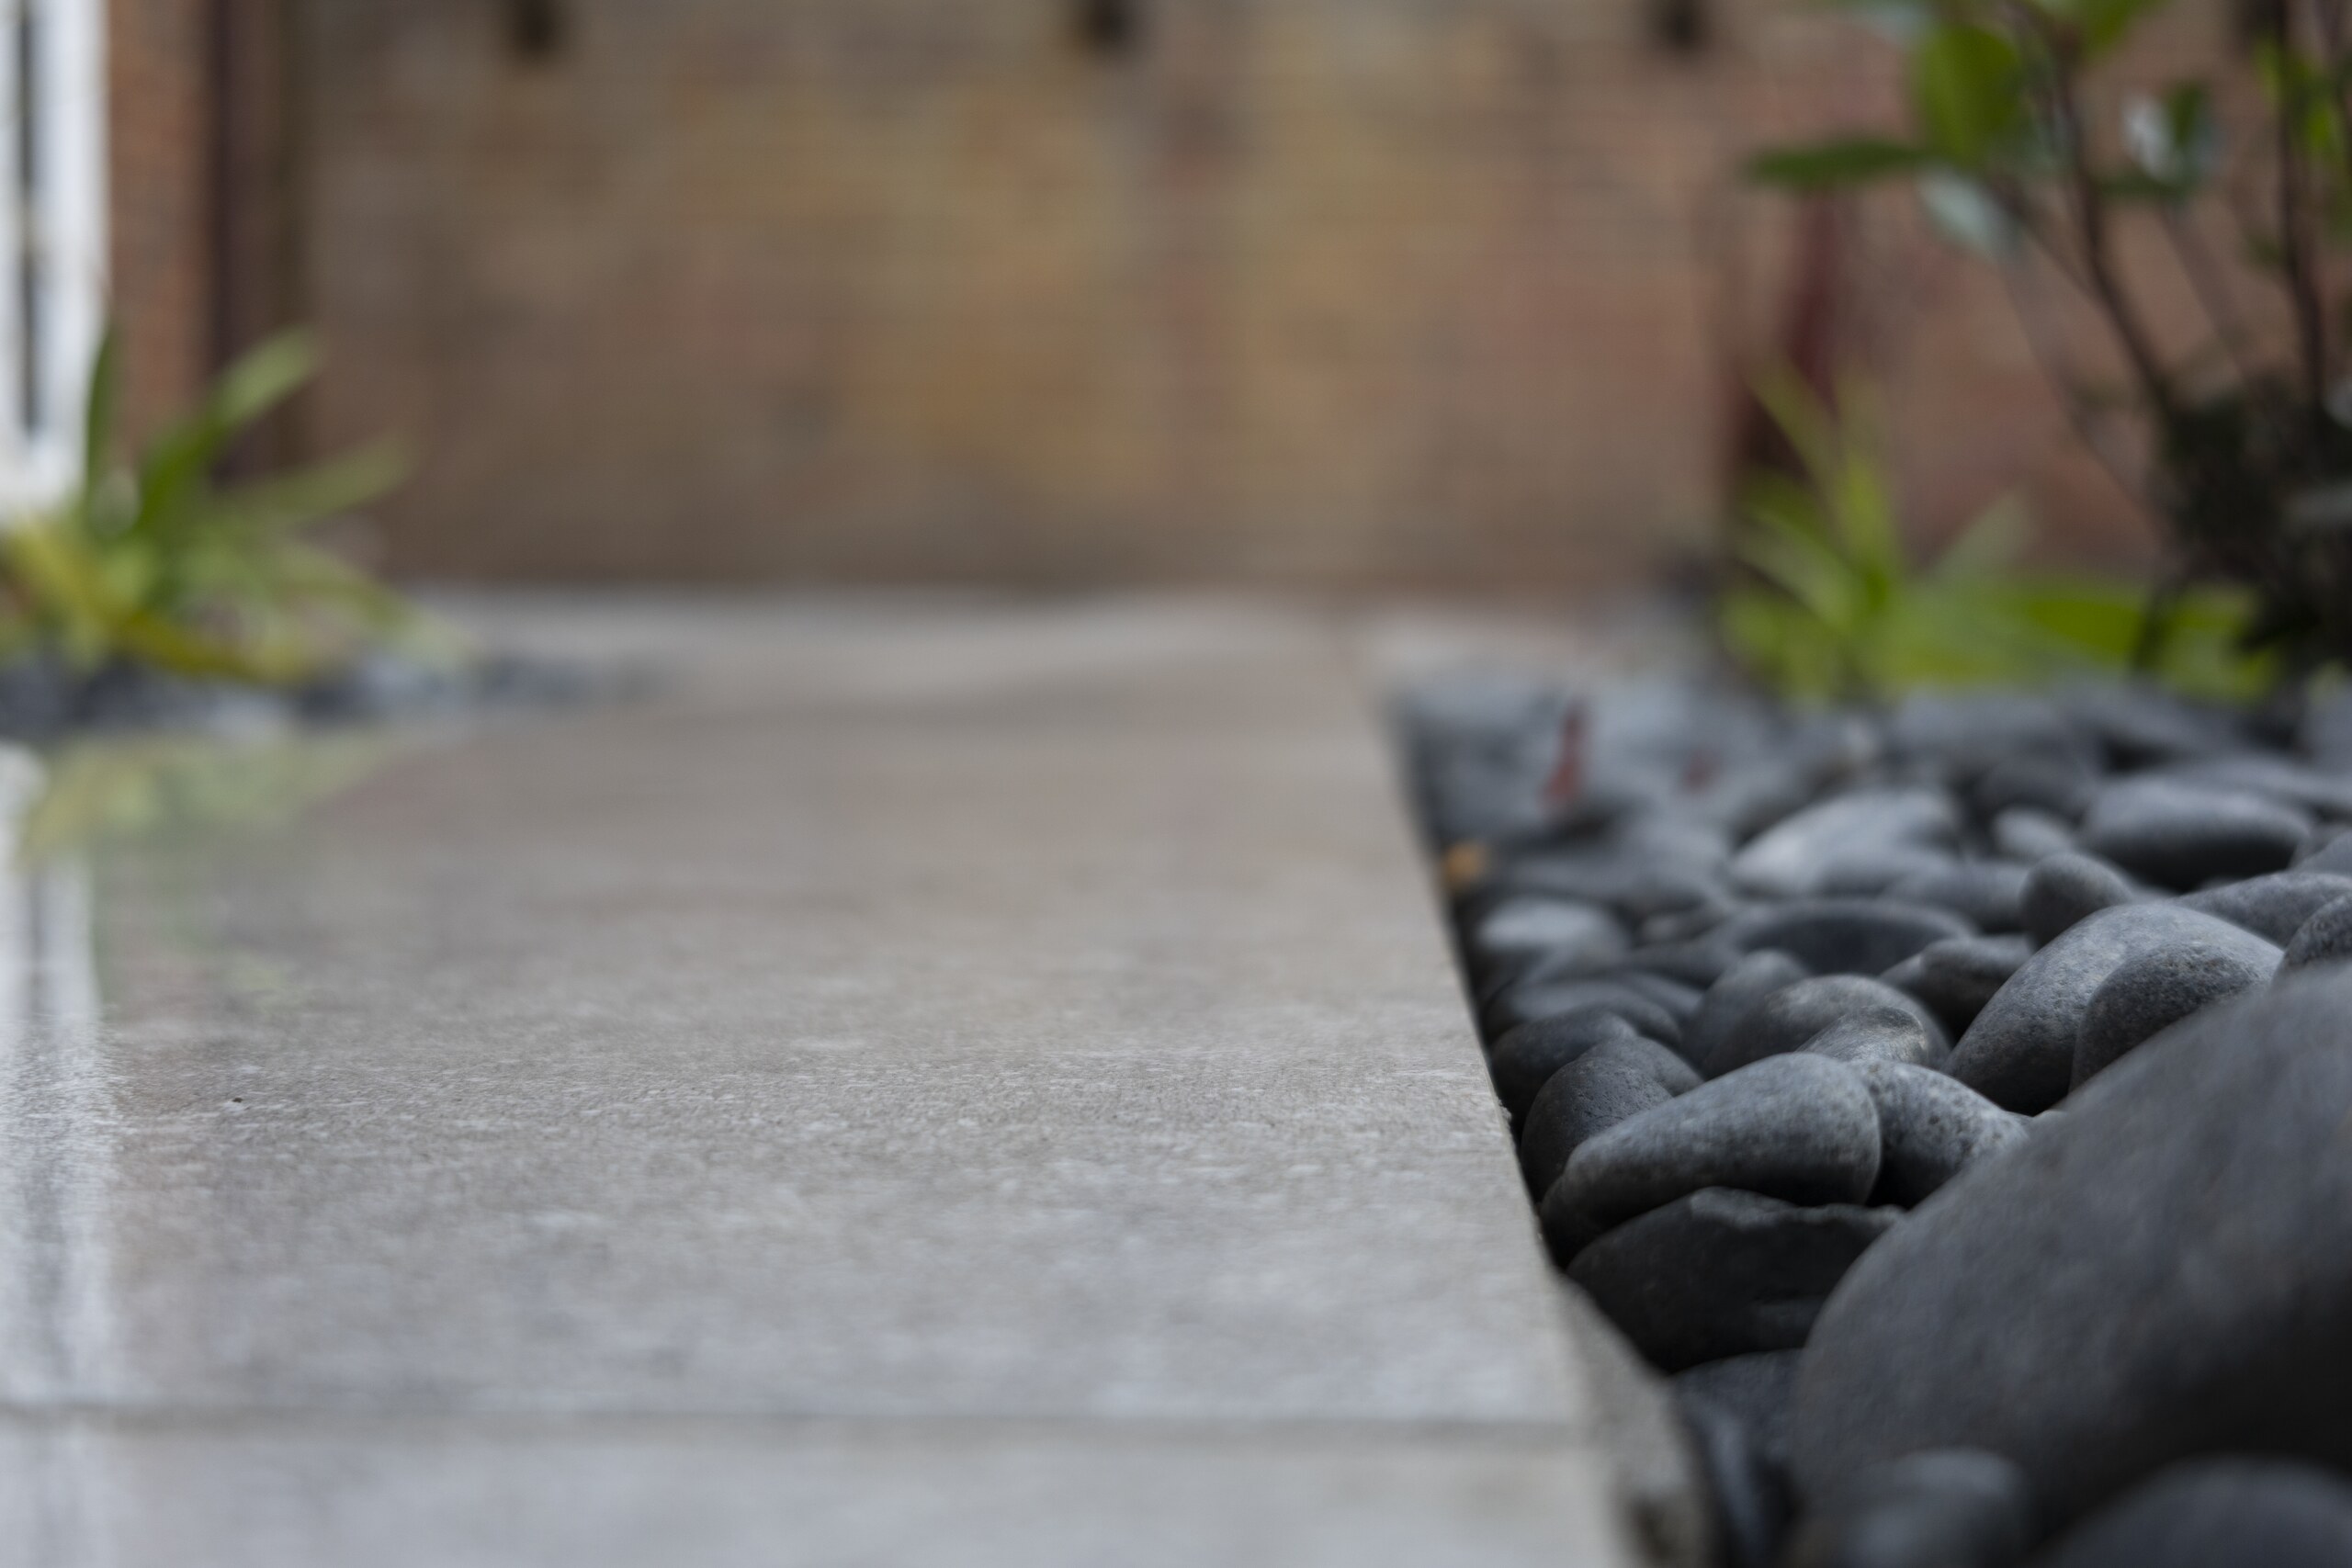
The decorative aggregate areas and planting beds required different preparations of their own. Keeping those build-ups distinct meant the paving edges, aggregate and planted areas could meet cleanly without treating the whole courtyard as one construction type.
The Finished Result
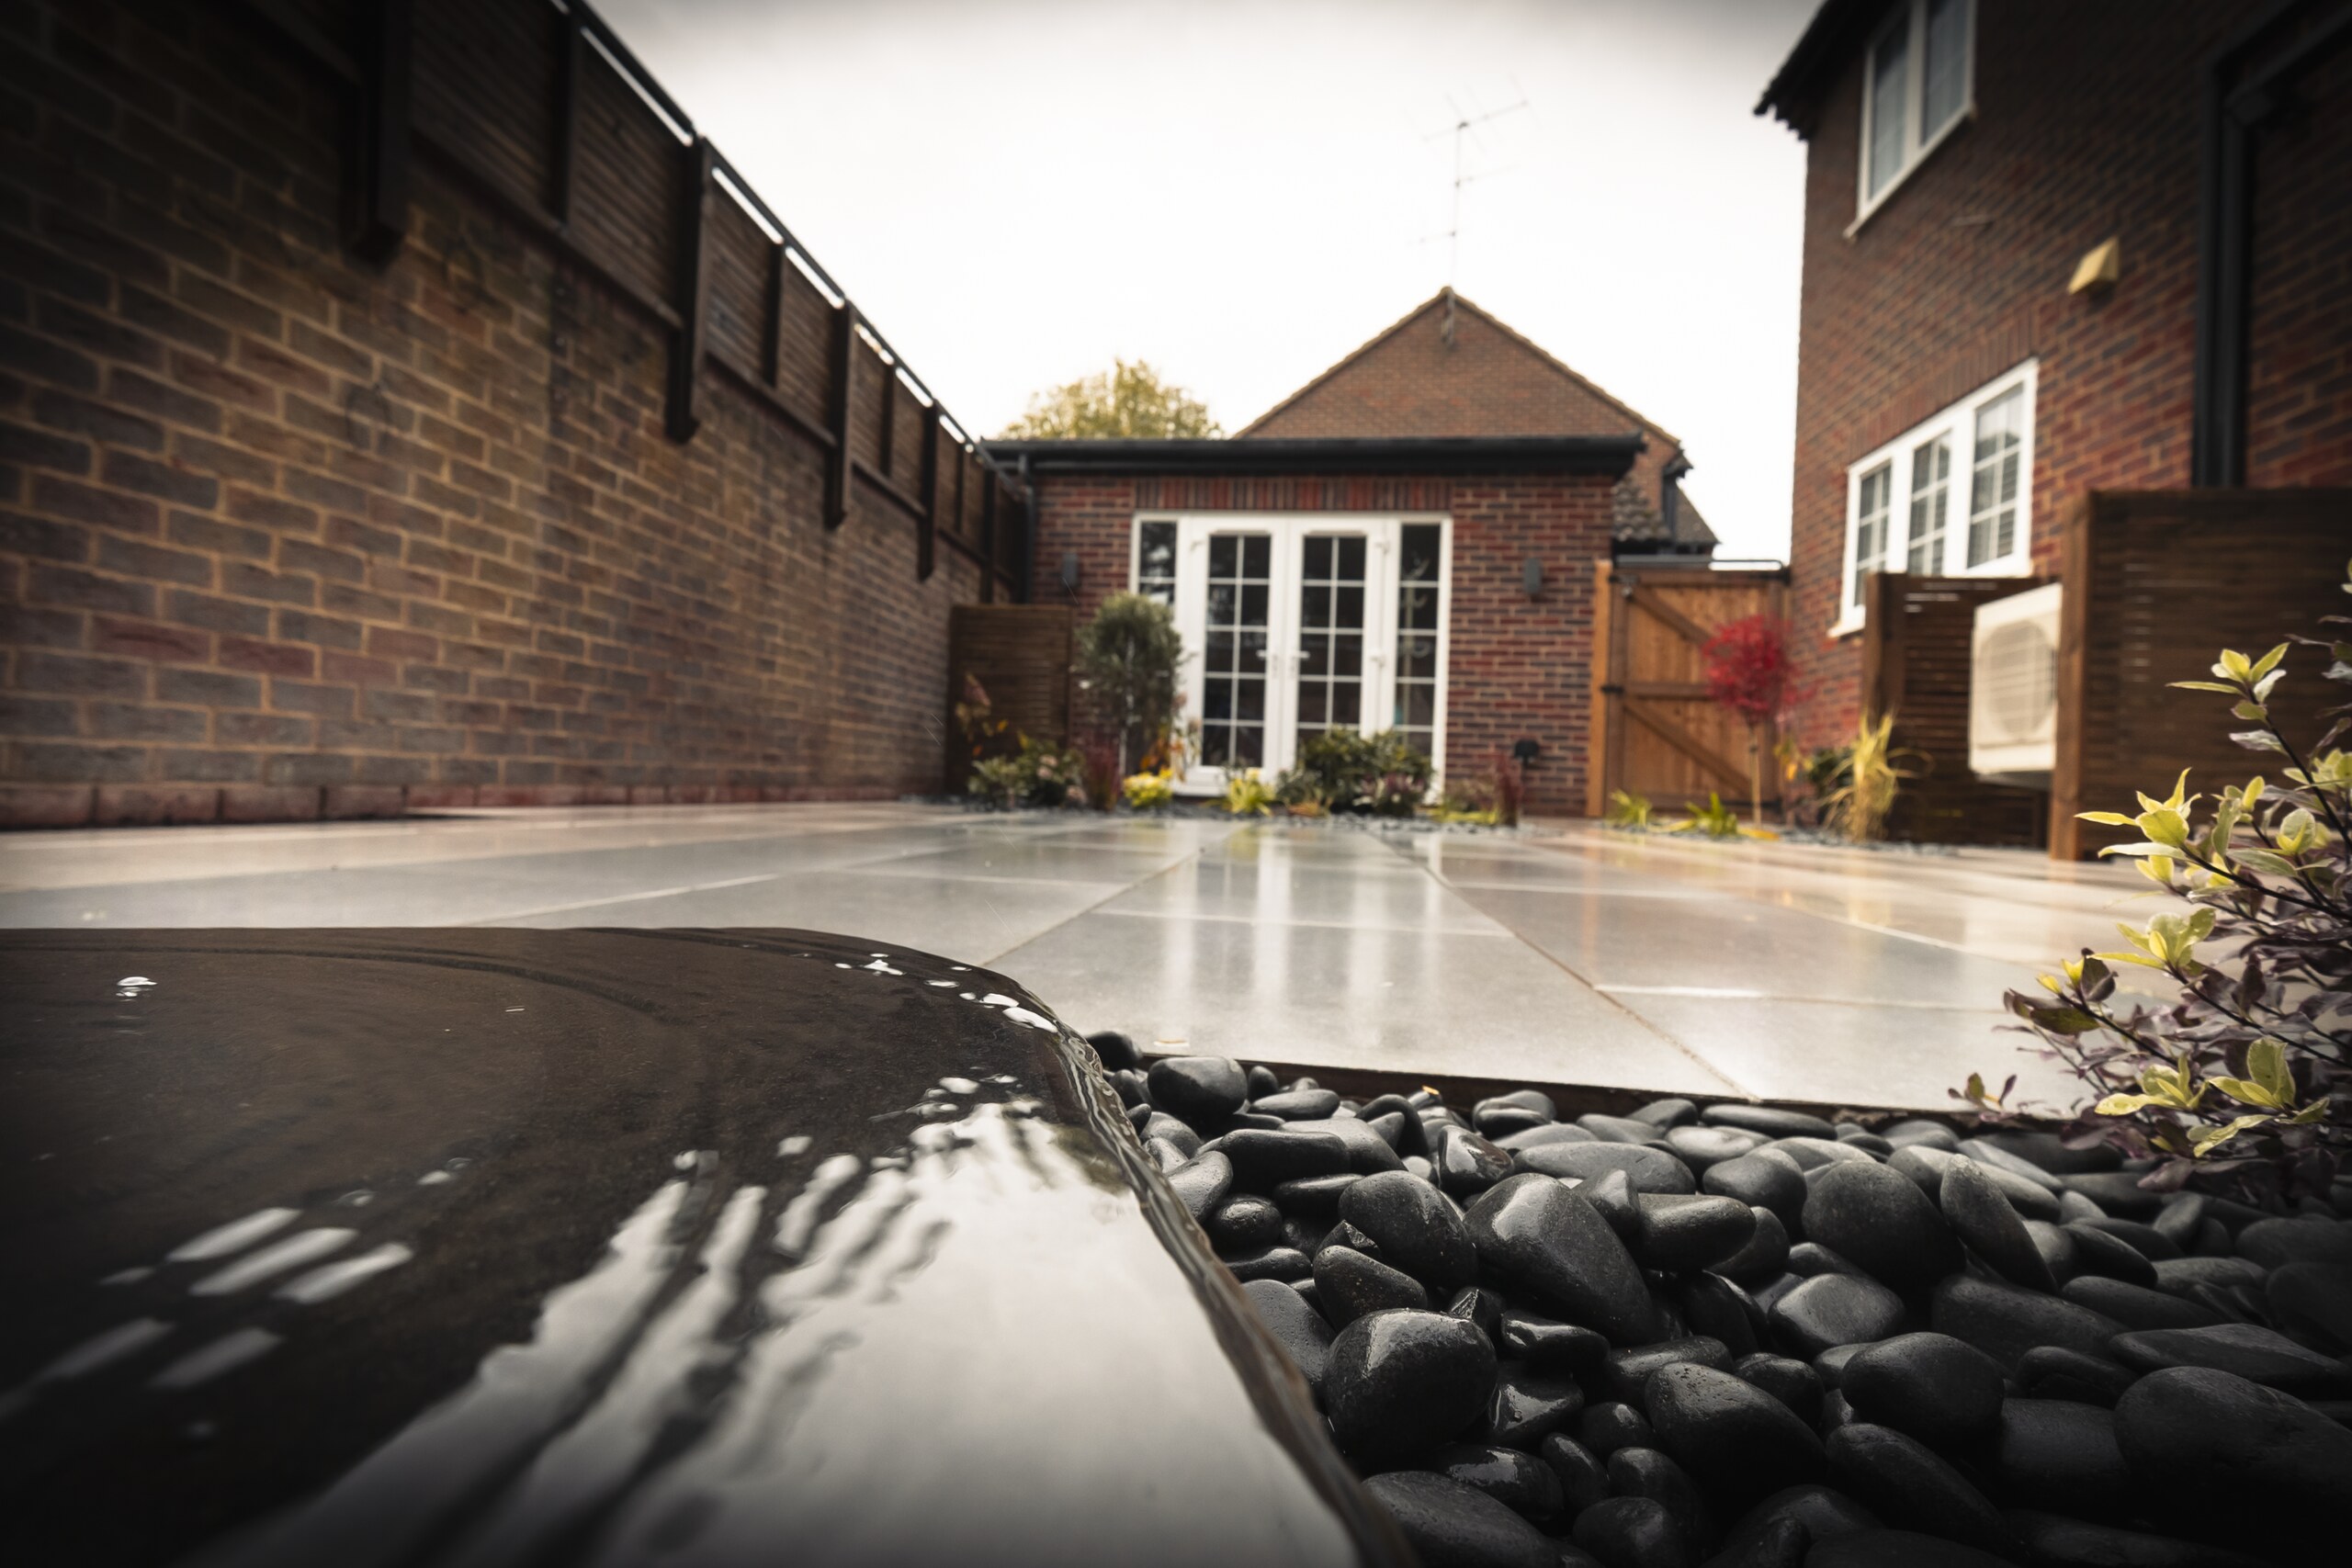
The completed courtyard now has a much clearer relationship between hard surface, planting and boundary.
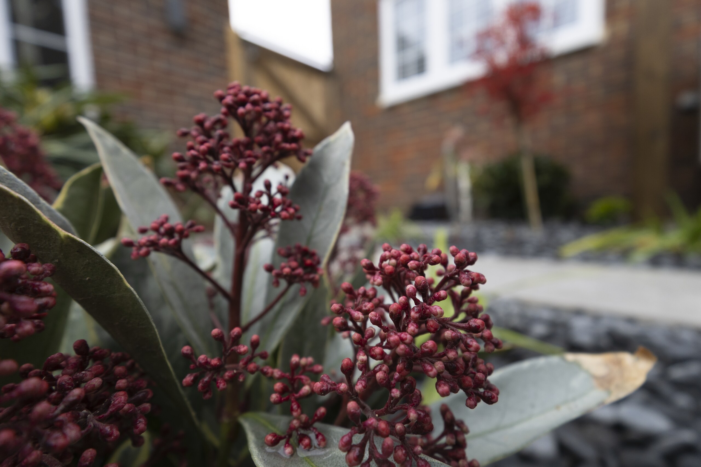
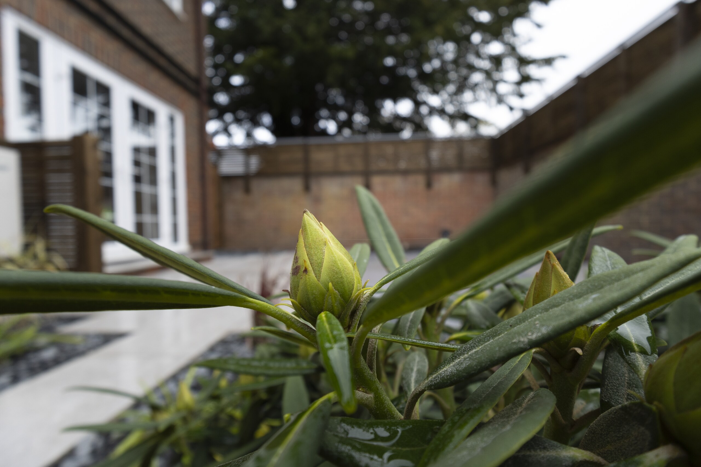
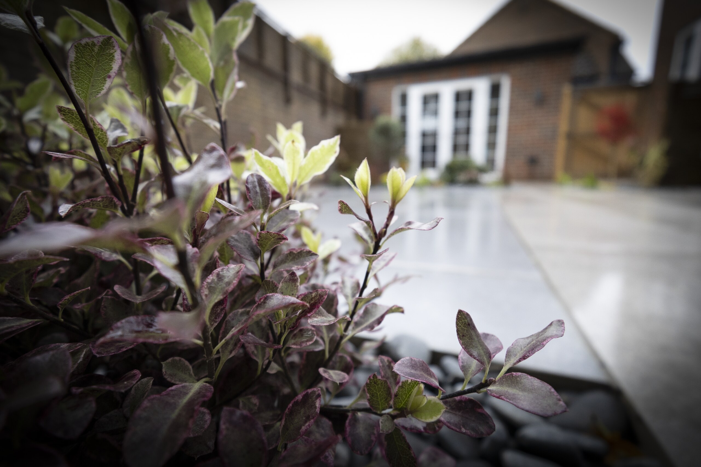
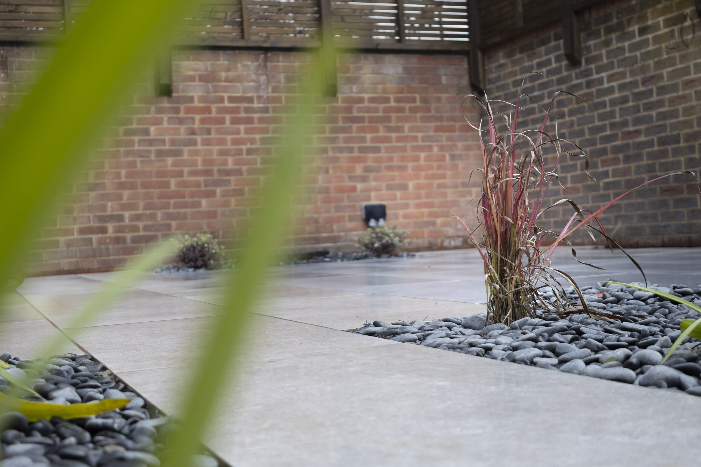
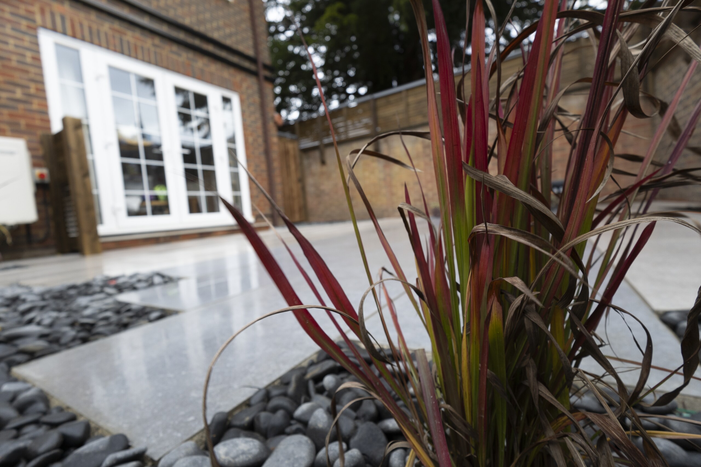
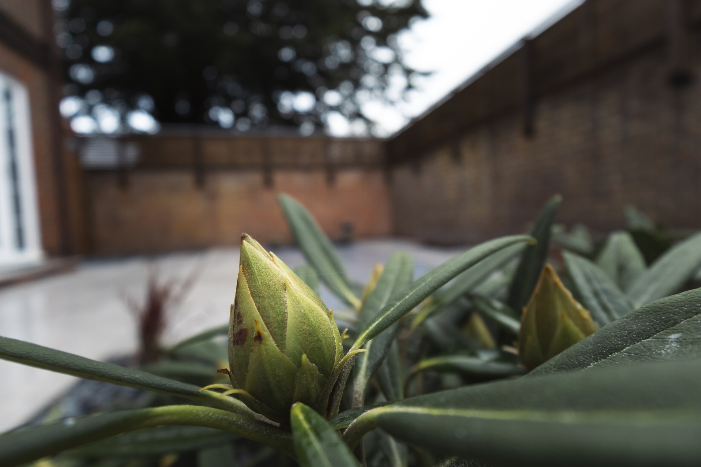
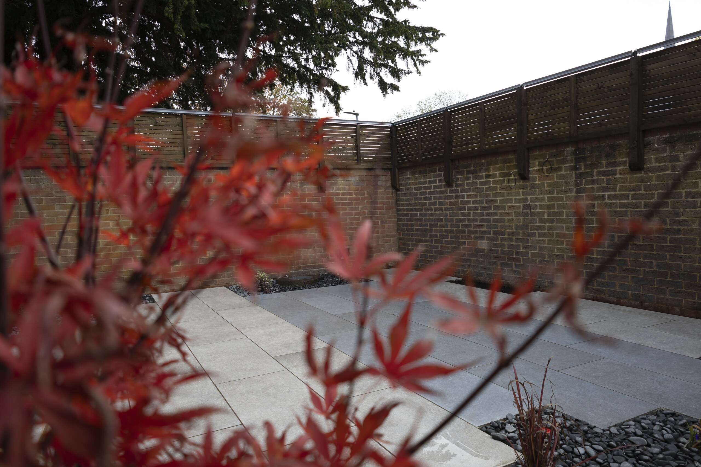
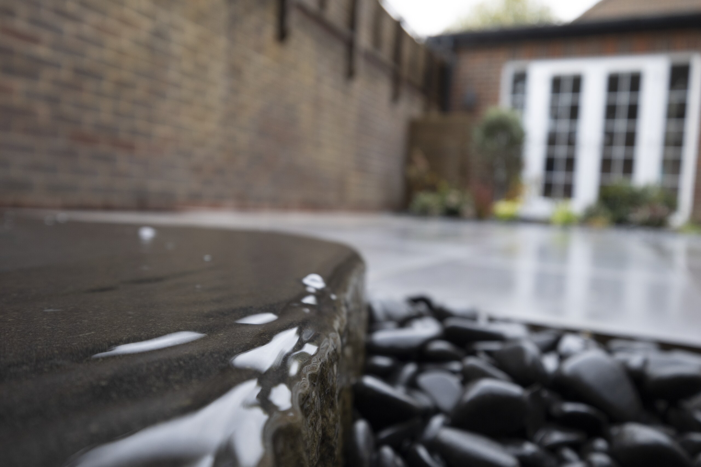
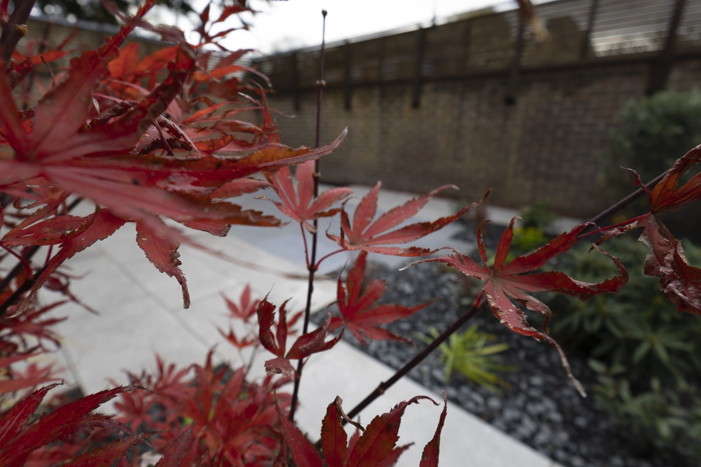
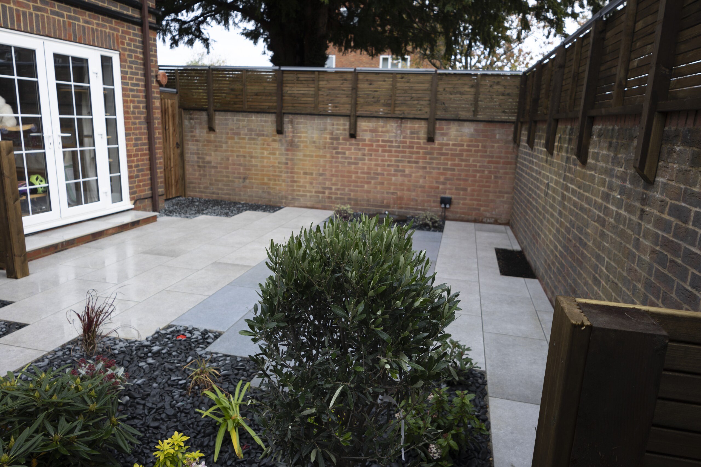
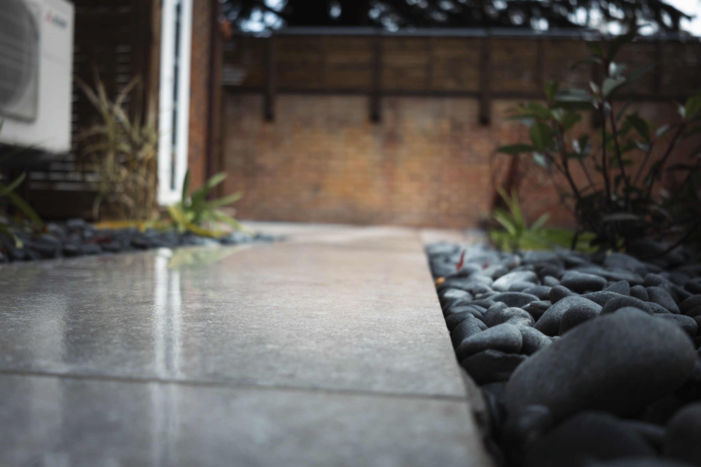
Contrasting porcelain defines the main routes and usable areas, while the darker aggregate creates visual separation around the planted beds. Rather than pushing planting to the perimeter, greenery is brought directly into the composition so the courtyard still reads as a garden.
The timber screen introduces warmth and vertical texture against the existing brickwork, helping the boundary become part of the finished space rather than simply enclosing it.
Project Details
- Services delivered
- Clearance and excavation; courtyard setting-out; porcelain paving; decorative aggregate installation; planting-bed preparation; plant supply and installation; vertical timber screening
- Key materials
- Contrasting grey porcelain paving; decorative aggregate; stabilising membrane; Type 1 foundation material; mortar and resin jointing; improved topsoil and compost; pre-treated timber
- Specialist elements
- Contrasting porcelain layout; integrated aggregate and planting; wall-fixed vertical timber screening
Key Features
- Two-tone porcelain paving installed on full mortar beds
- Contrasting porcelain geometry
- Controlled paving falls and resin-jointed lines
- Decorative aggregate zones
- Prepared and planted garden beds
- Vertical slatted timber screen
- Stabilising membrane and compacted Type 1 foundations
Project Gallery
Working with a compact or enclosed garden?
In a smaller space, paving, planting, circulation and boundaries all have to work harder. HDL can coordinate the groundwork, surfaces, planting areas and screening as one project so the finished garden makes better use of the available footprint without becoming dominated by hard landscaping.