
Porcelain Terrace & Lawn Garden with Garden Room Groundwork
Connect the main destinations without losing the garden
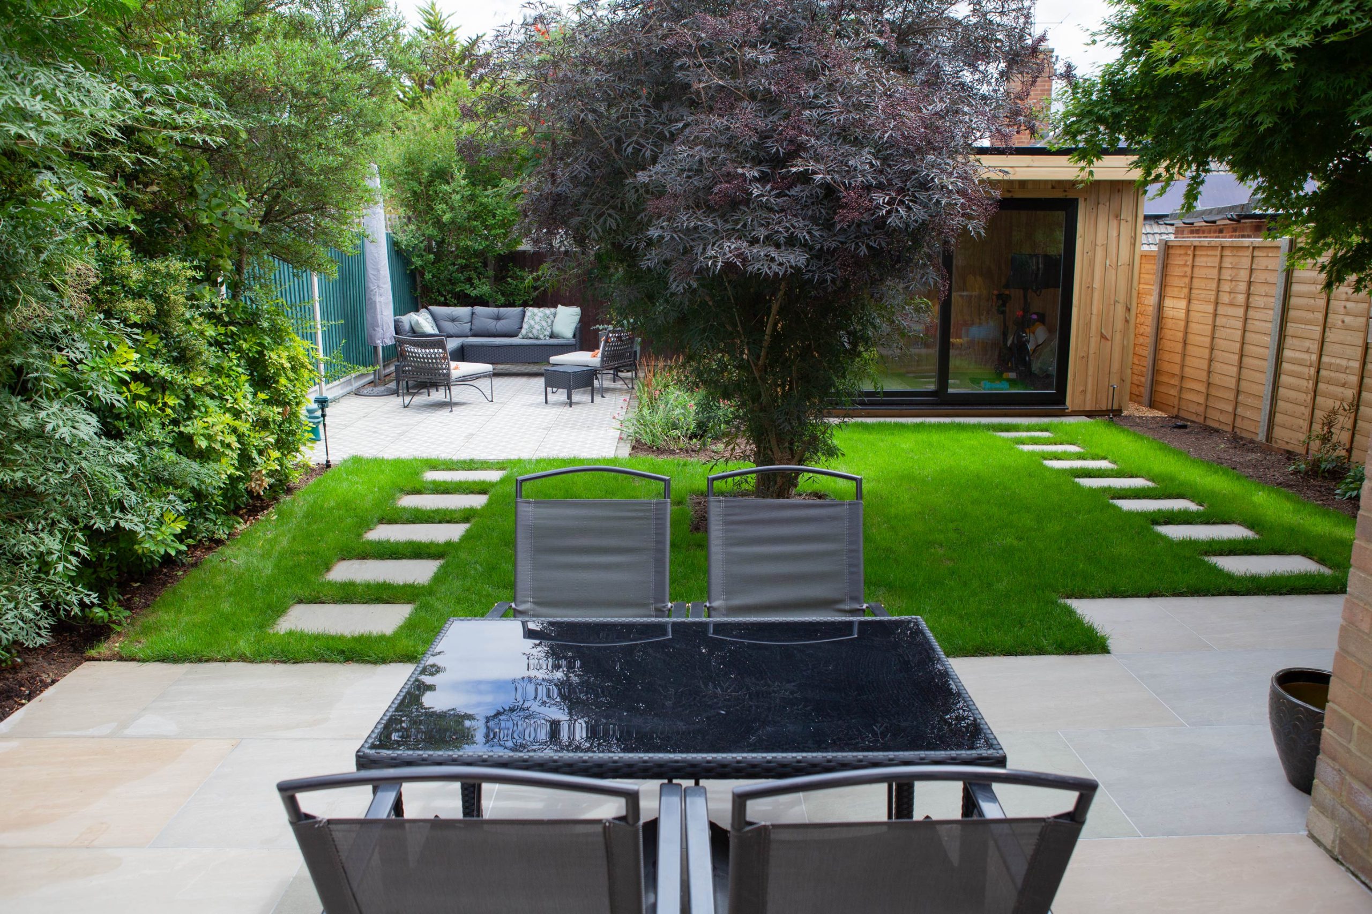
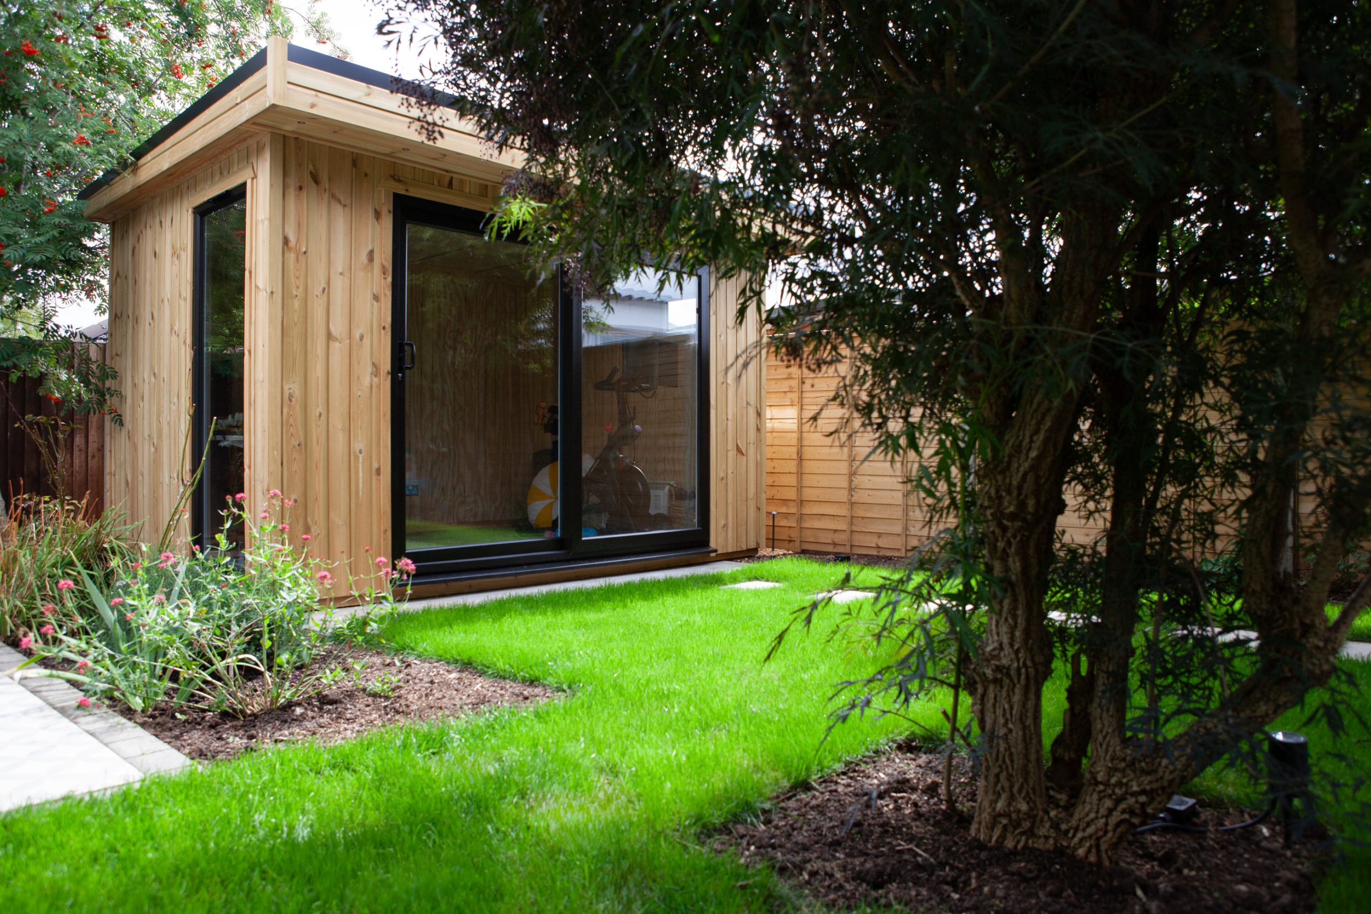
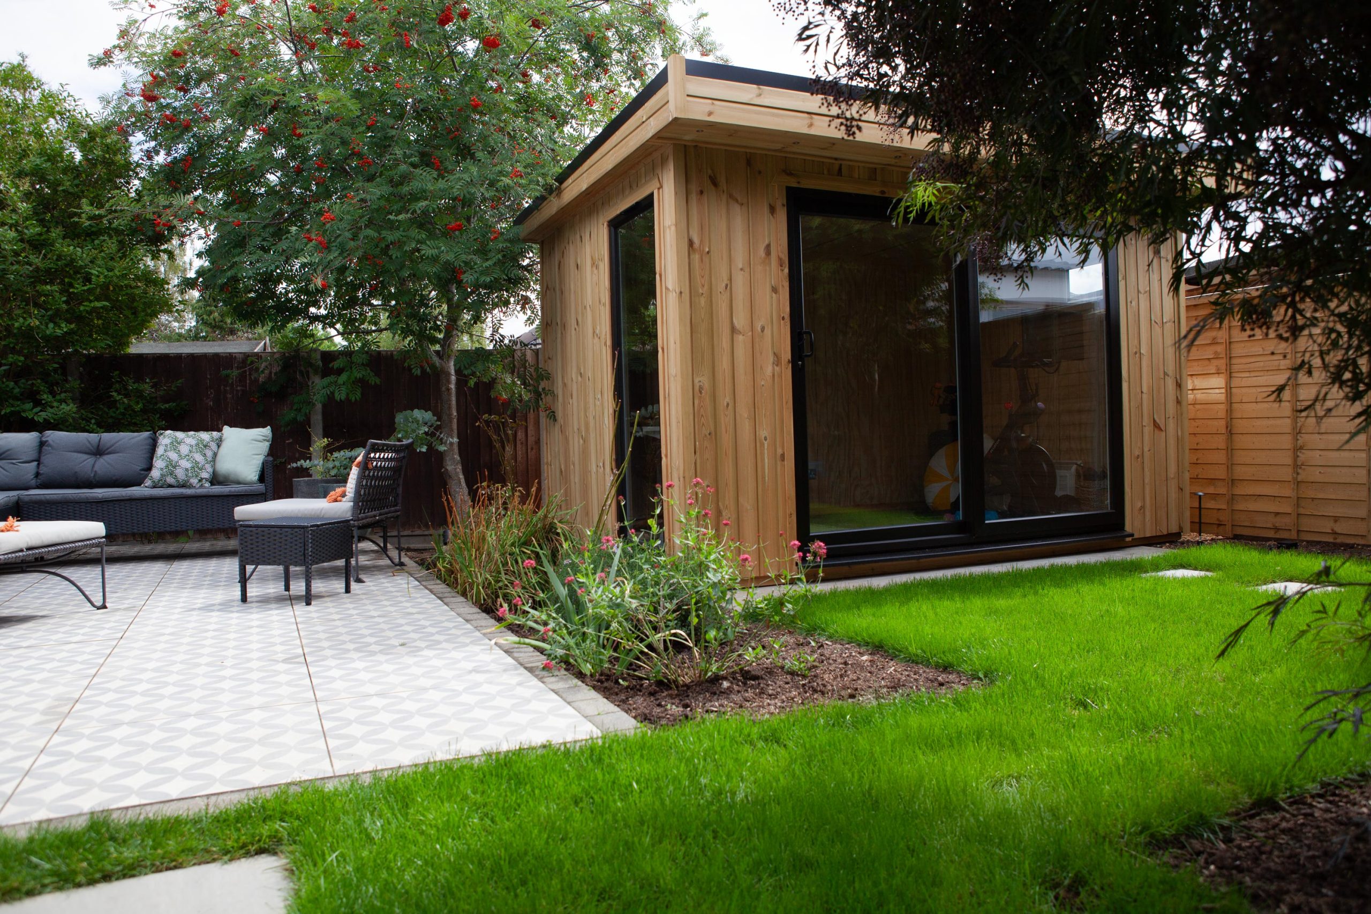
The project combined a number of practical requirements: a new porcelain terrace, renewed lawn, prepared planting areas and the structural groundwork needed for a client-supplied garden room.
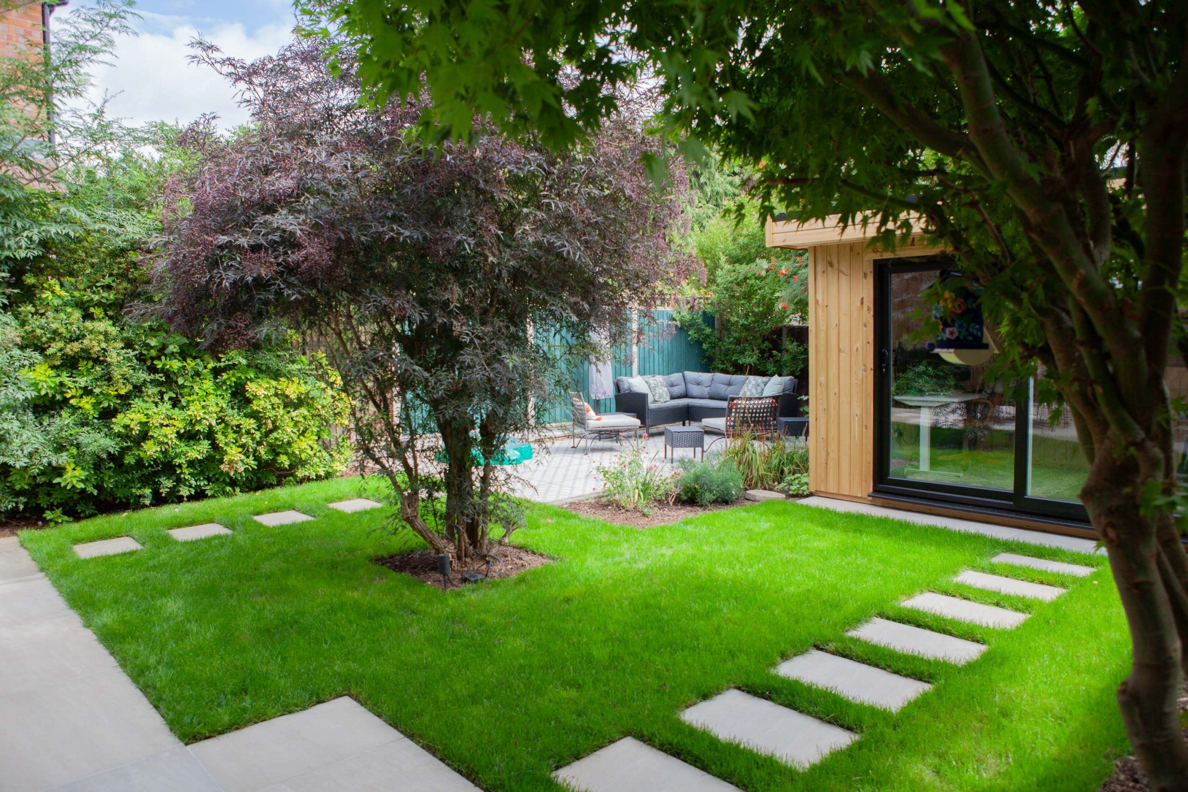
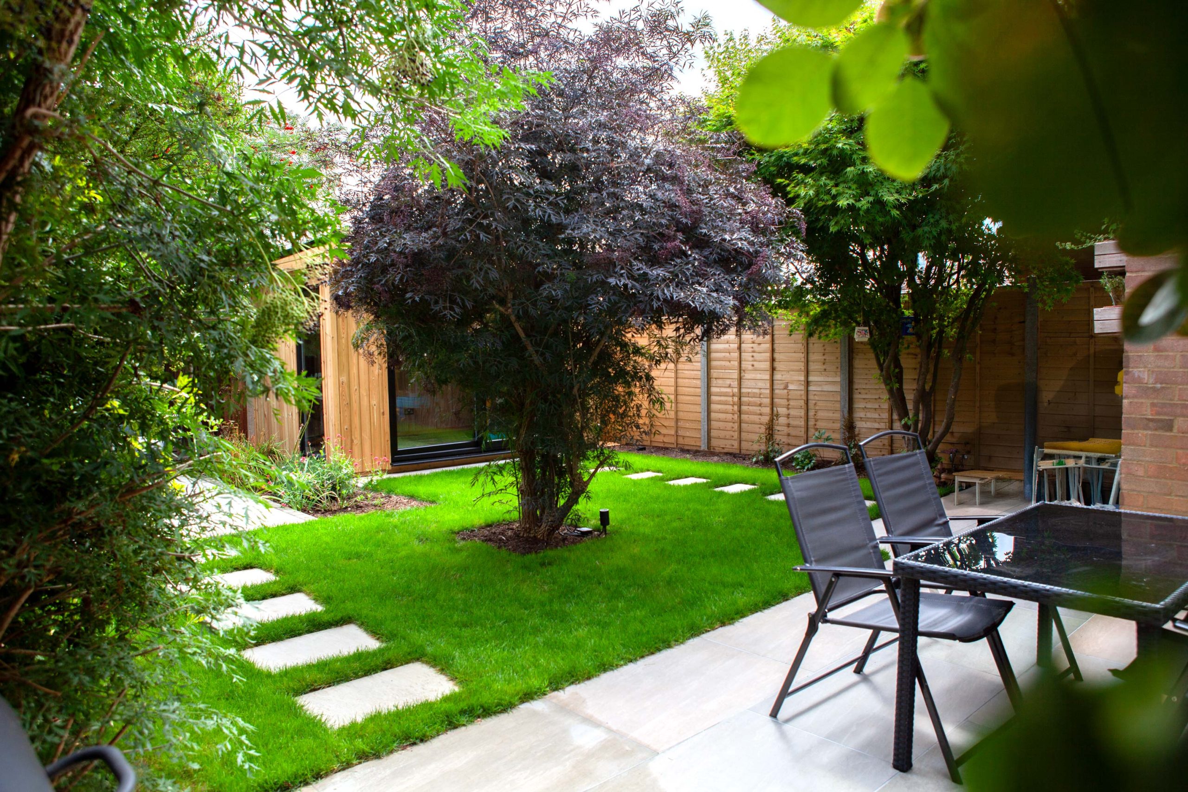
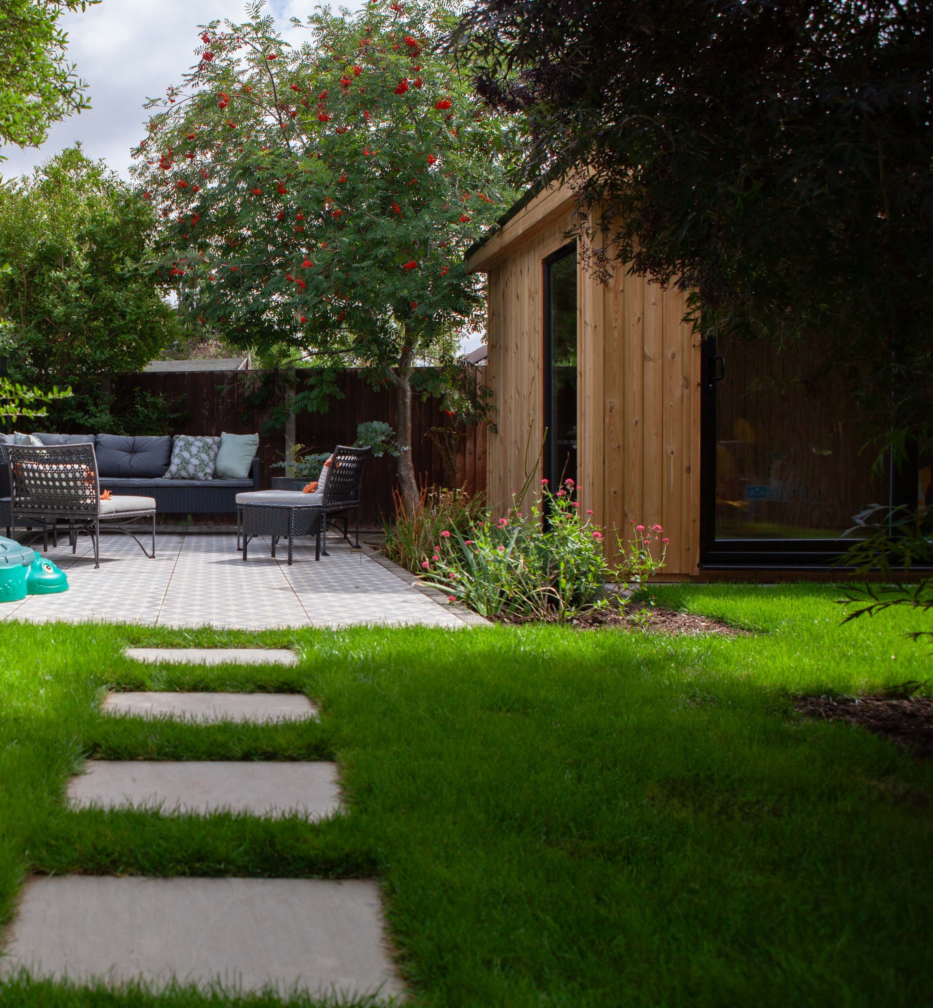
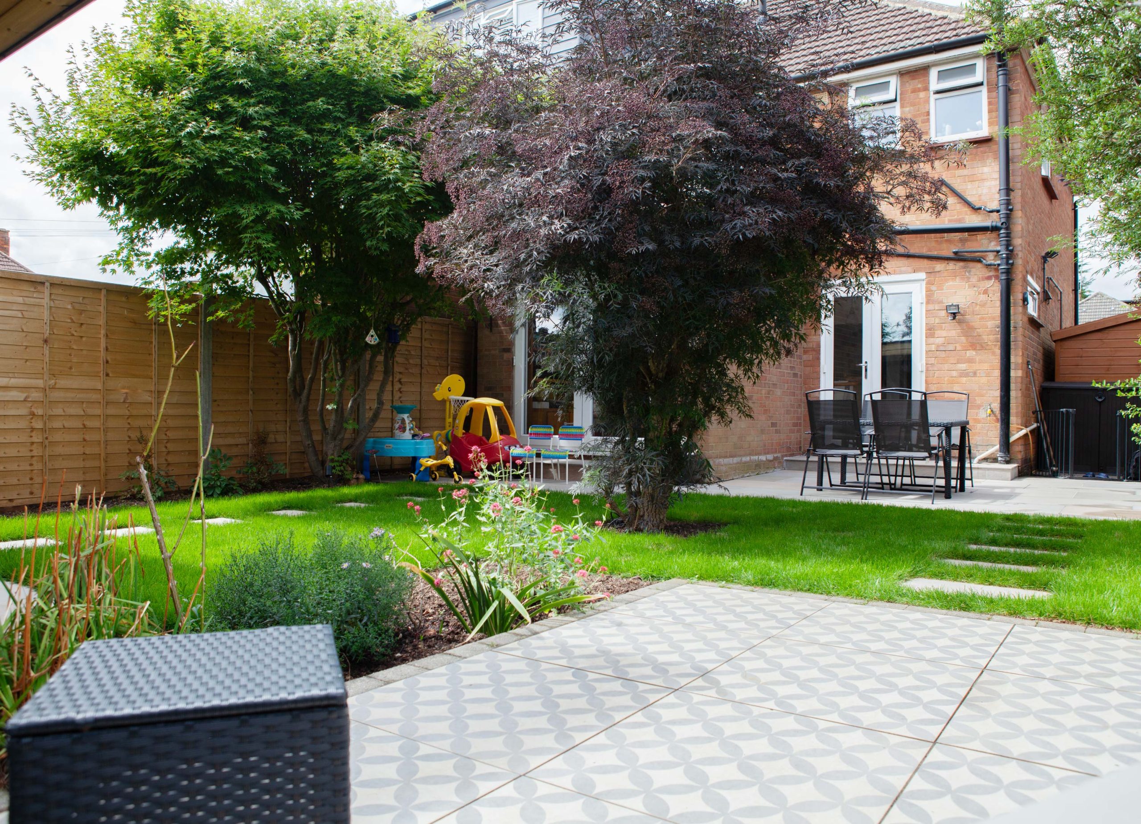
Rather than allowing each element to become a separate intervention, the brief was to make the spaces connect naturally from the house through to the far end of the garden. The retained central tree and surrounding soft landscape remained part of that experience, with paving used to connect the garden rather than dominate it.
What We Needed to Solve
The garden had more than one destination, but the finished layout still needed to read as a single space.
The terrace by the house, the lawn, the far paved area and the garden-room base all depended on coordinated levels and clear circulation. At the same time, service routes, retaining details and soft ground had to be resolved beneath the finished surfaces.
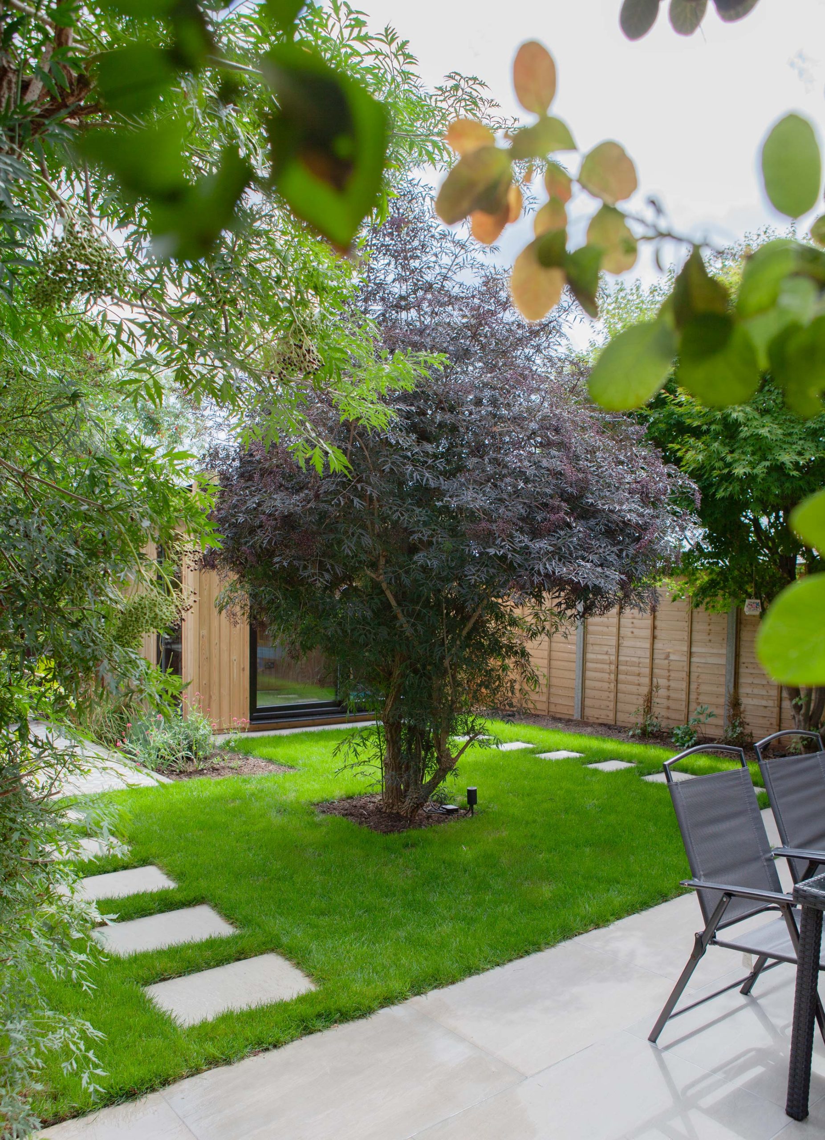
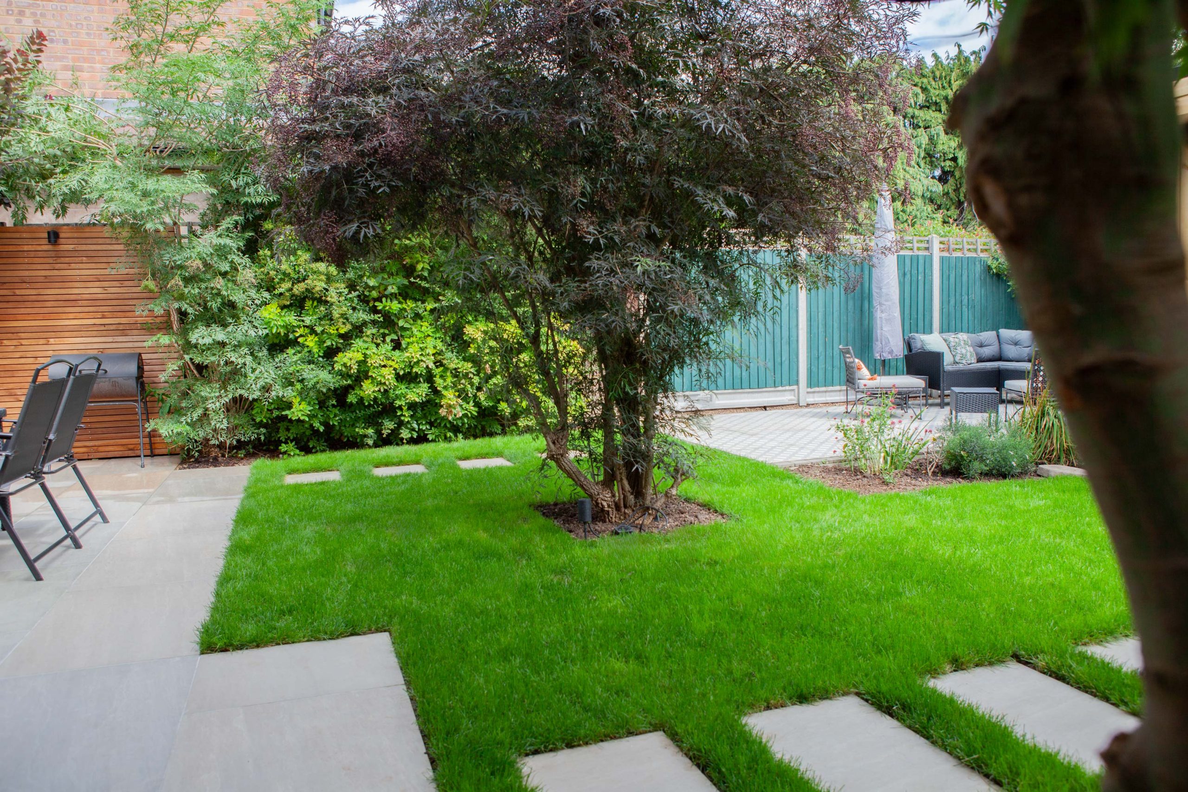
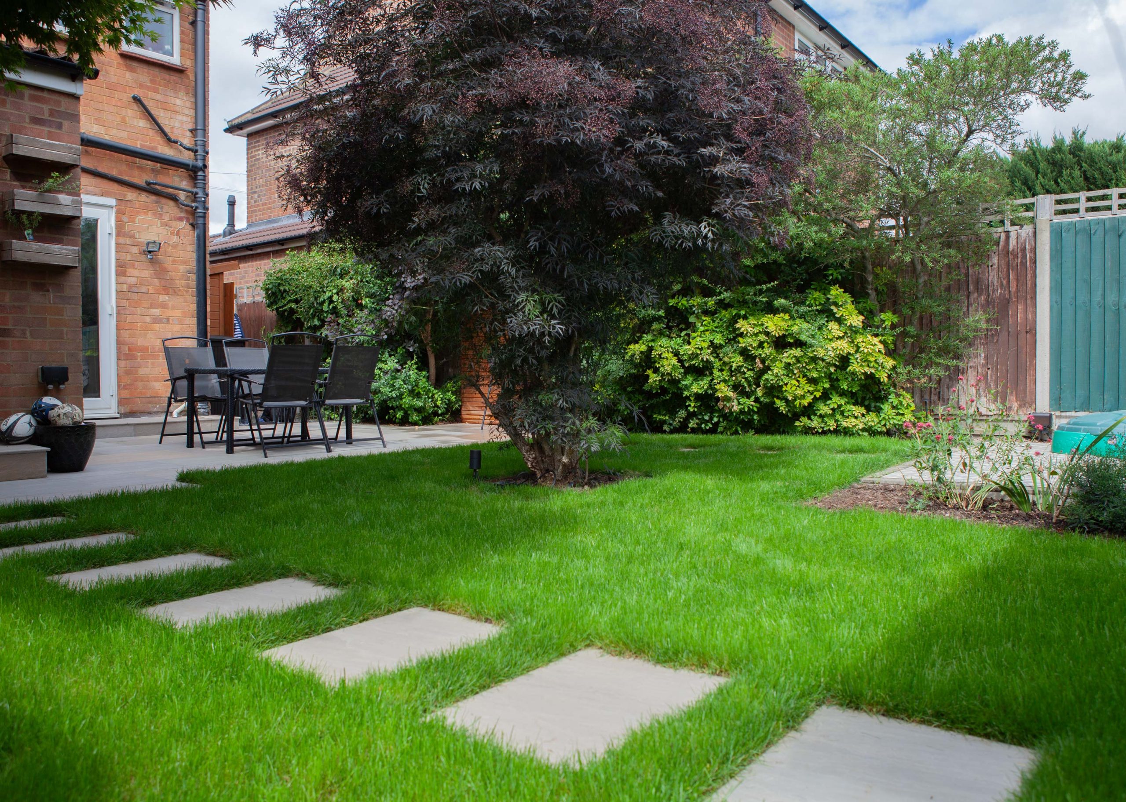
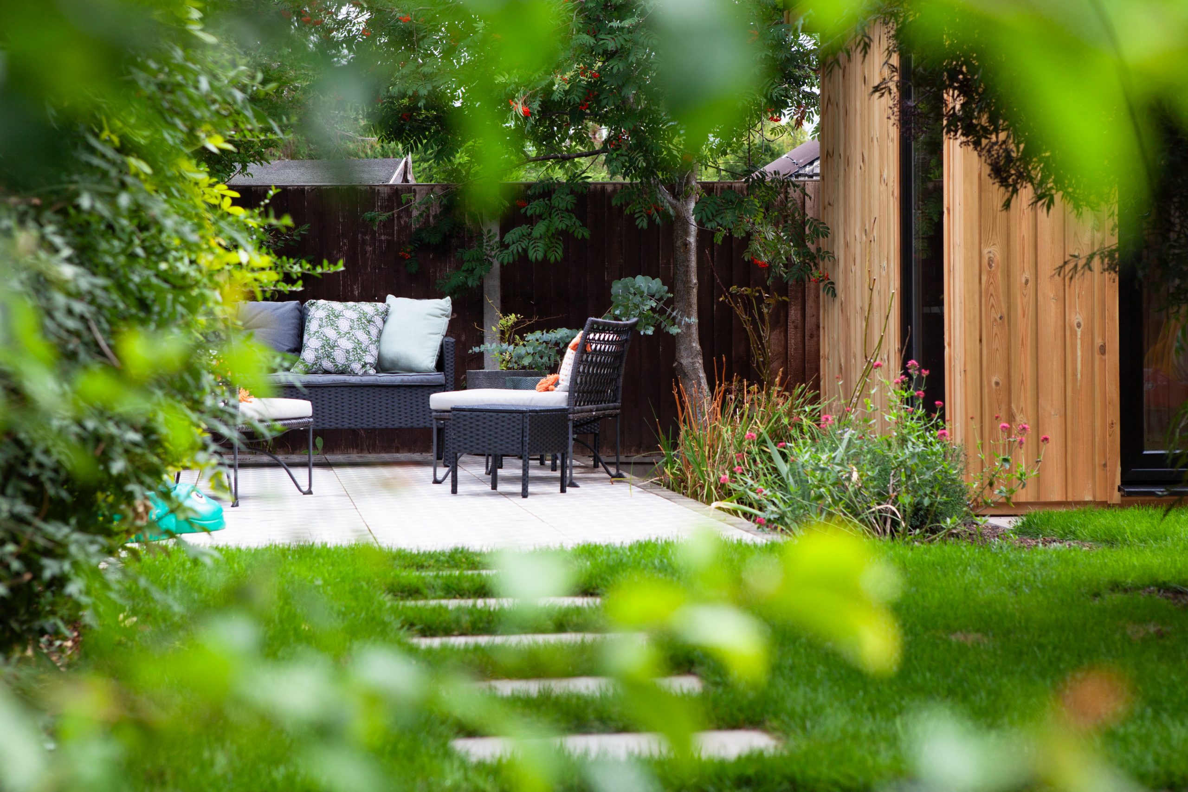
The central tree added another layer to the layout, naturally dividing movement through the garden and making the relationship between paving and lawn particularly important.
Build the connections before finishing the surfaces
Our Approach
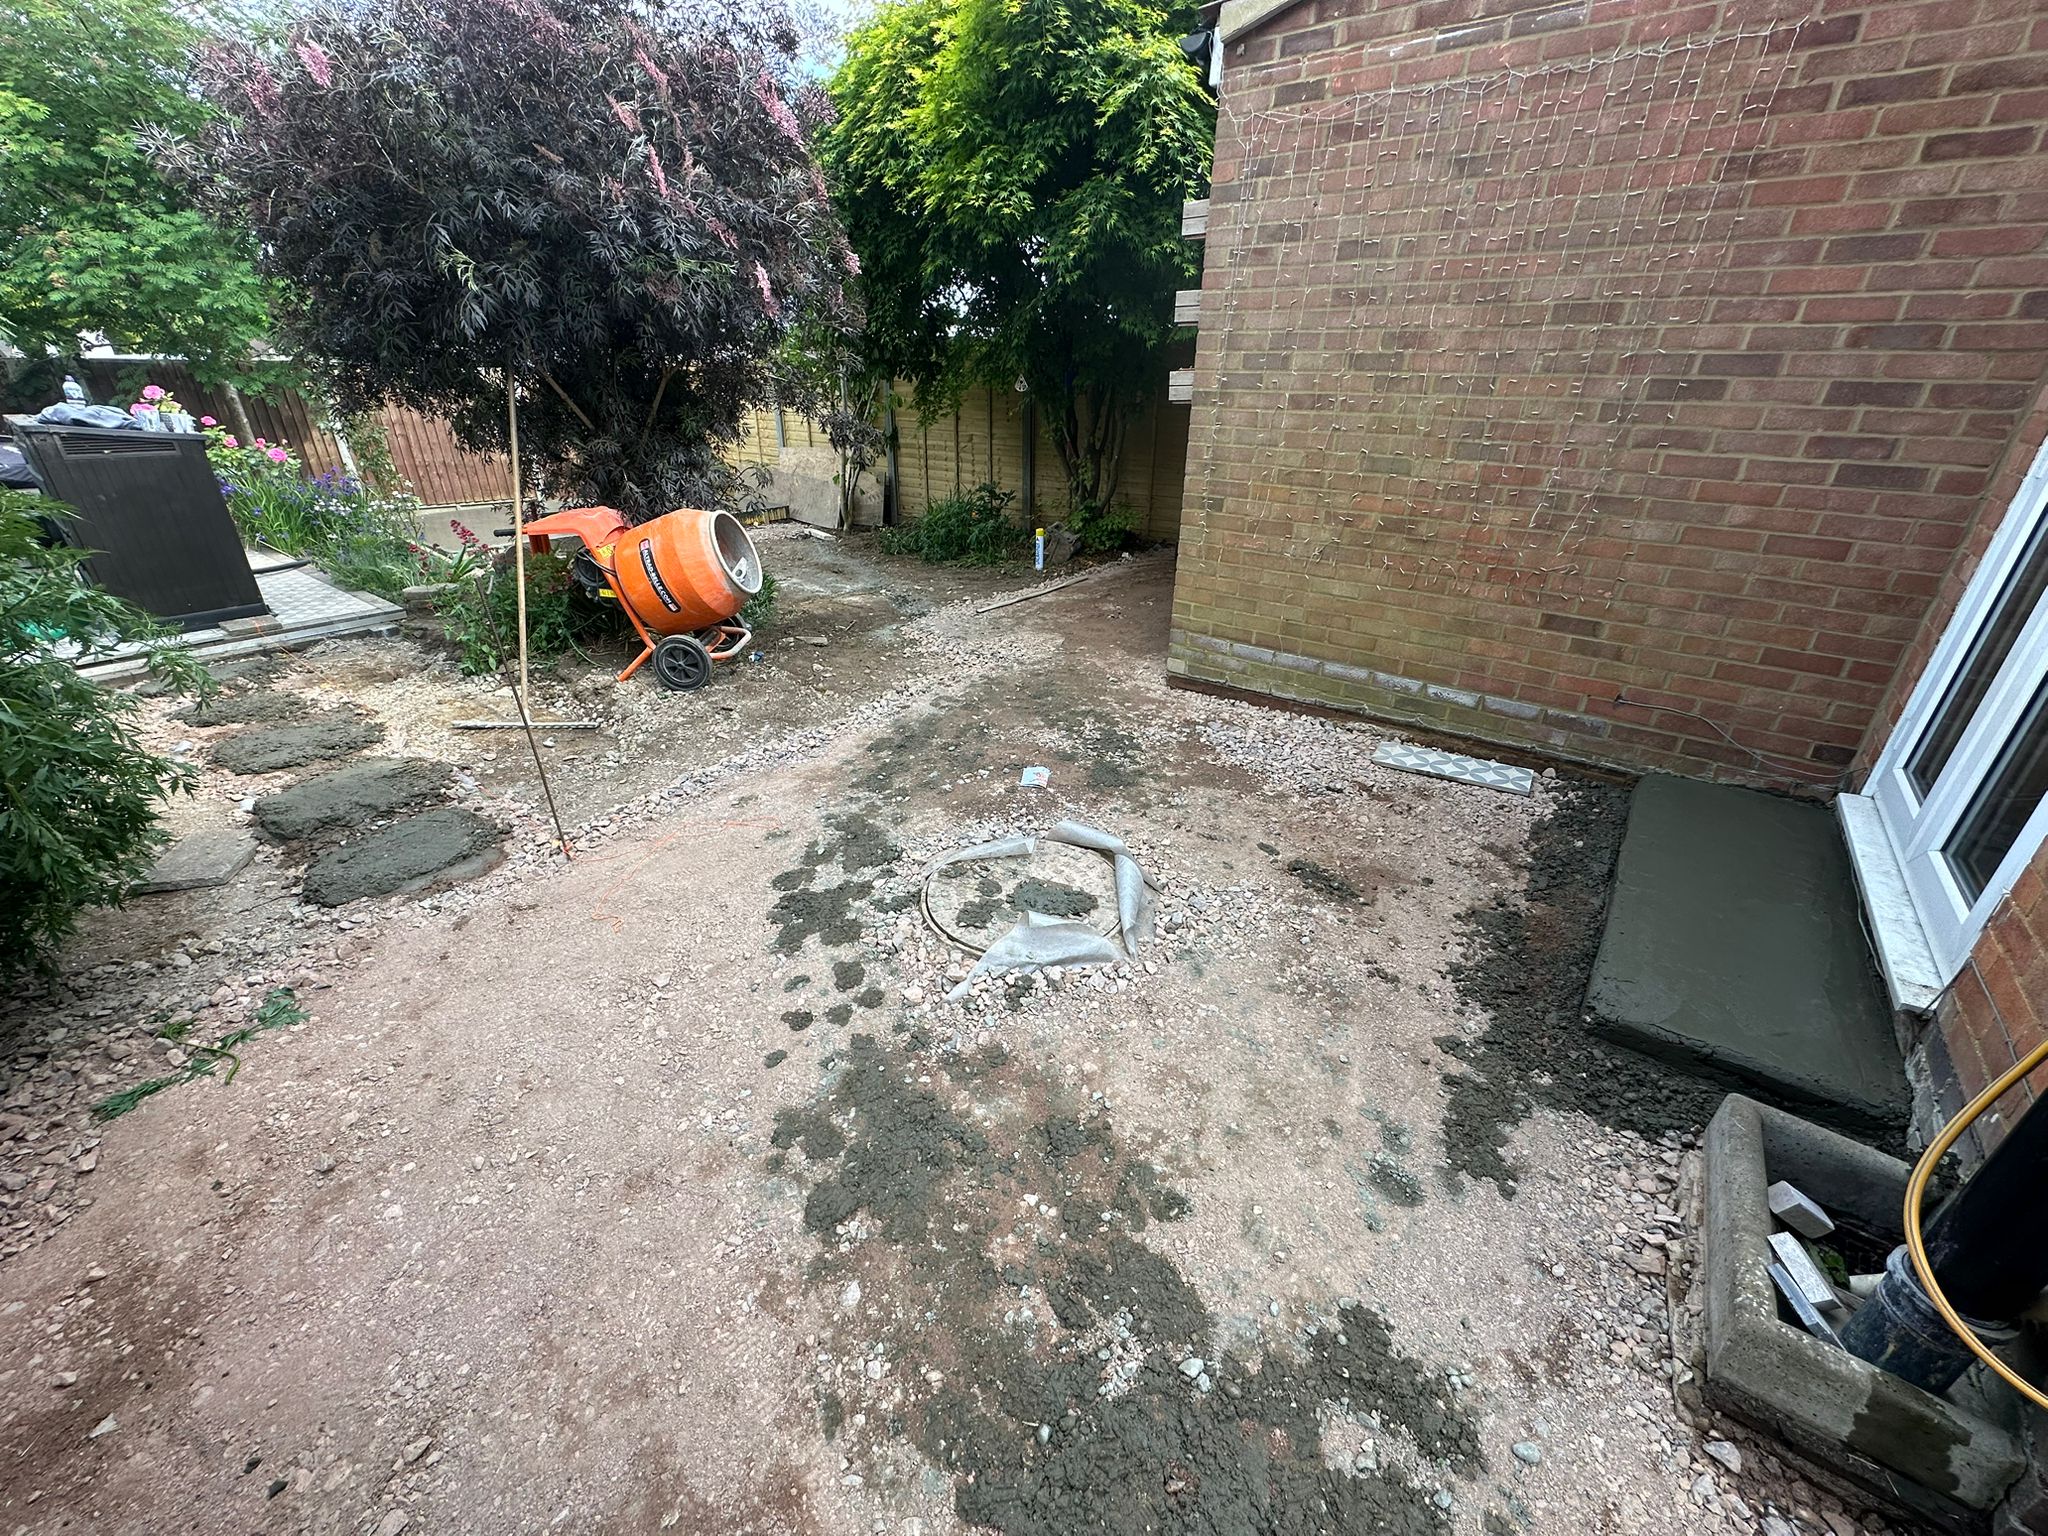
We cleared and excavated the working areas, established the new levels and installed protected service conduits towards the far end of the garden.
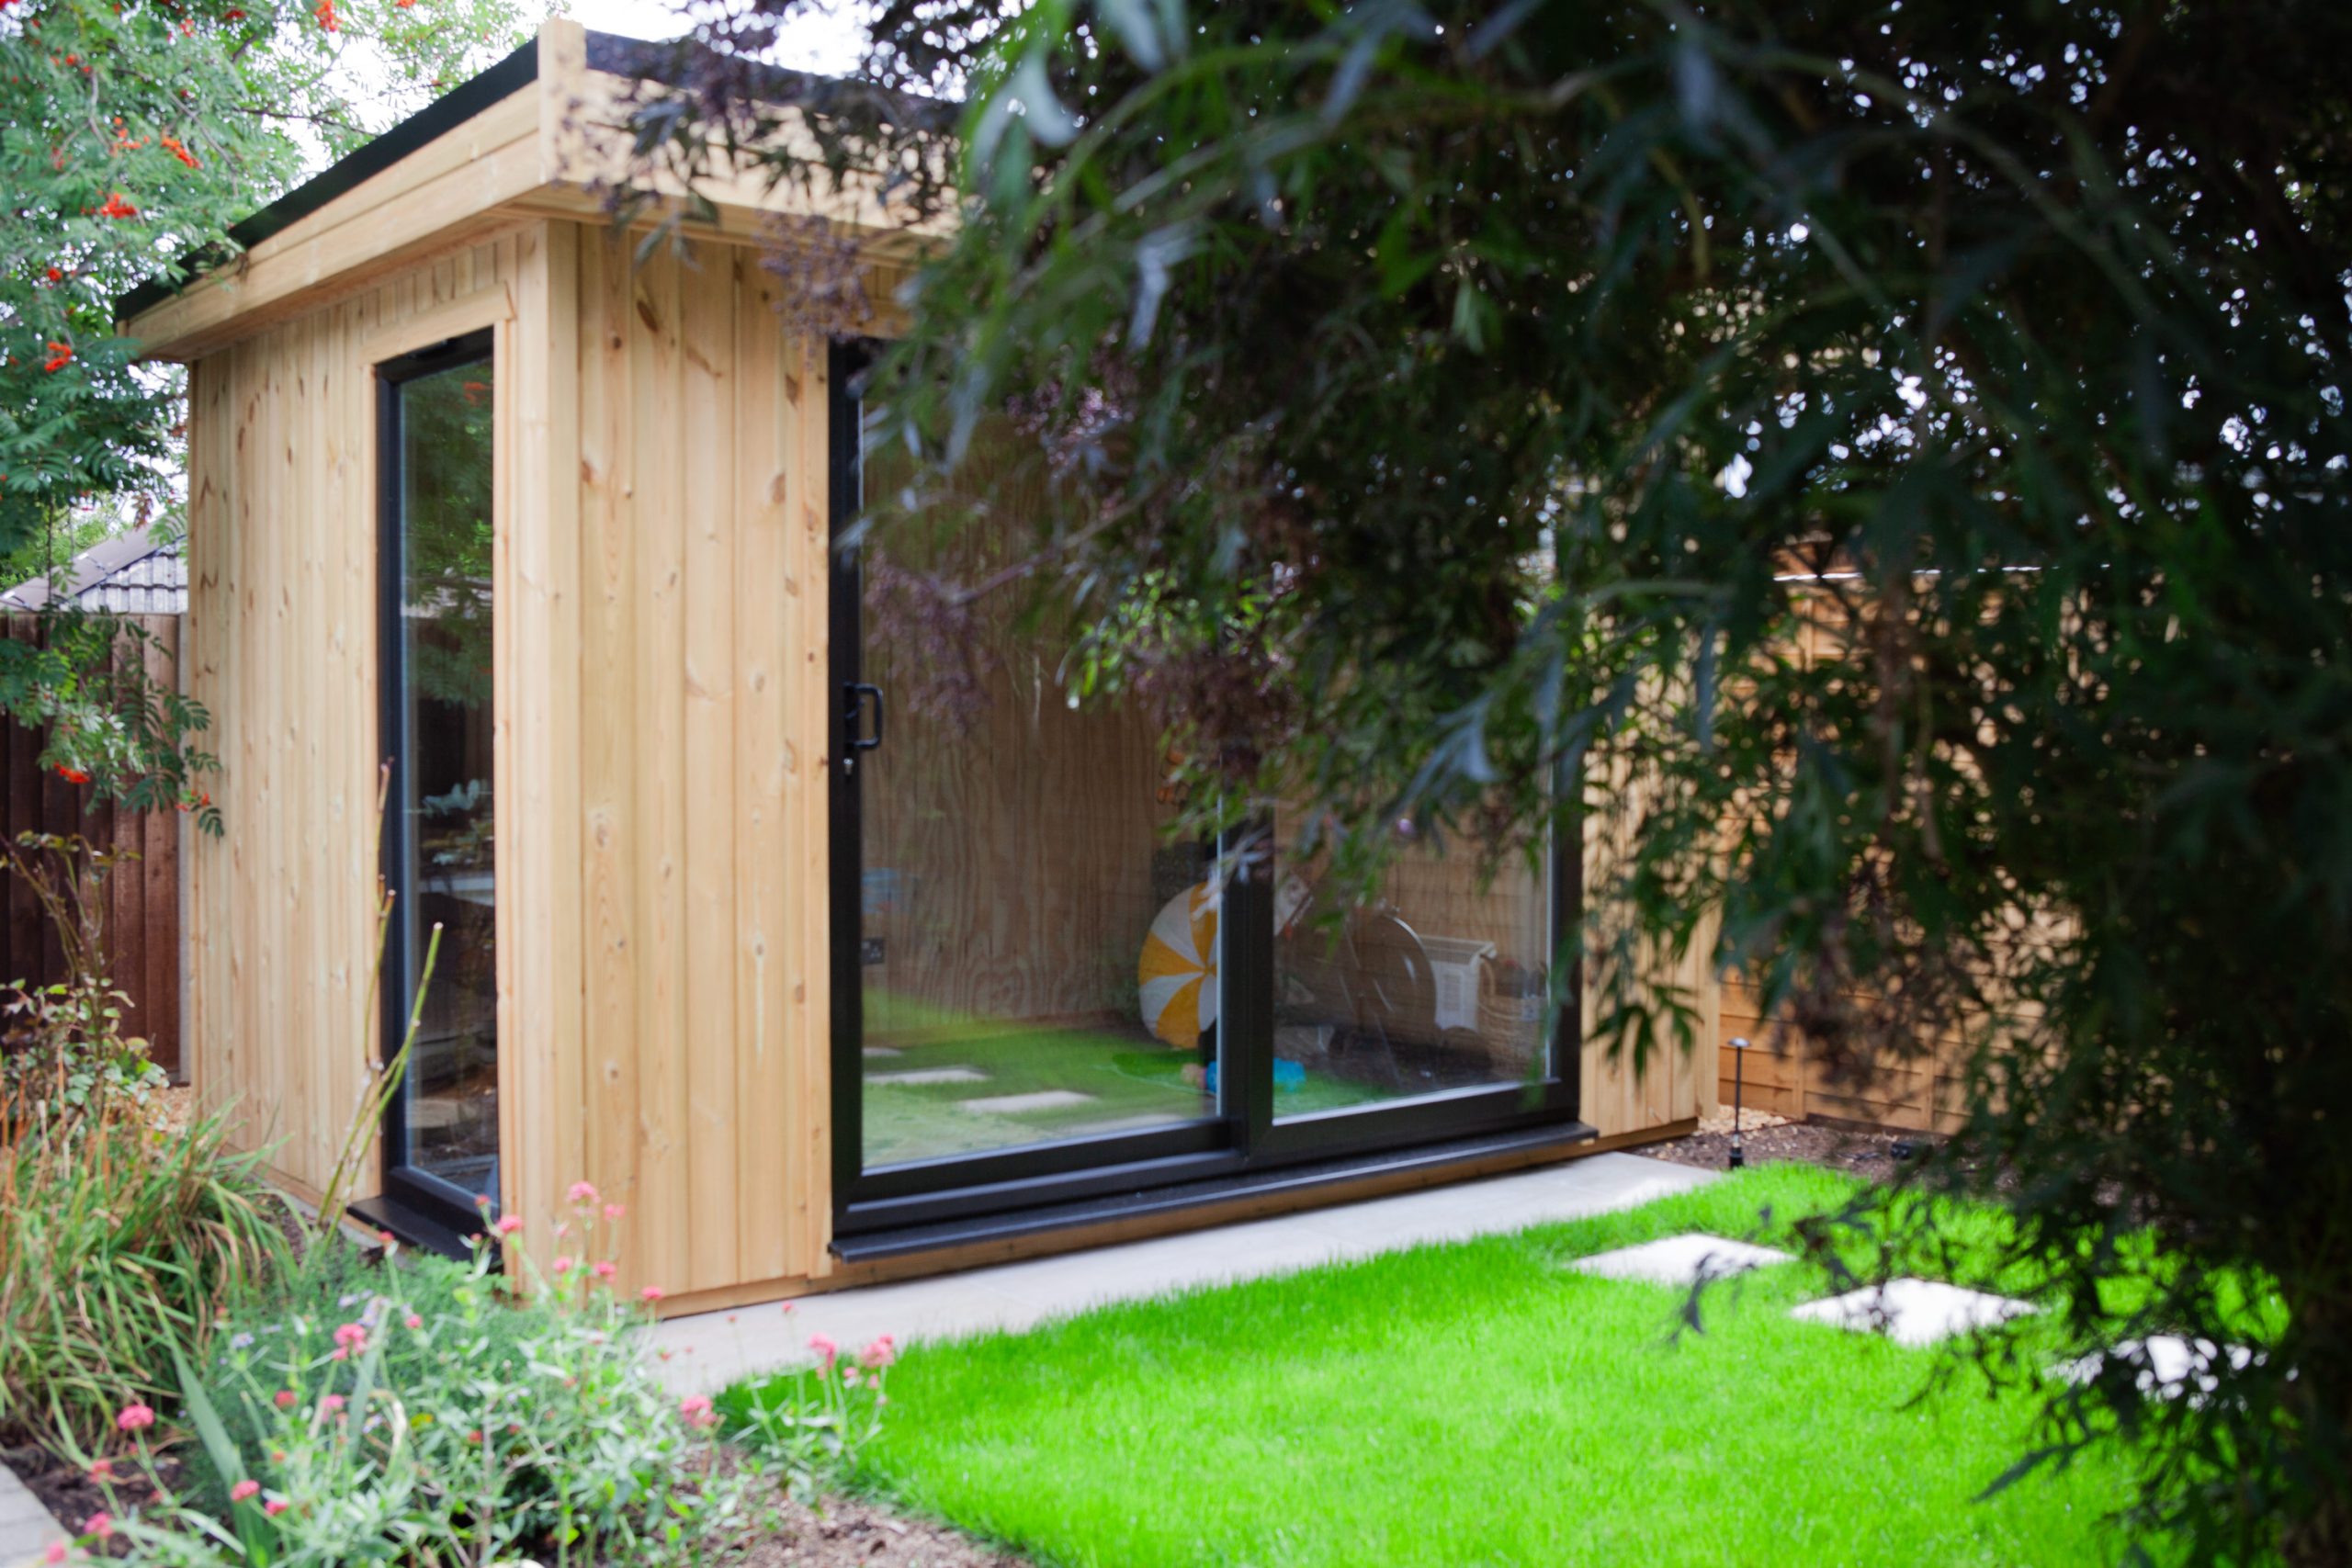
A reinforced concrete base was constructed for the client-supplied garden room, giving that structure a stable foundation independent of the surrounding lawn and planting areas.
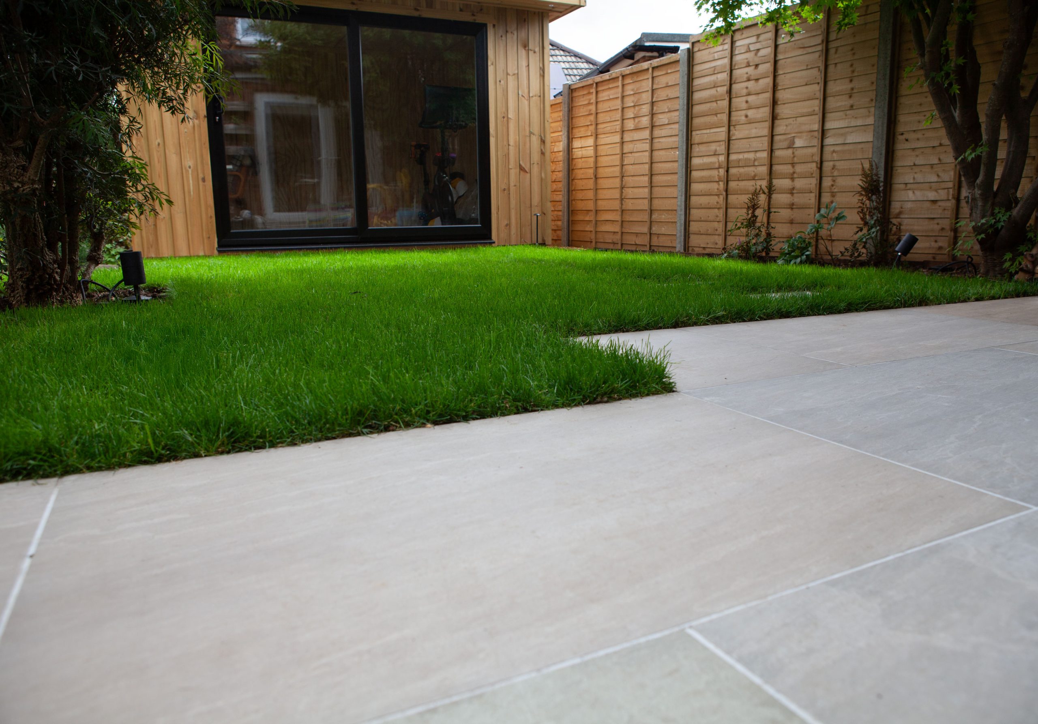
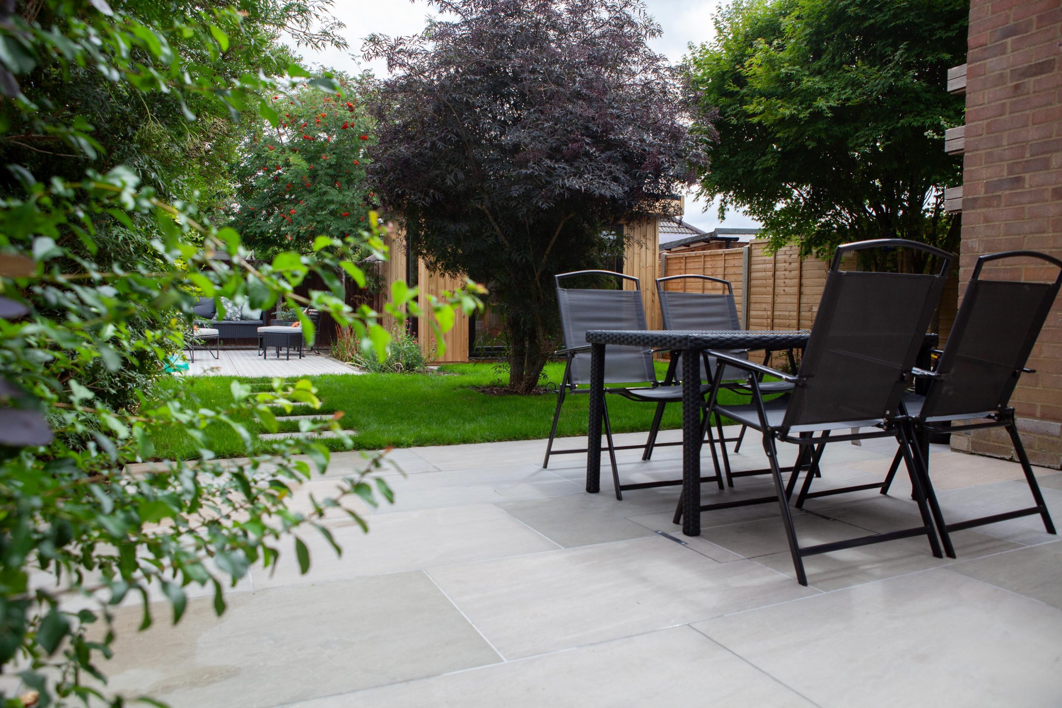
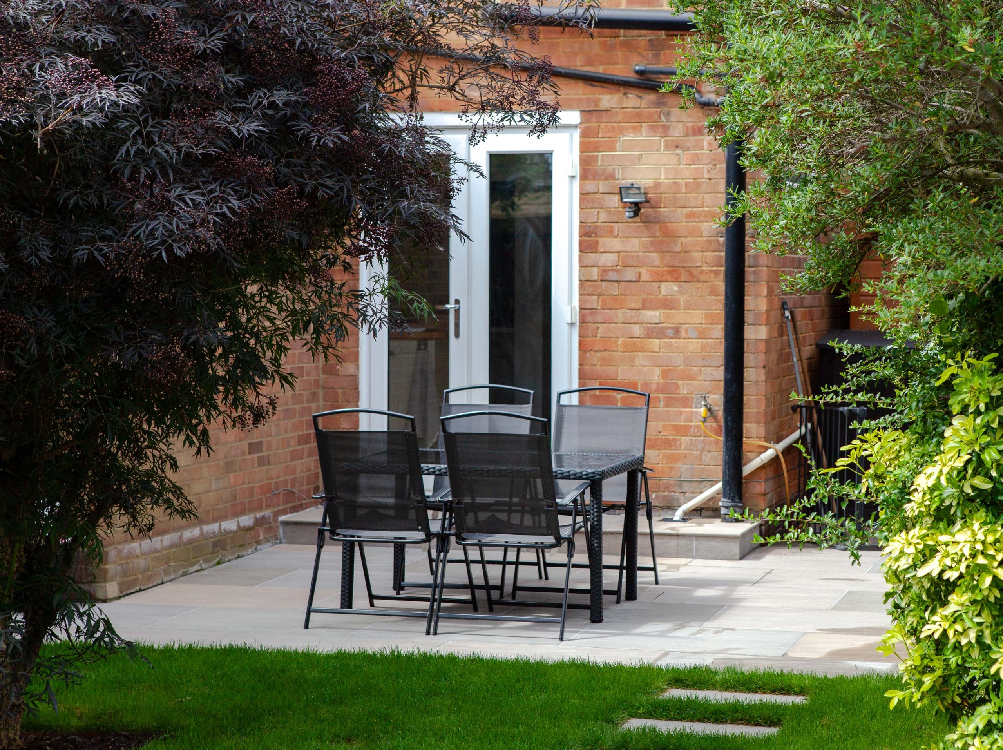
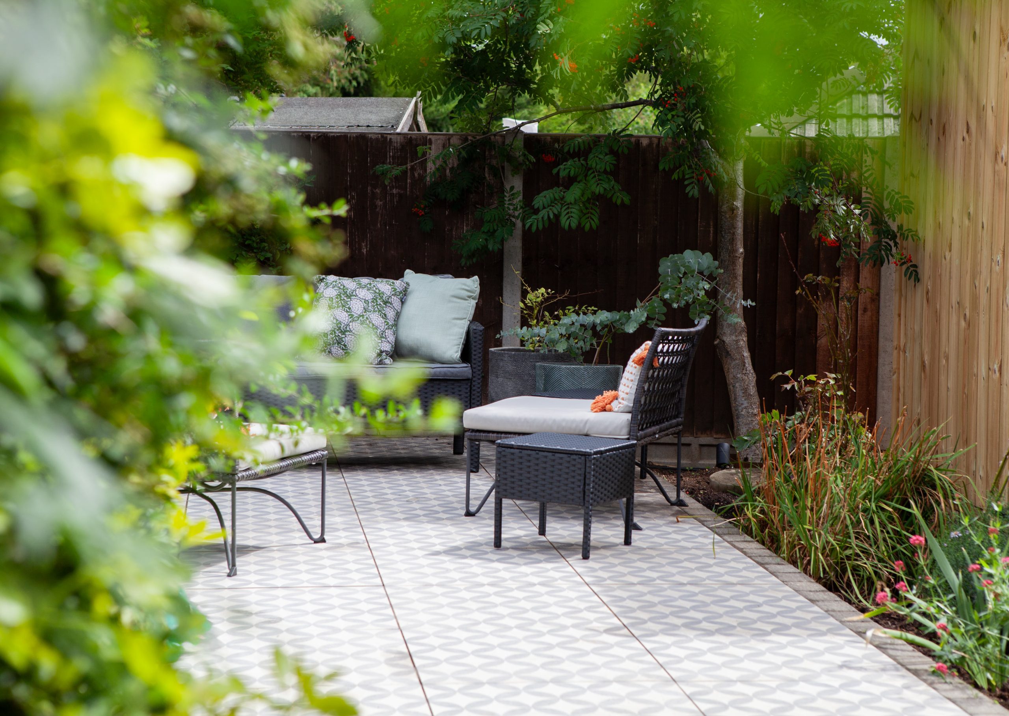
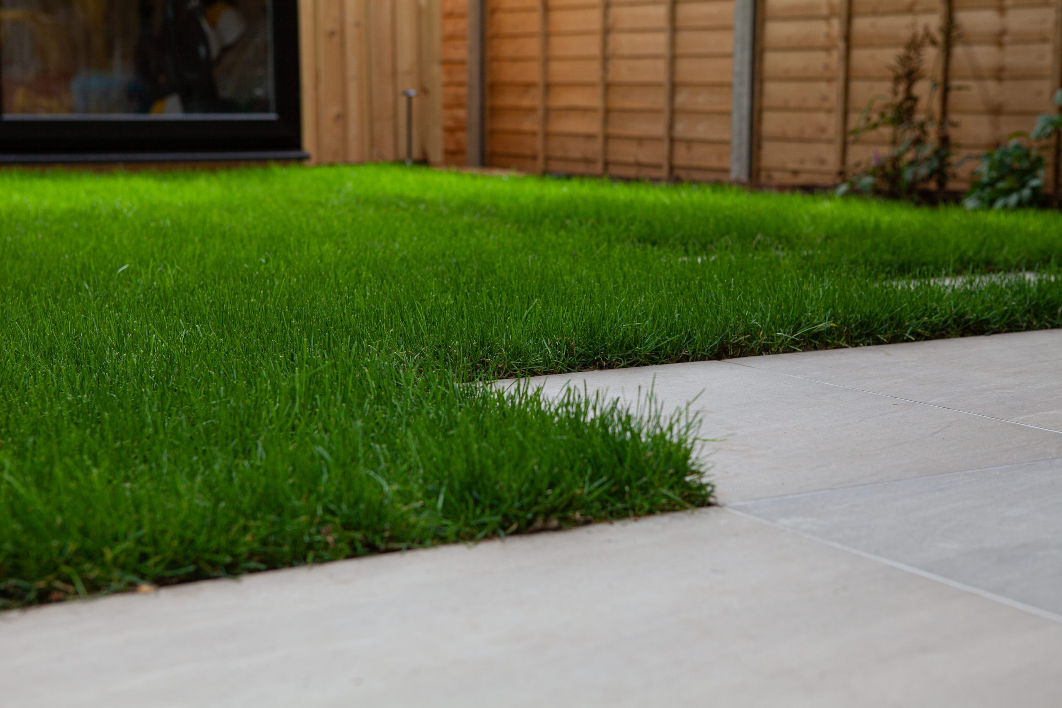
Closer to the house, the porcelain terrace was formed over stabilising membrane and a compacted Type 1 foundation. The paving was primed, laid on full mortar beds and jointed, while brick retainers, porcelain-tread steps and steel edging resolved the changes around the perimeter.
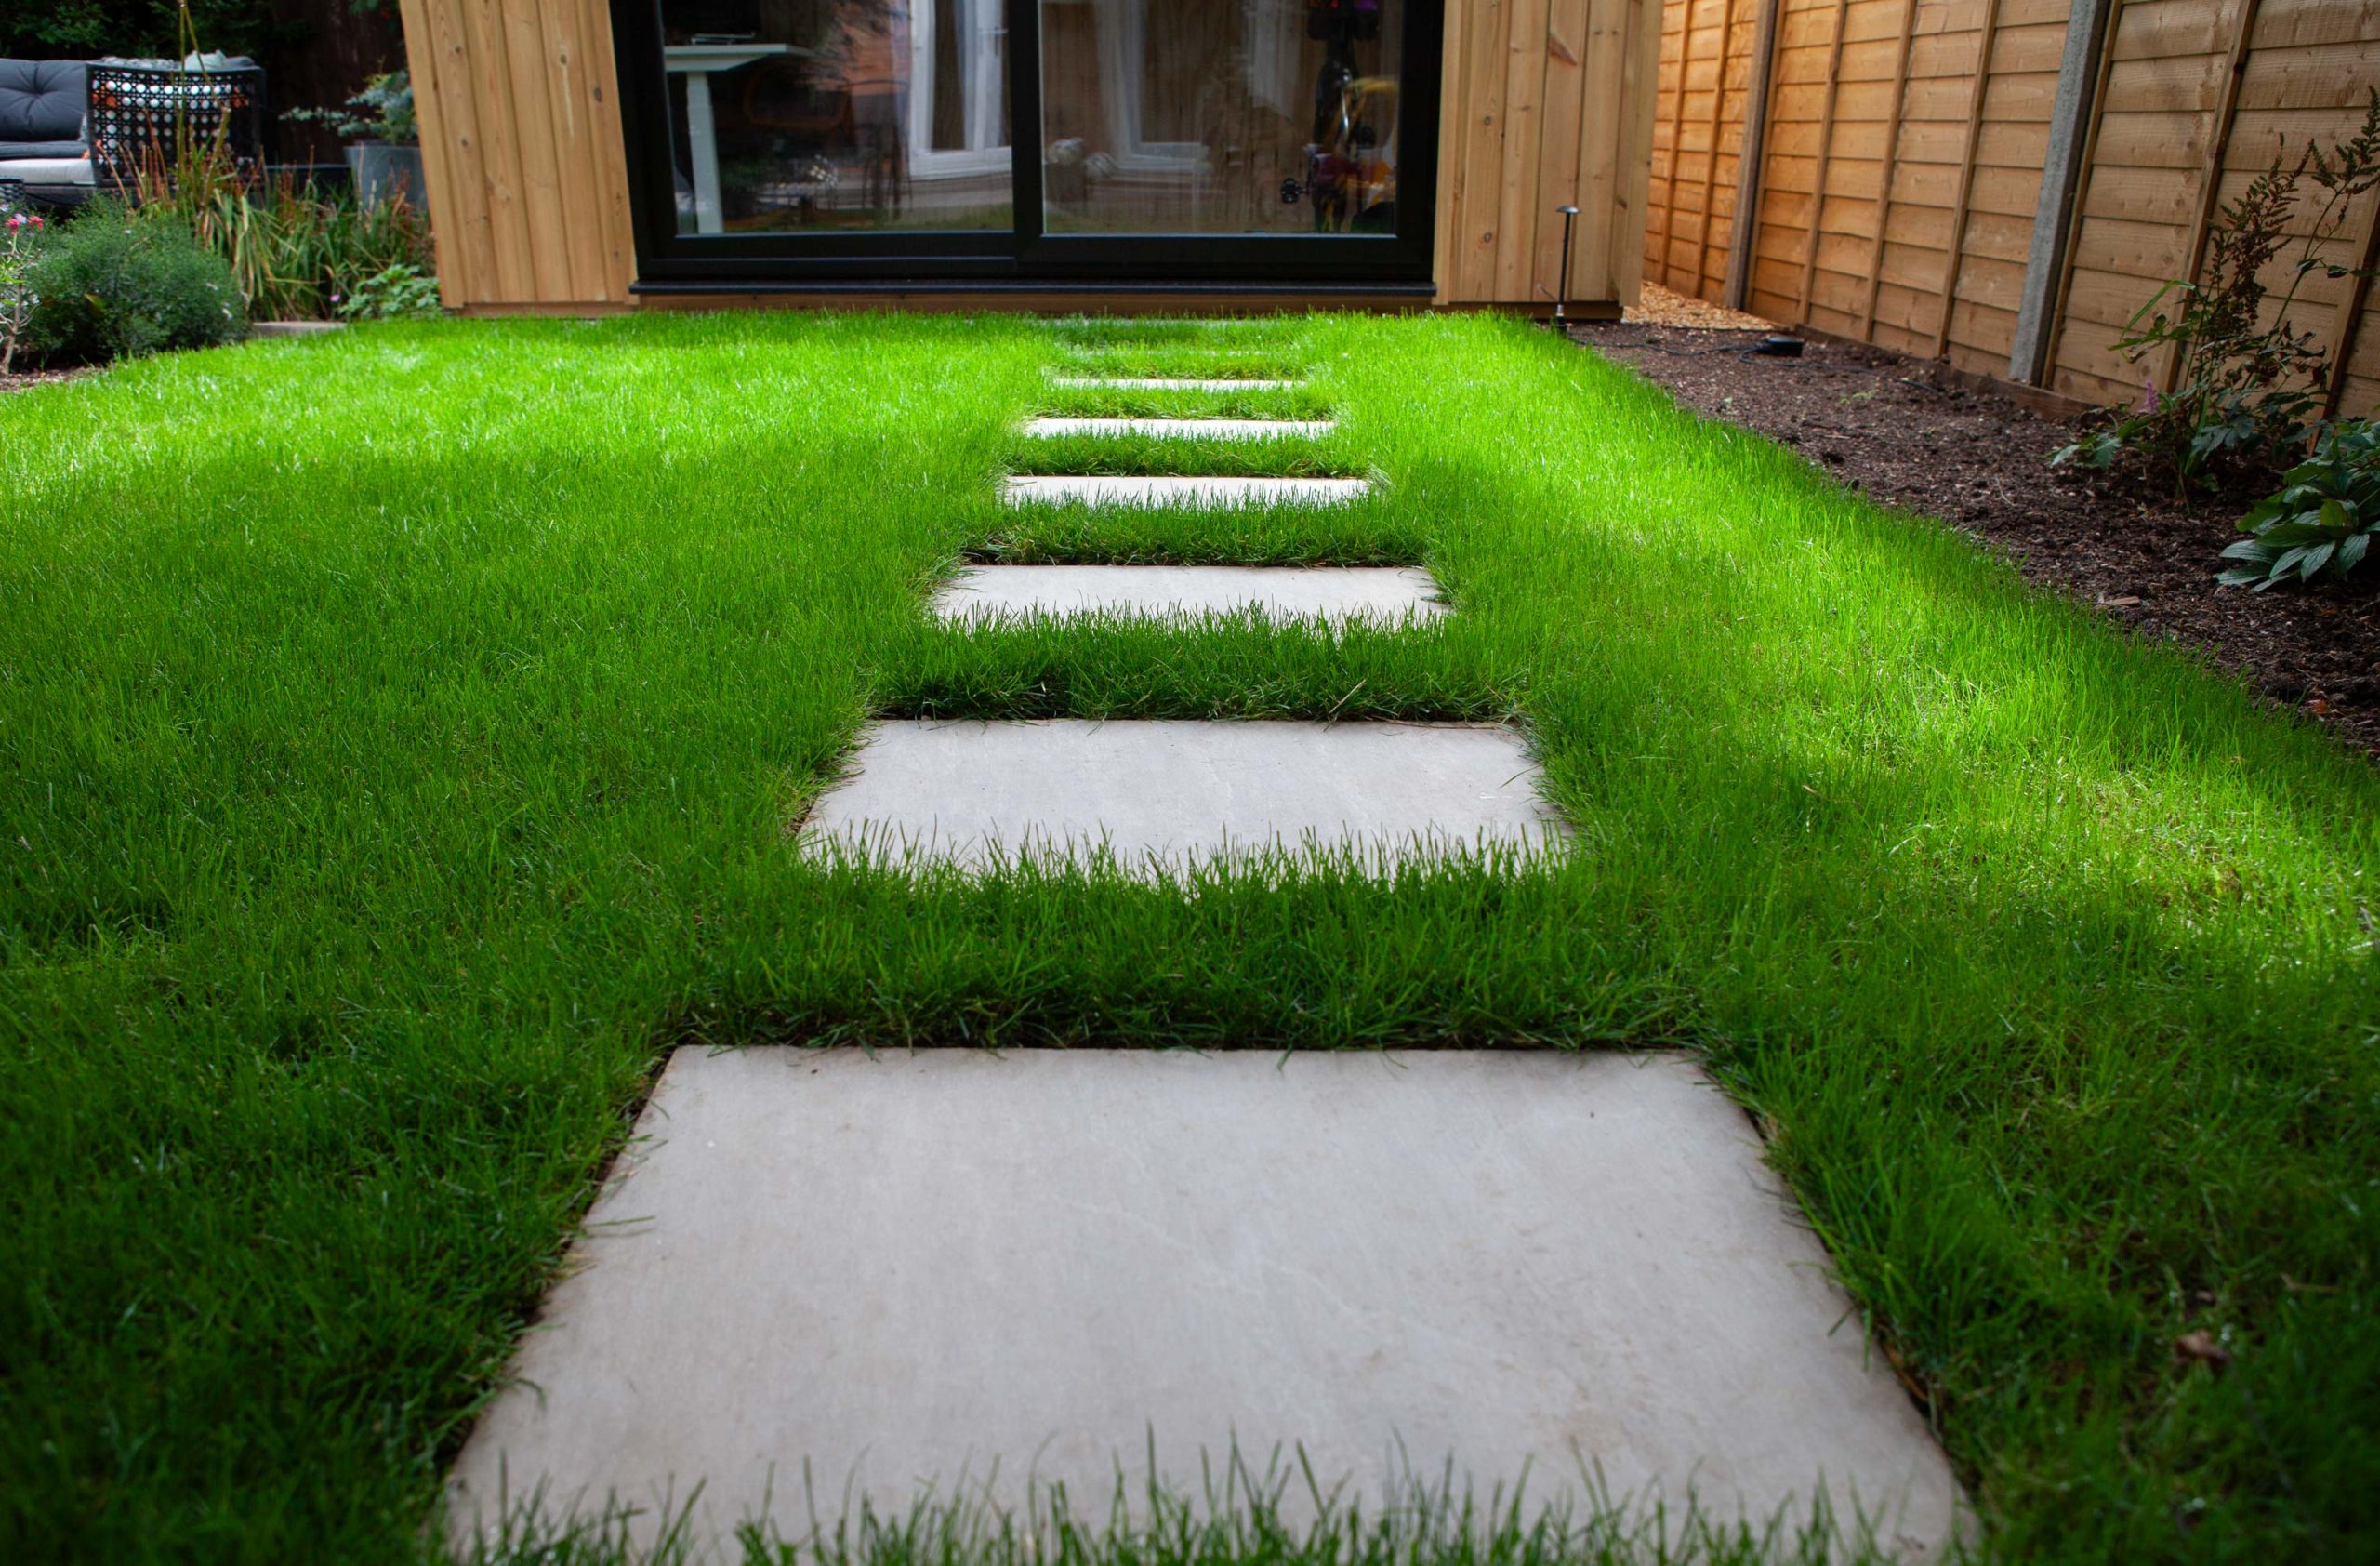
The soft landscape was then rebuilt around those elements, with cultivated beds, improved soil and fresh natural turf completing the renewed garden.
Behind the Finish
Some of the most important work on this project sits below the finished surfaces.
The terrace foundation was compacted before the porcelain was installed on full mortar support. Buried service conduits were protected before the surrounding ground was reinstated, and a reinforced concrete base was formed specifically for the client-supplied garden room.
Those hidden elements allowed the garden to be finished cleanly without leaving future services or structural preparation as an afterthought.
The Finished Result
The renewed garden now has clearer relationships between its main destinations.
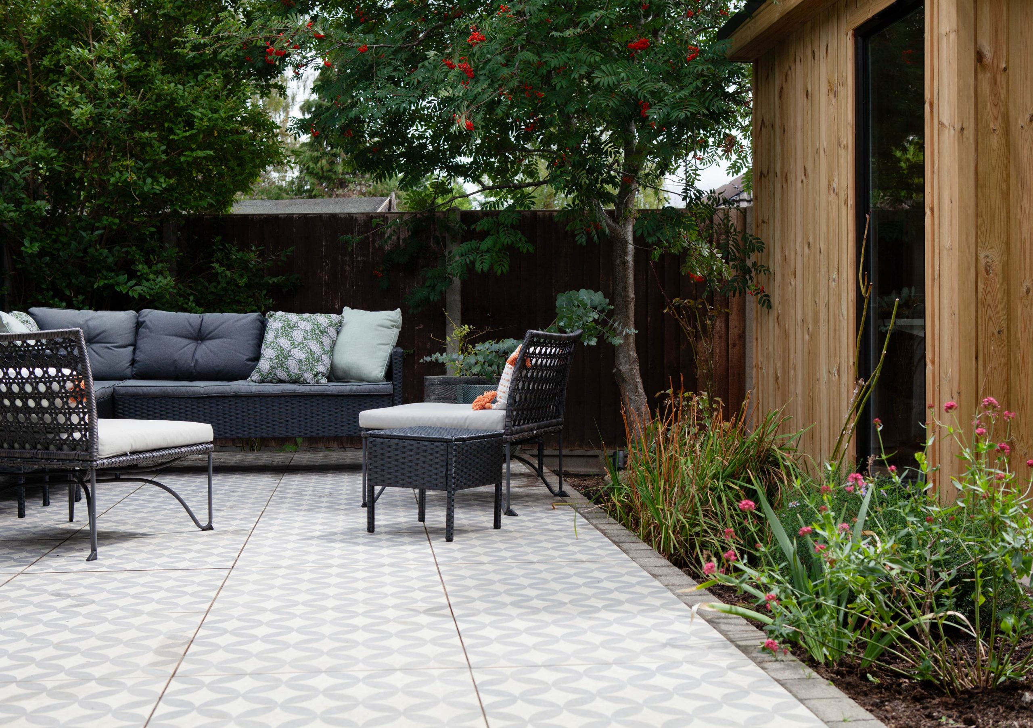
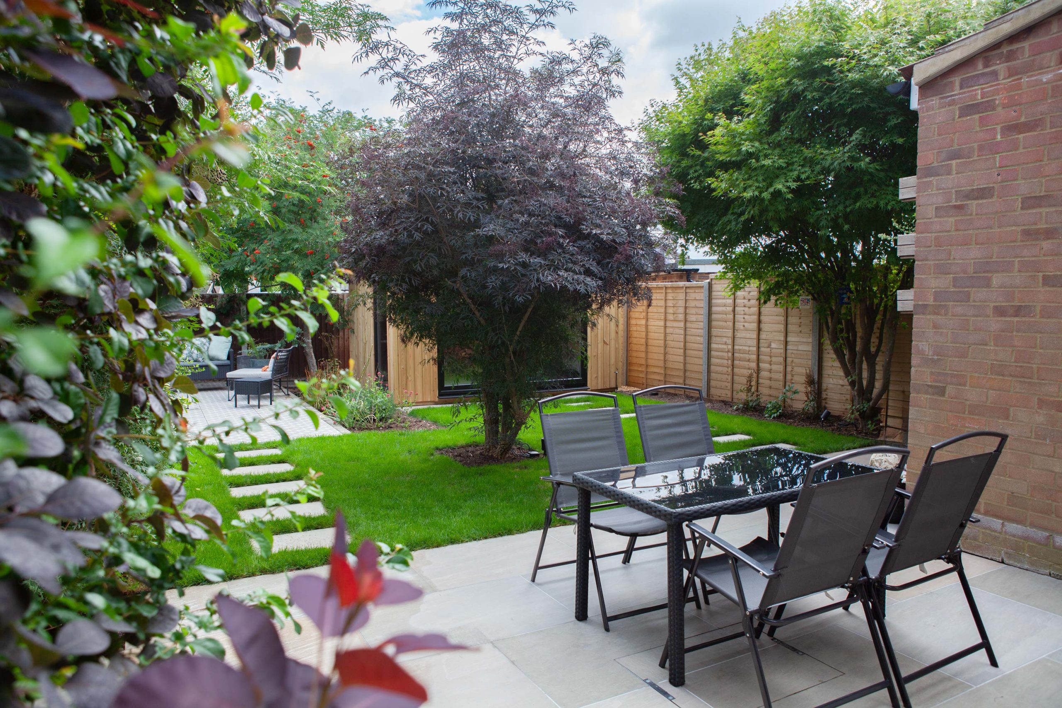
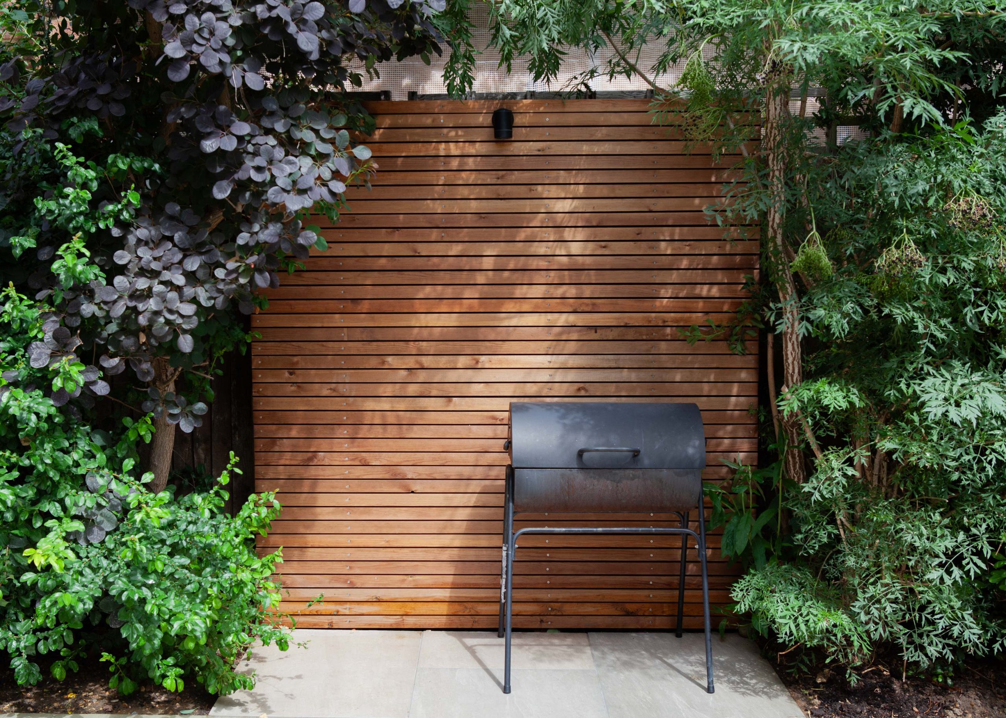
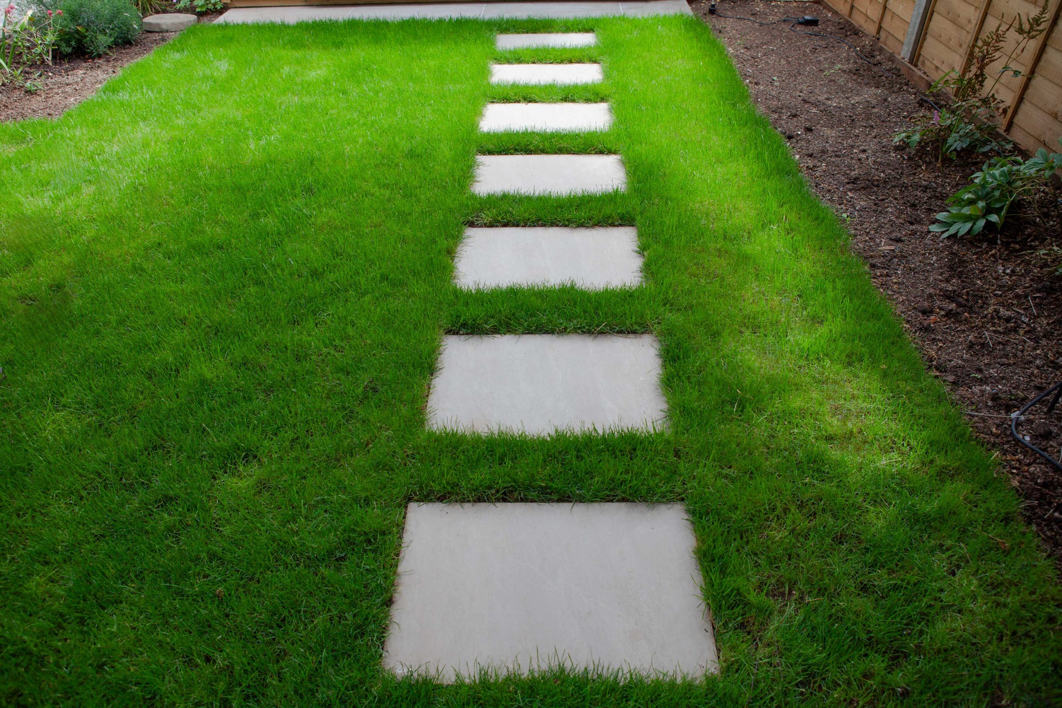
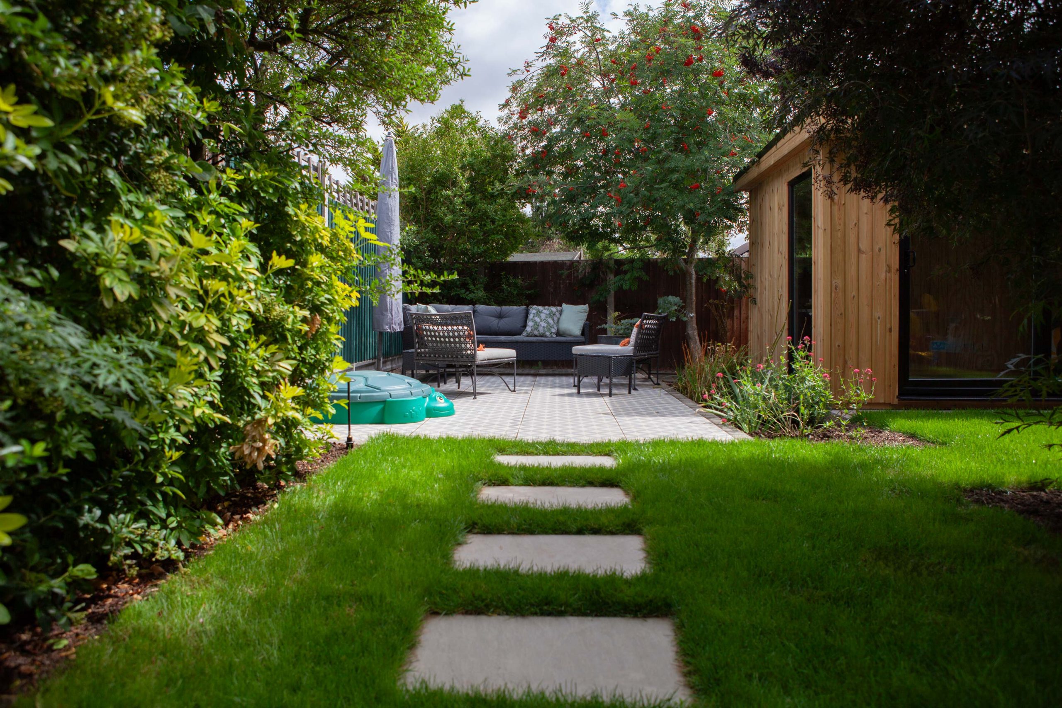
The porcelain terrace creates a defined area beside the house, while the lawn keeps the centre predominantly green. Routes through the garden connect the near terrace with the far end, and the prepared garden-room base allows that use to sit within the wider landscape rather than feeling added on afterwards.
The existing tree remains an important part of the finished view, helping the lawn and paved areas feel connected without one material dominating the garden.
Before & After
Project Details
- Services delivered
- Clearance and excavation; garden level preparation; service-conduit installation; reinforced concrete base construction; porcelain paving; brick retaining and step construction; planting-bed preparation; natural turfing
- Key materials
- Porcelain paving; stabilising membrane; Type 1 foundation material; mortar and jointing materials; reinforced concrete; brick; steel edging; natural turf; improved soil
- Specialist elements
- Full-bed porcelain paving; buried service coordination; reinforced garden-room base
Key Features
- Porcelain terrace installed on full mortar beds
- Renewed natural lawn with prepared soil base
- Cultivated and improved planting beds
- Reinforced base for a client-supplied garden room
- Concealed service conduits
- Brick retaining details and porcelain-tread steps
- Steel landscape edging
Project Gallery

Planning a garden around several different uses?
When a project includes paving, lawn, services, retaining and groundwork for a future structure, it helps to plan the landscape as one coordinated build from the outset.
HDL can bring those elements together so the visible garden and the infrastructure beneath it are prepared in the right sequence.