
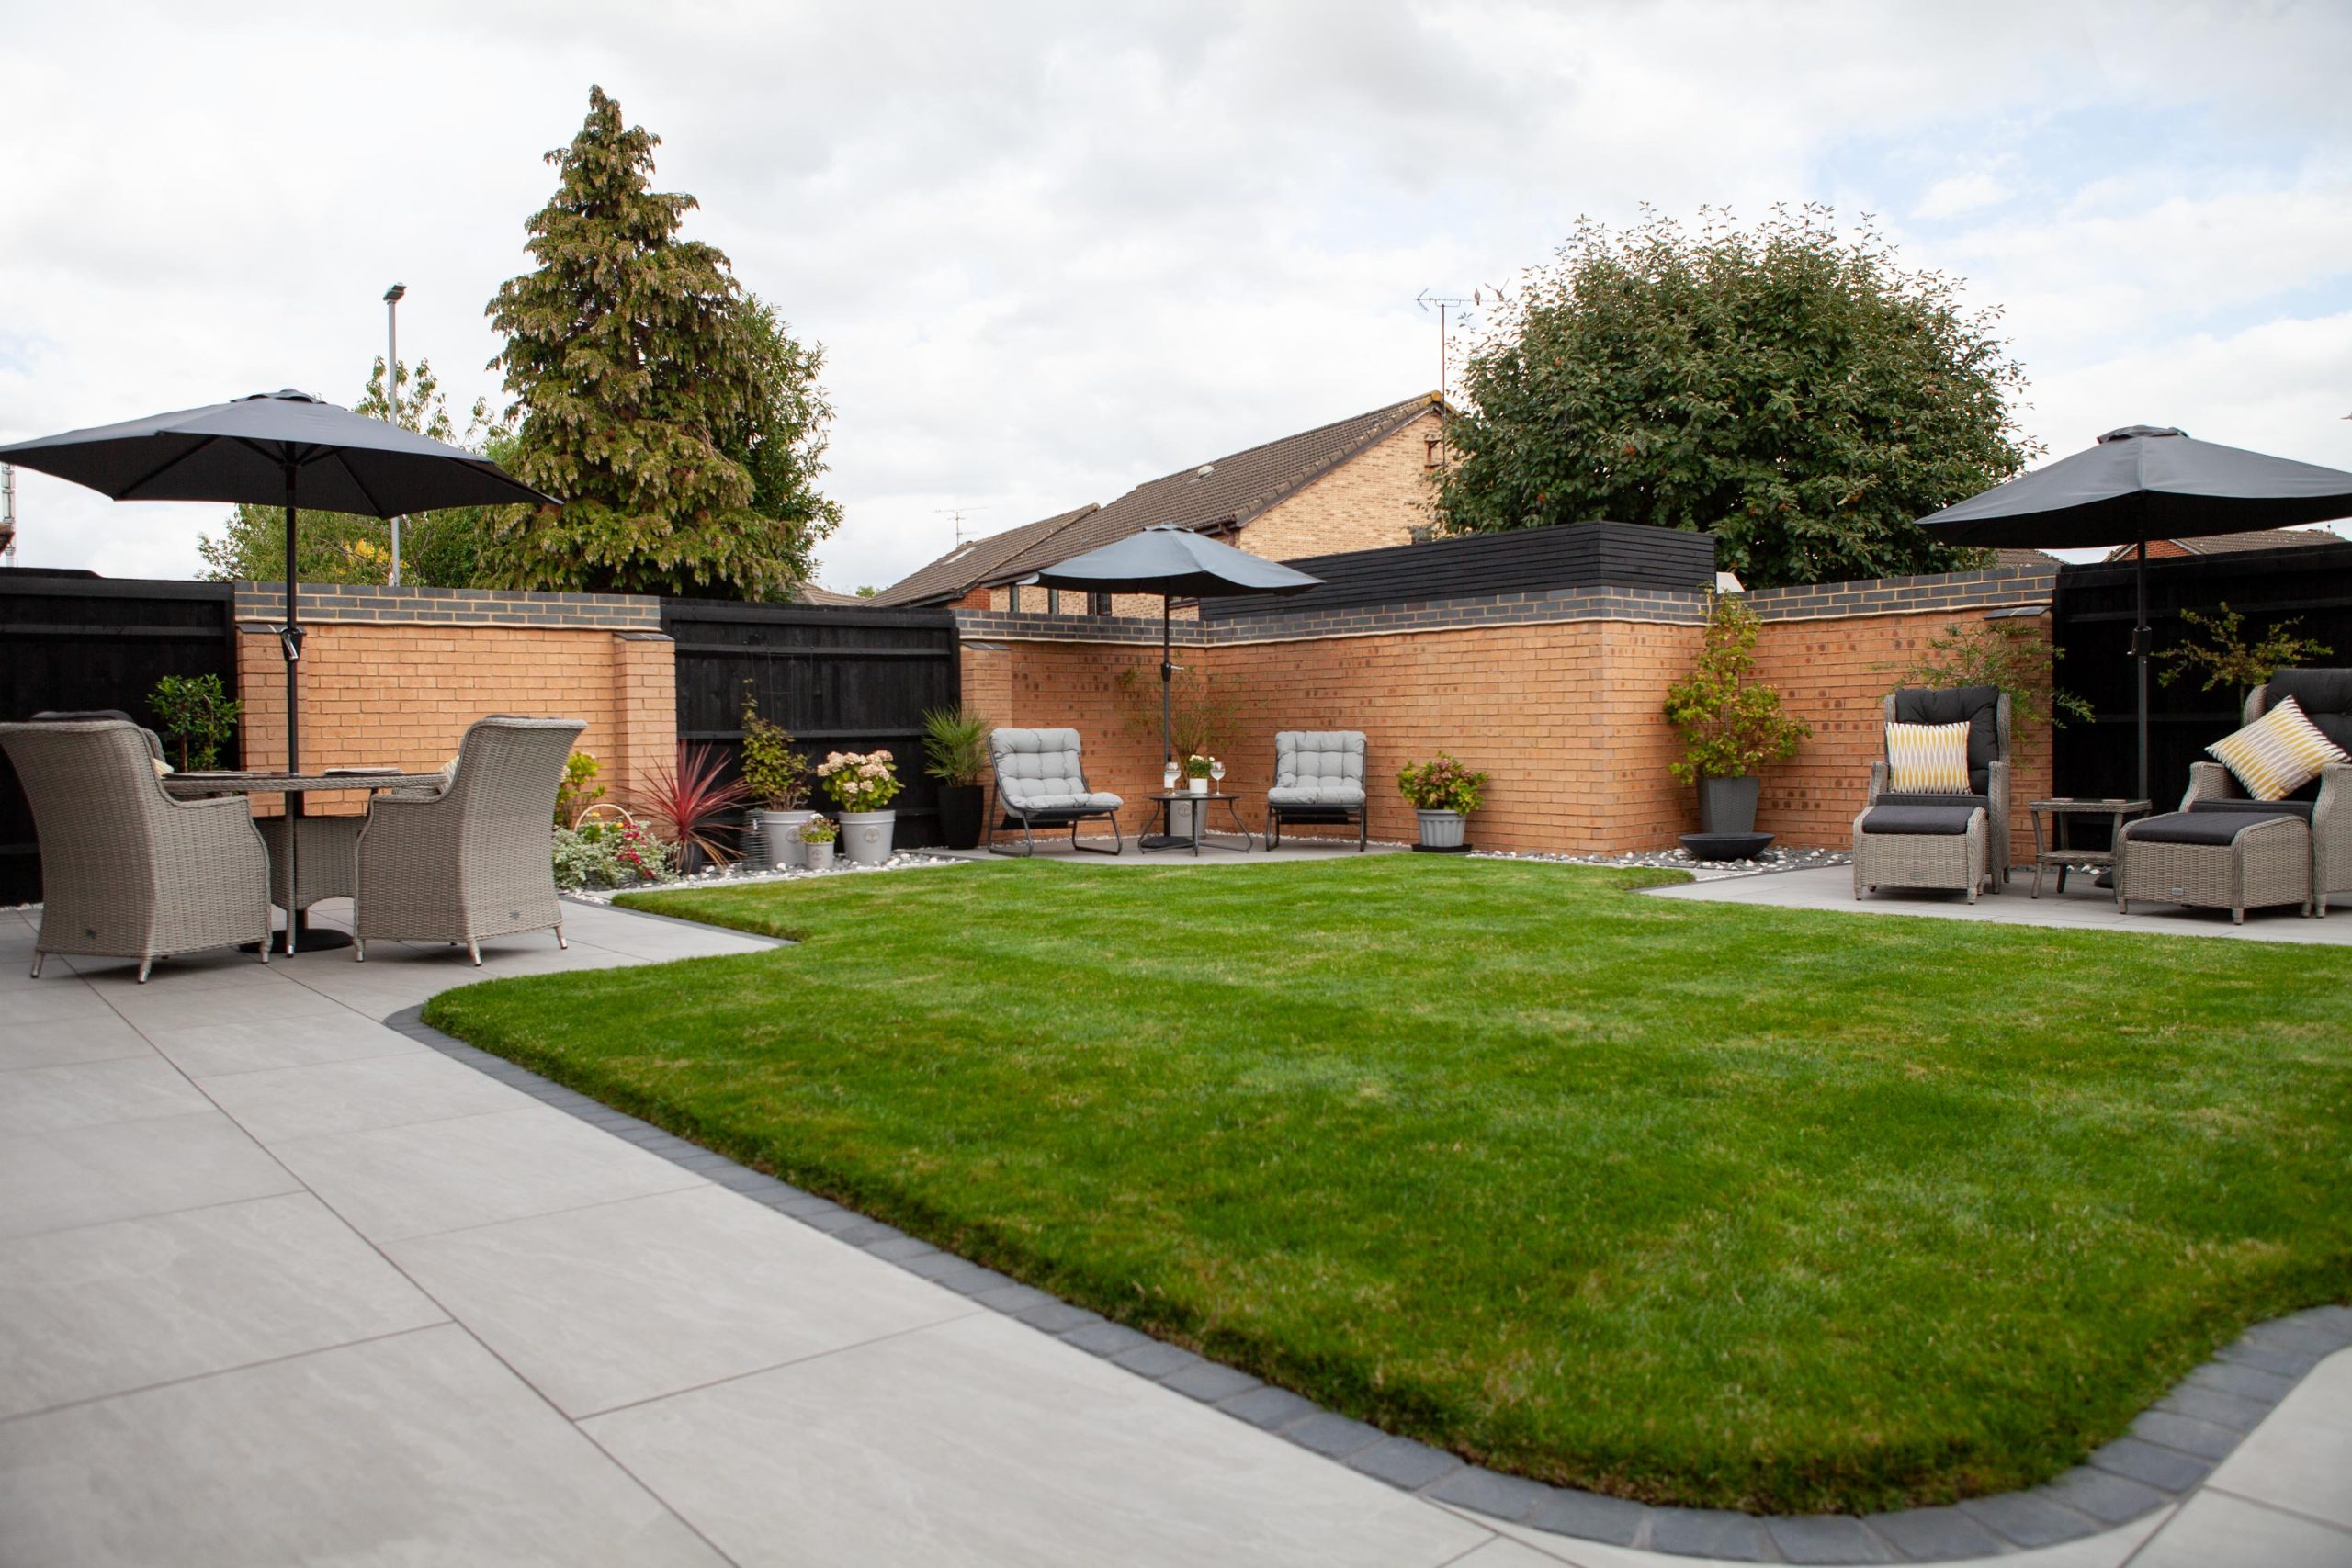
Three-Zone Porcelain Patio Garden with Central Lawn
Create more places to use without losing the lawn
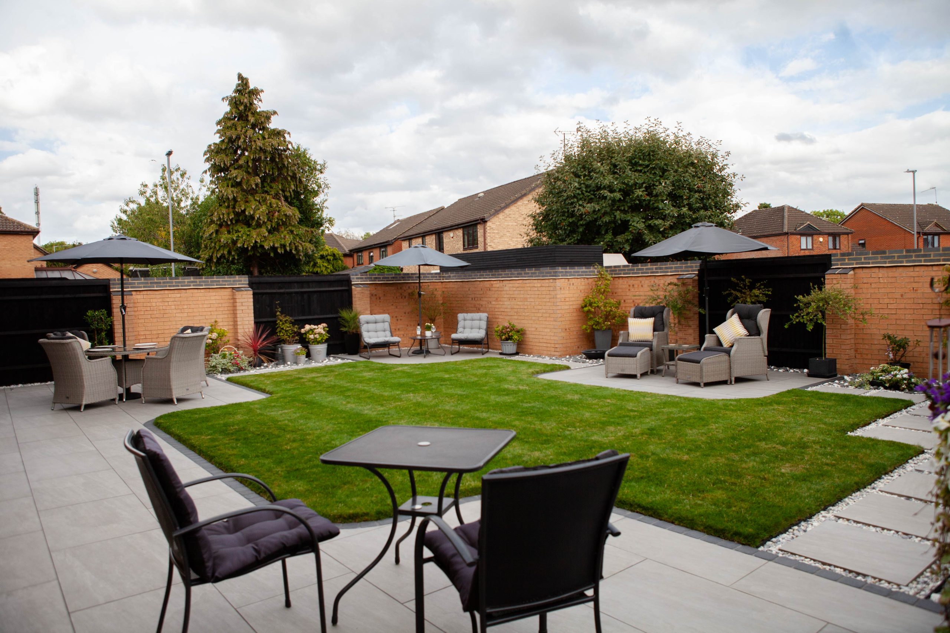
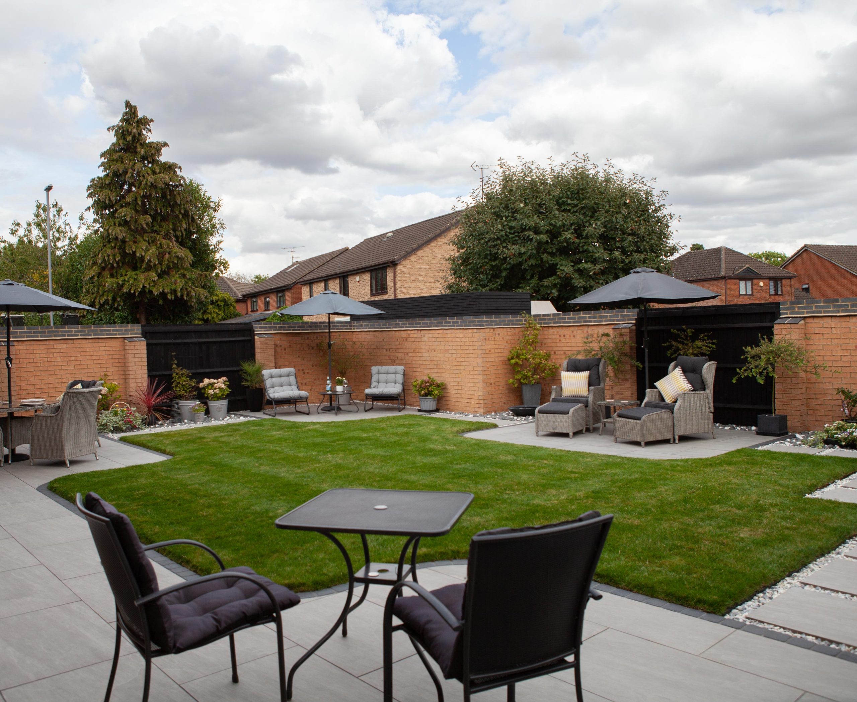
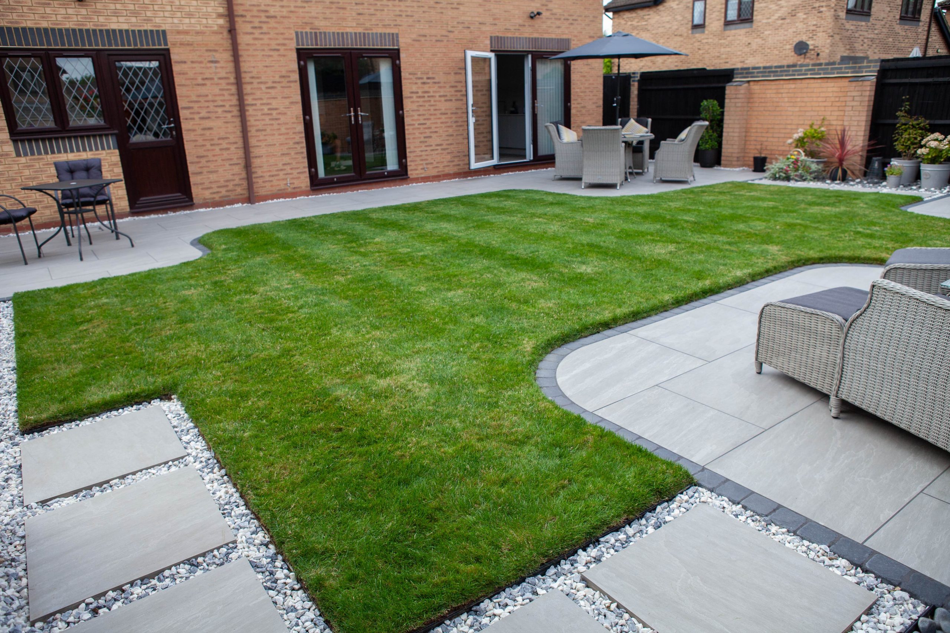
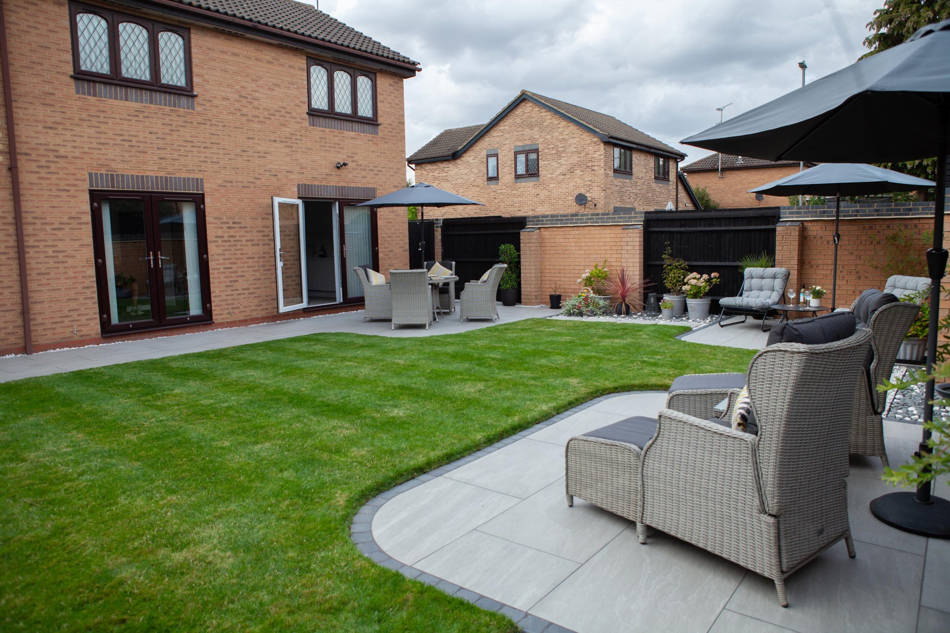
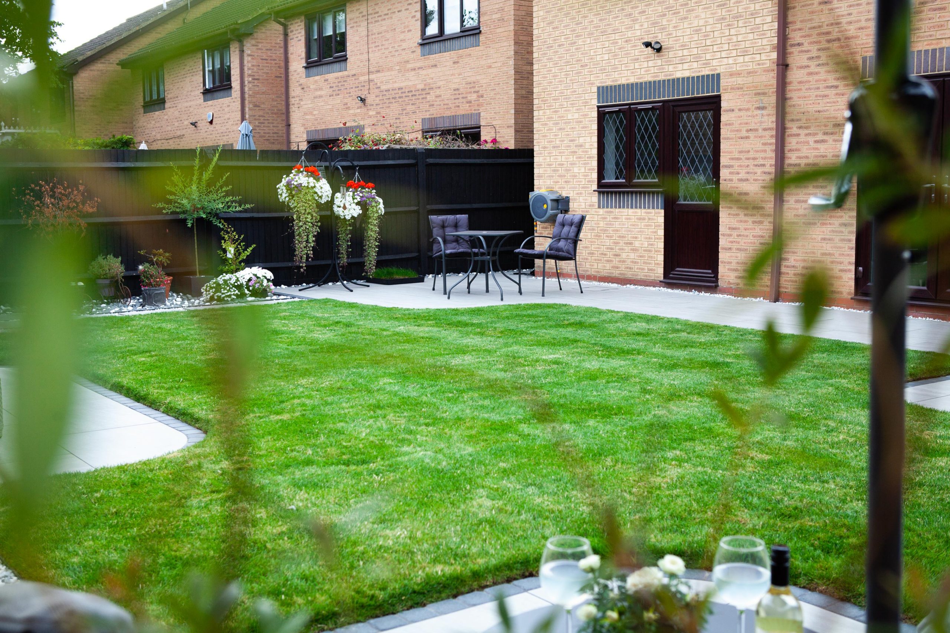
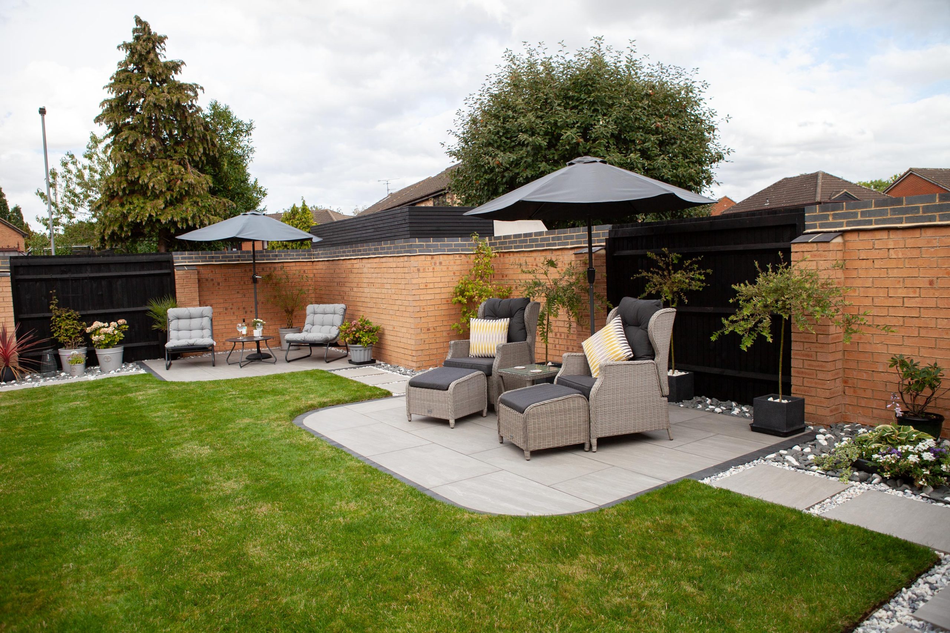
The priority was to introduce several useful paved areas while keeping the garden predominantly green.
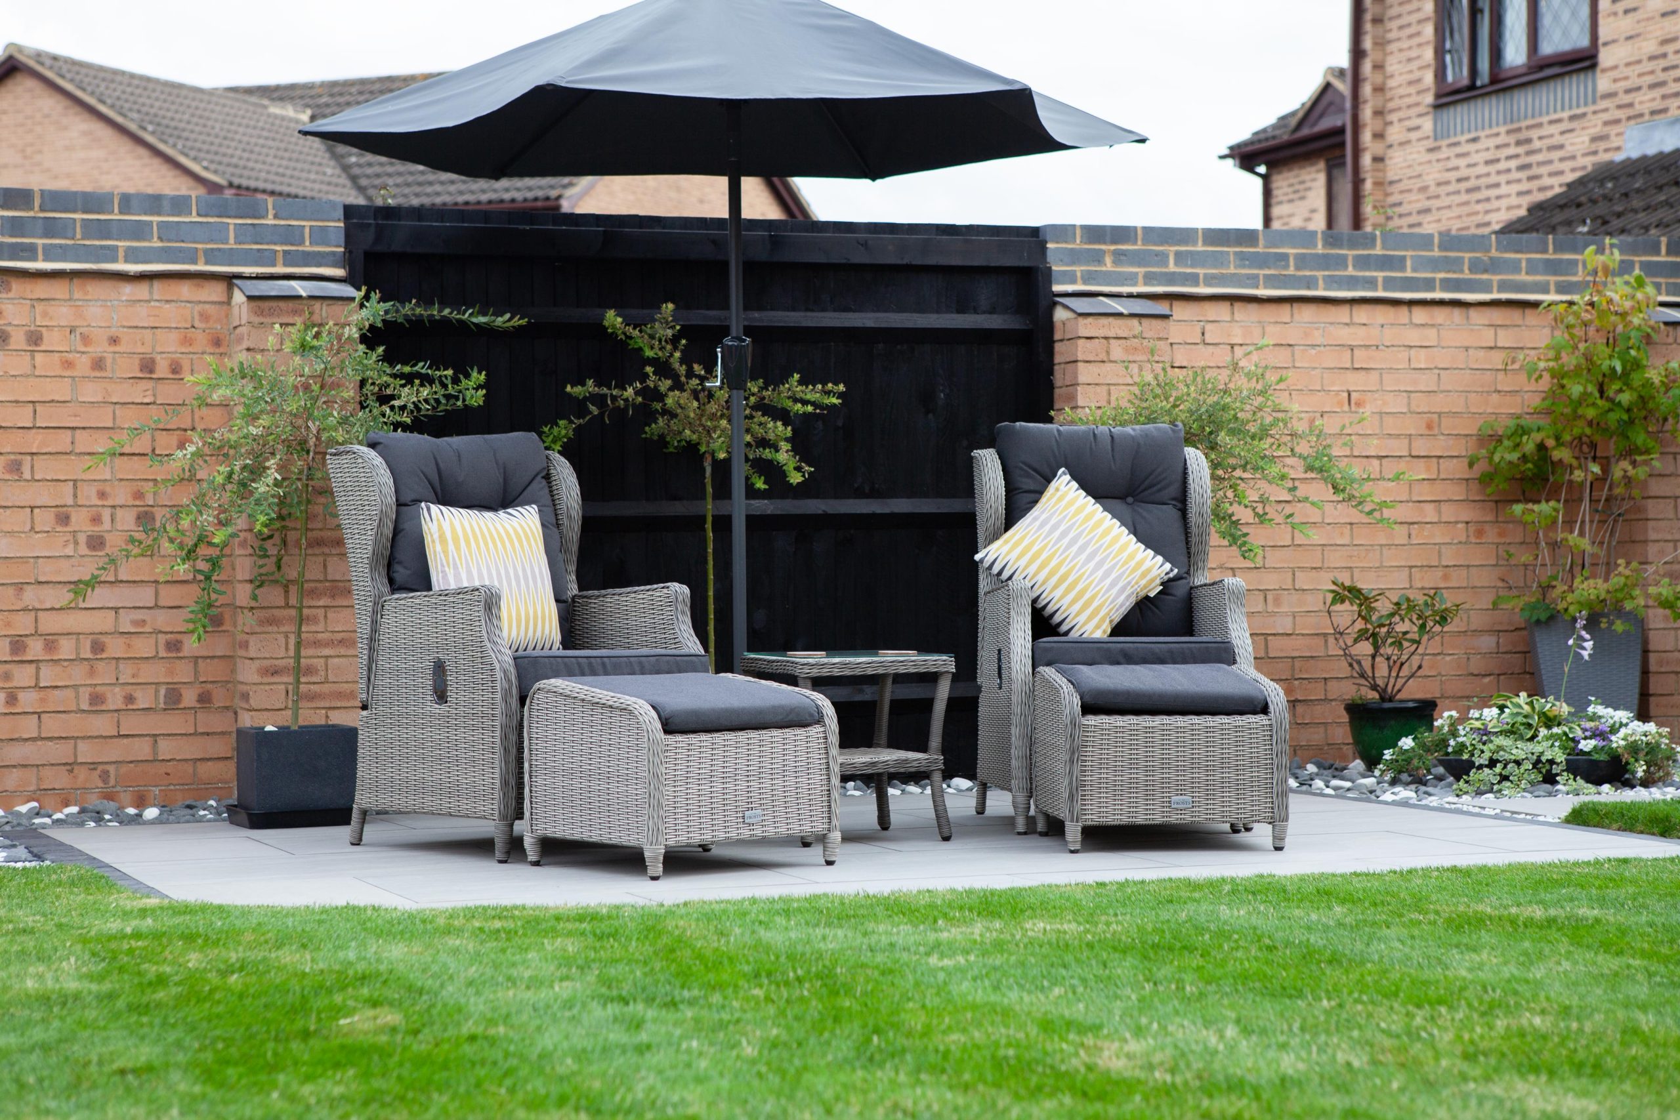
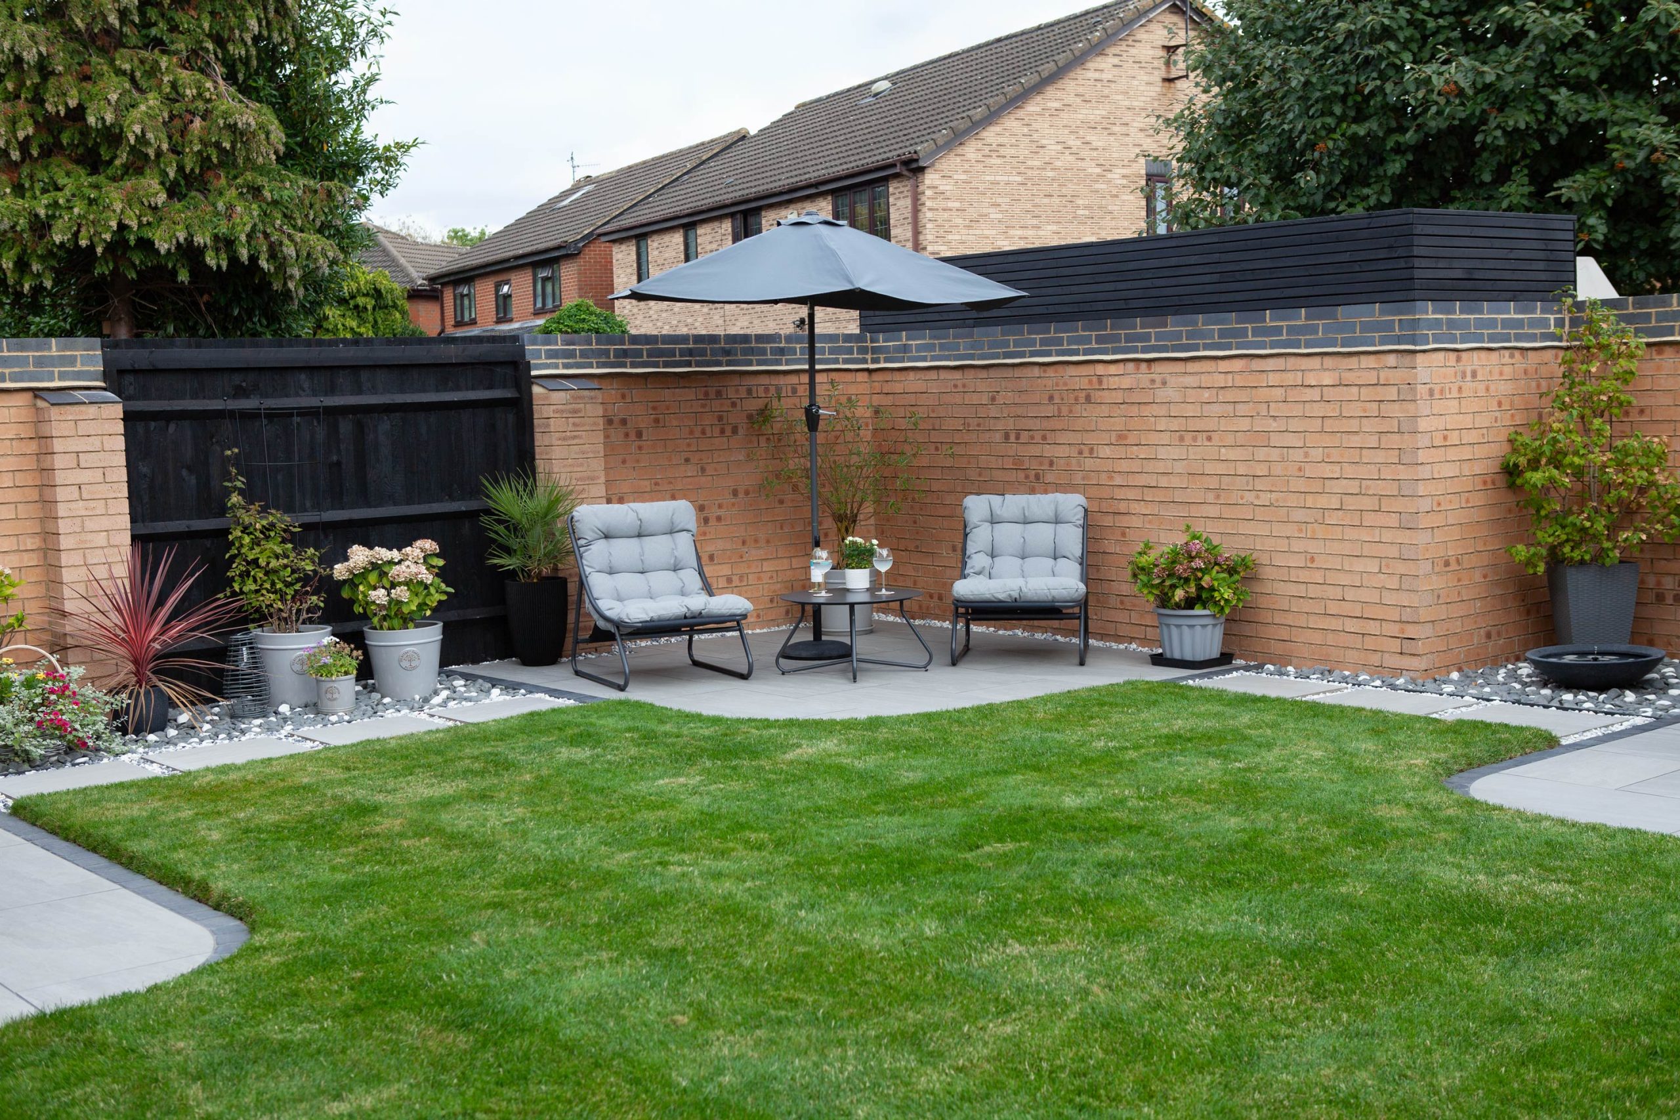
Three patio areas were planned around the lawn, with connecting paths providing movement between them without turning the circulation into another large paved surface. The wider project also included renewed turf, decorative aggregate, stronger boundary details and a reinforced concrete base for a separate shed.
What We Needed to Solve
Three separate patio areas only work if they feel related.
Each paved area occupies a different part of the garden, so their positions, edges and connecting routes had to be coordinated from the outset. The paths needed to make movement between each destination easy without creating a continuous band of paving around the lawn.
At the same time, the lawn edge, decorative aggregate, fencing and raised boundary brickwork all needed to share a consistent finish so the garden felt intentionally planned from every viewpoint.
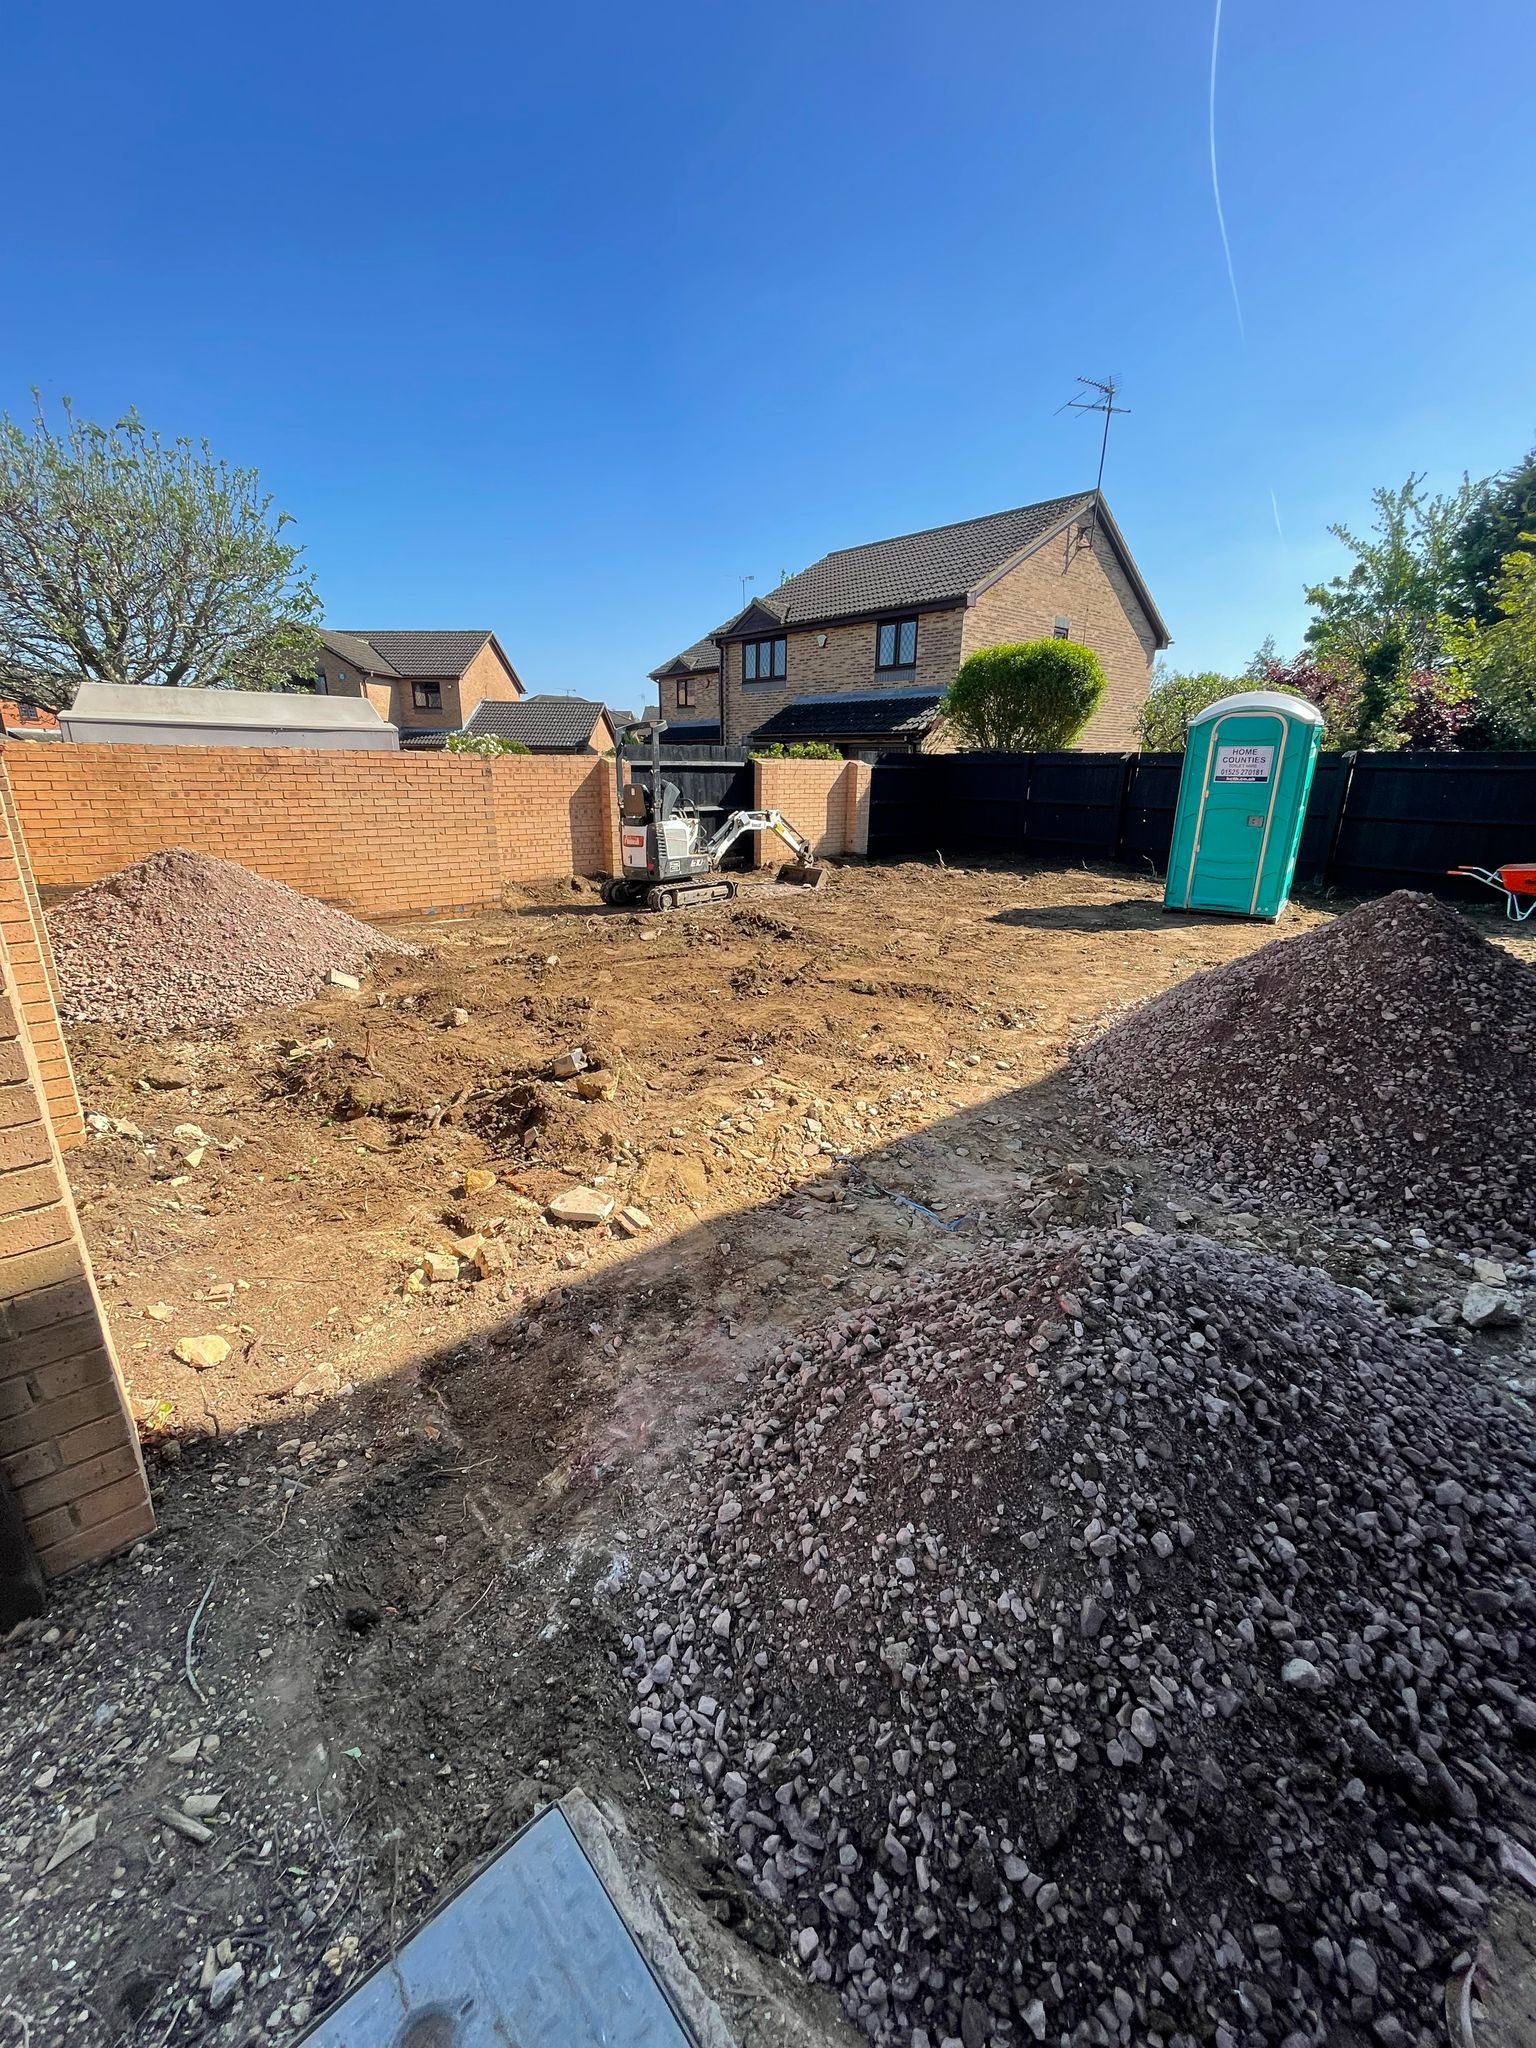
Separate the destinations, repeat the construction
Our Approach
We cleared and excavated the working areas, established the new geometry and formed the patio areas and paths over stabilising membrane and compacted Type 1 foundations.
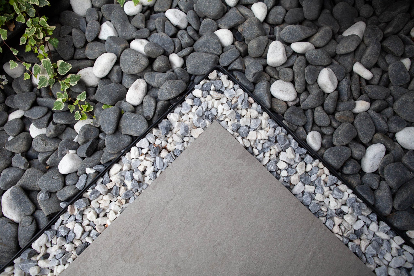
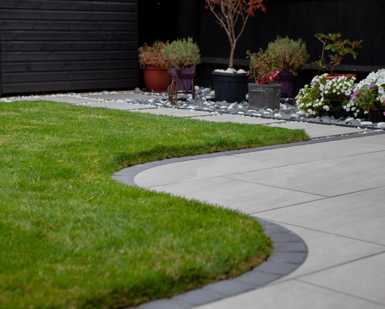
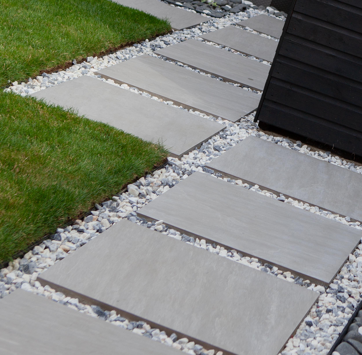
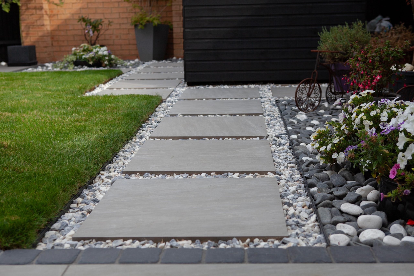
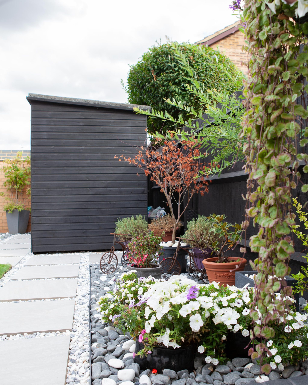
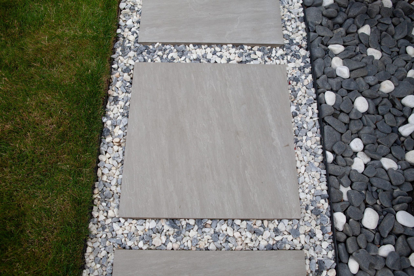
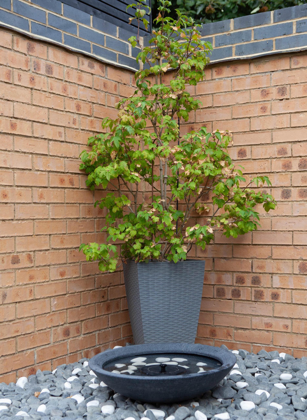
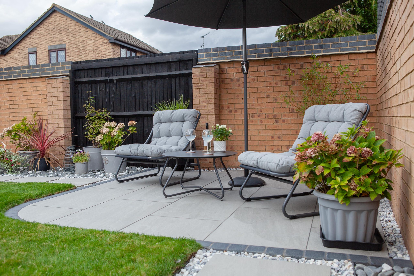
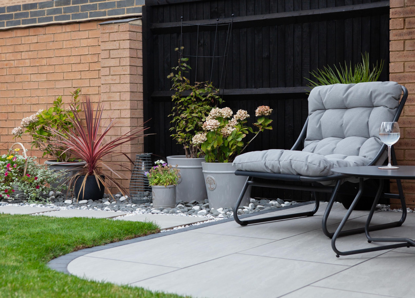
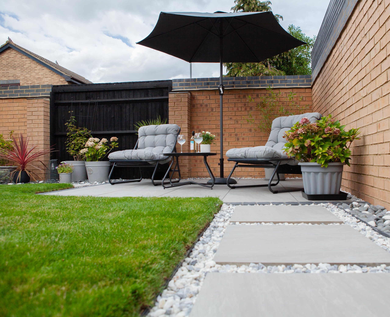
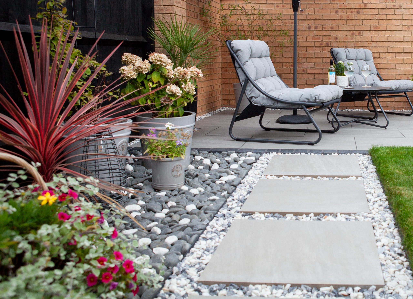
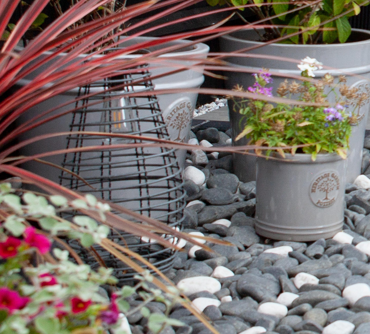
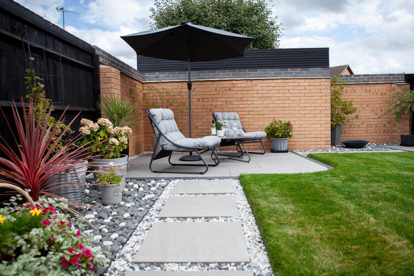
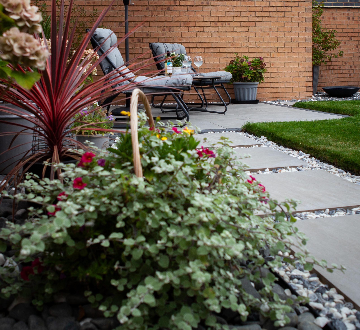
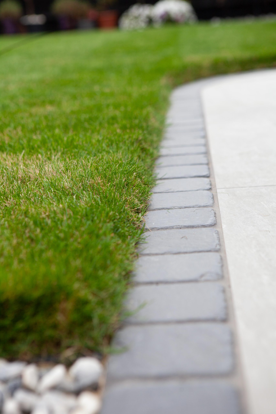
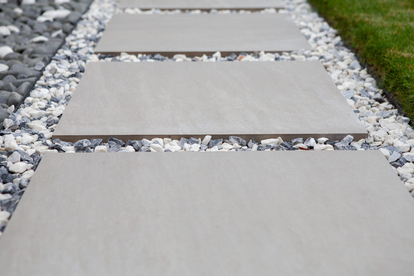
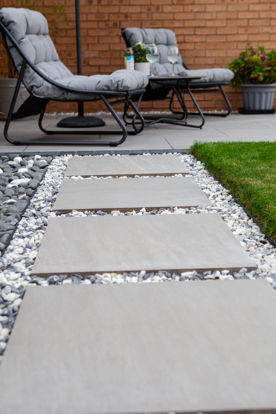
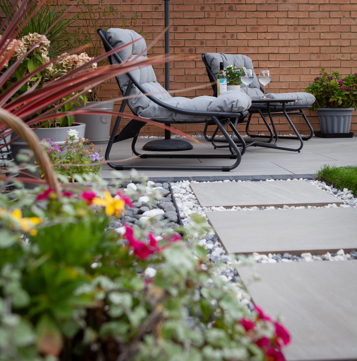
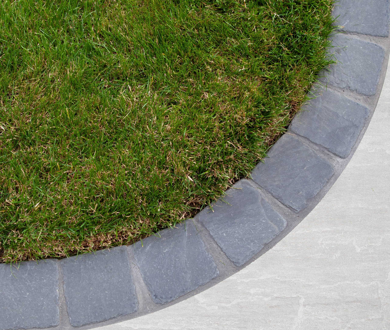
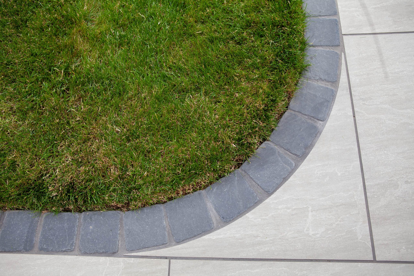
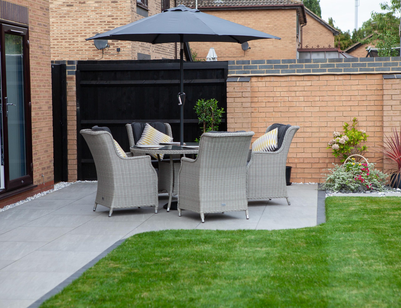
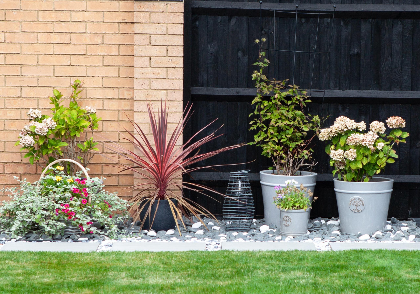
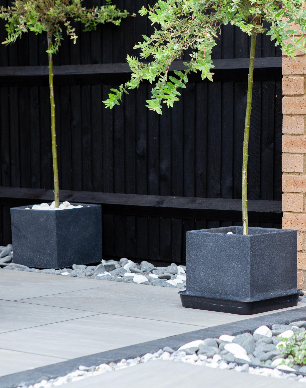
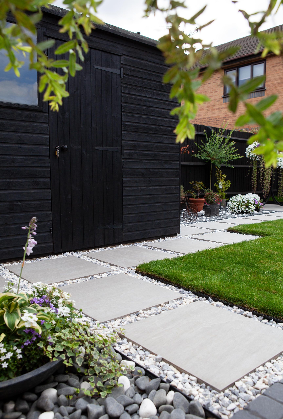
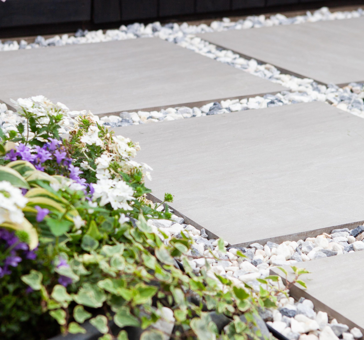
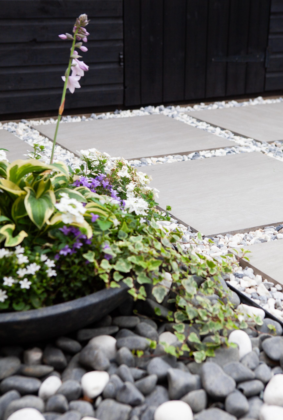
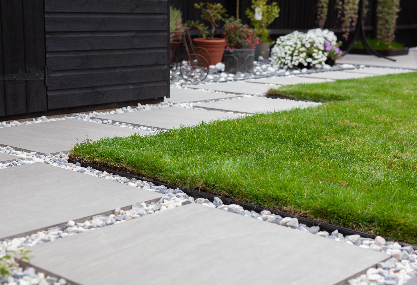
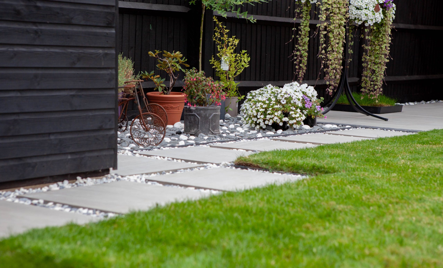
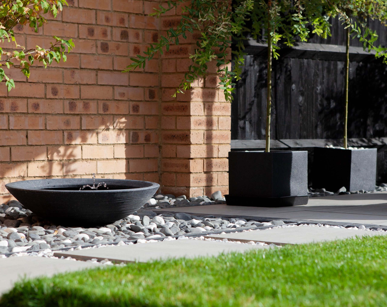
The porcelain was primed and installed on full mortar beds before jointing, with contrasting paver edges helping to define each patio area. Between the paved destinations, porcelain stepping routes were set within decorative aggregate so movement through the garden could remain visually lighter than a conventional continuous path.
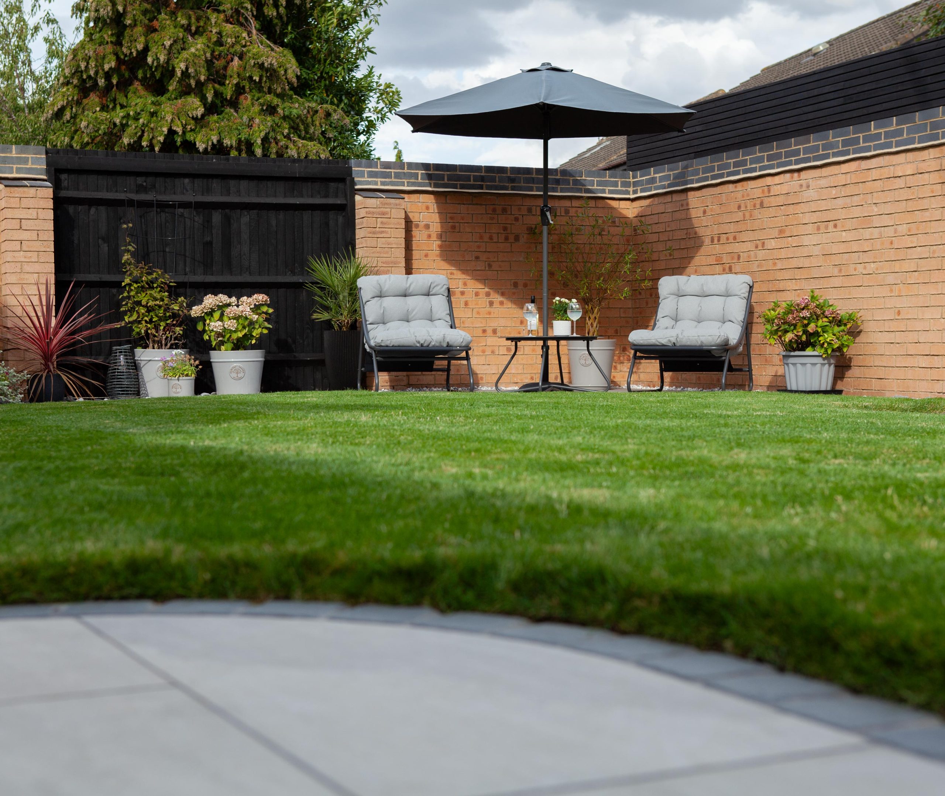
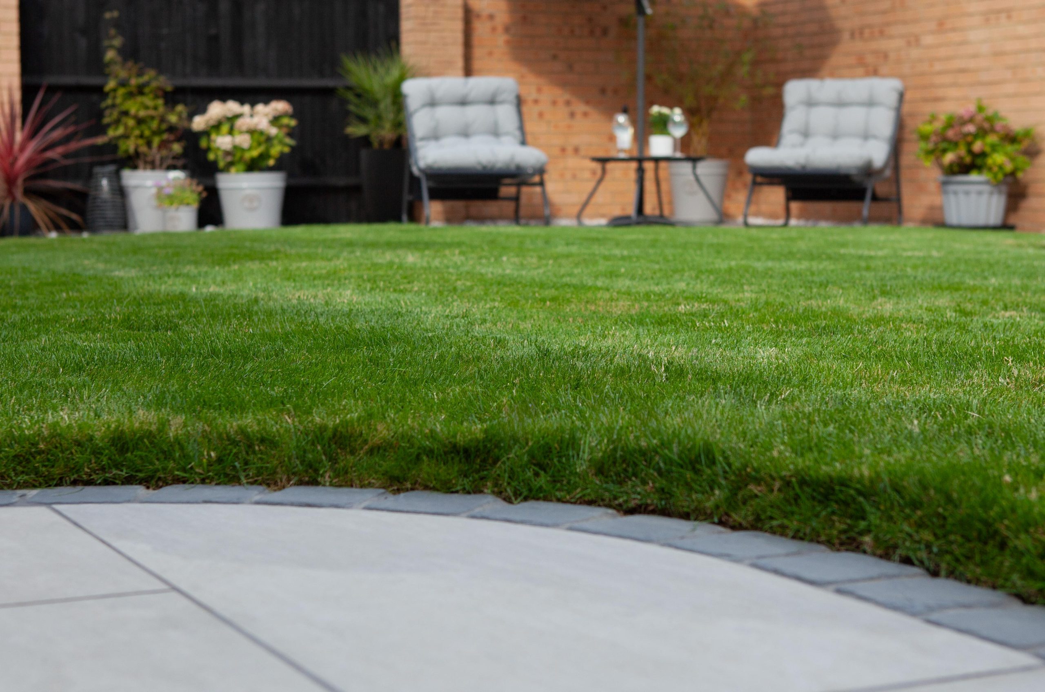
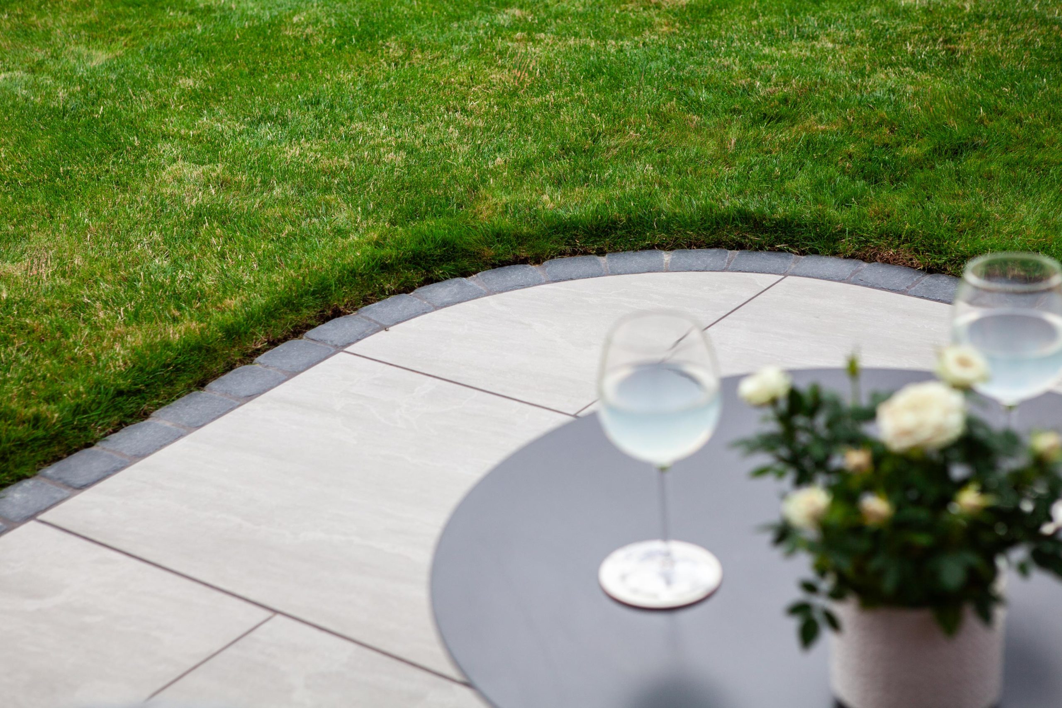
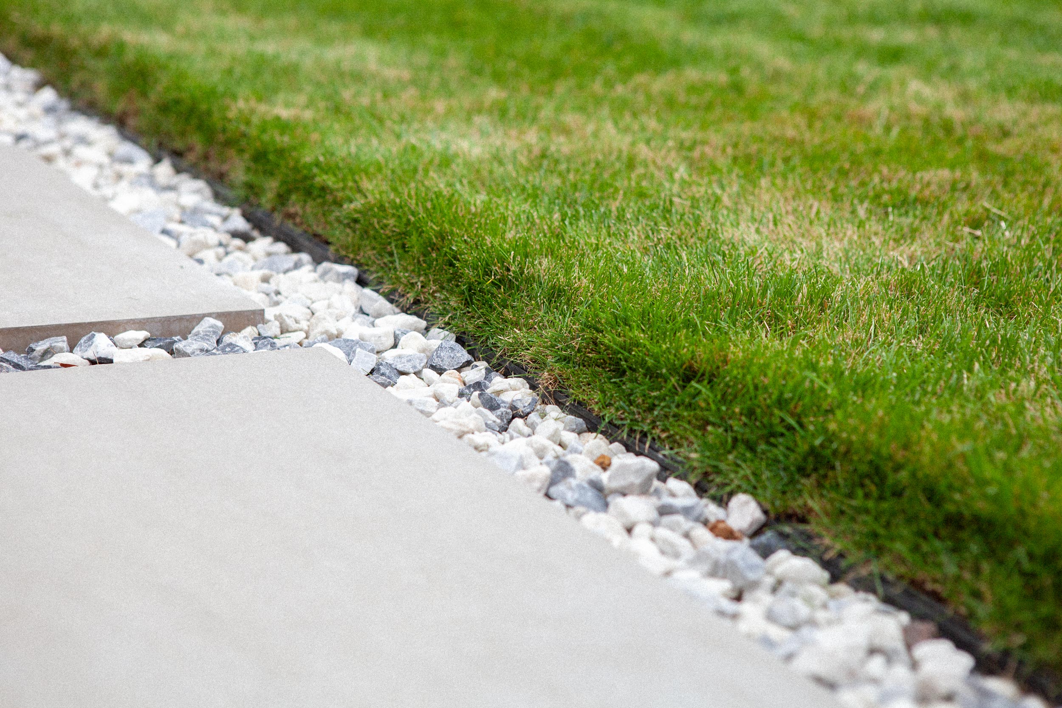
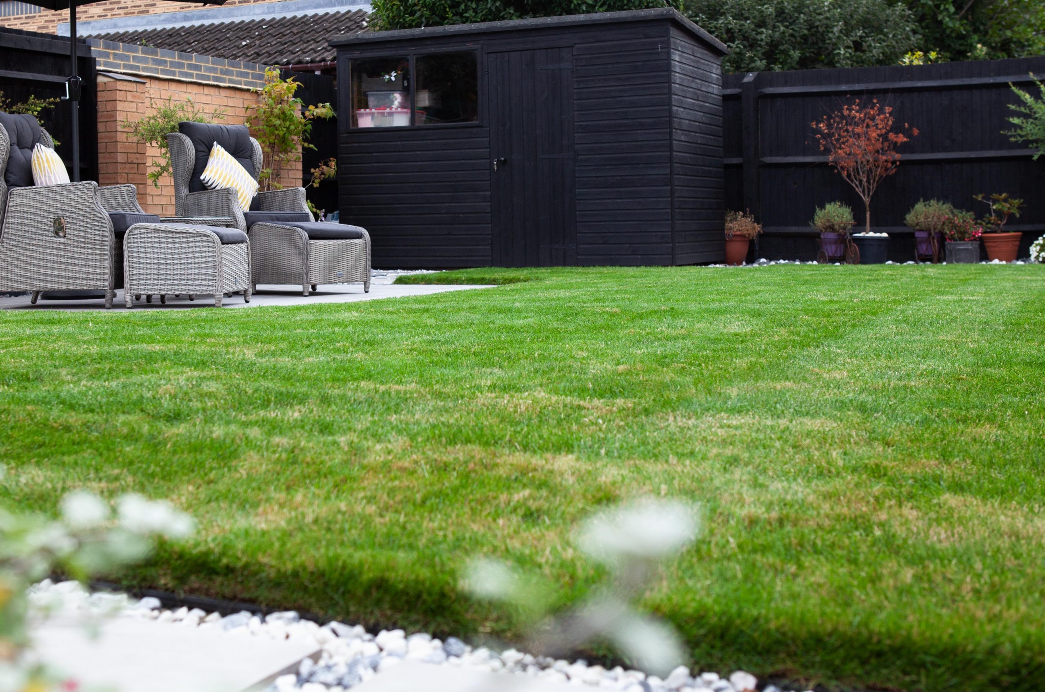
The central area was prepared with new topsoil and natural turf, held within steel landscape edging.
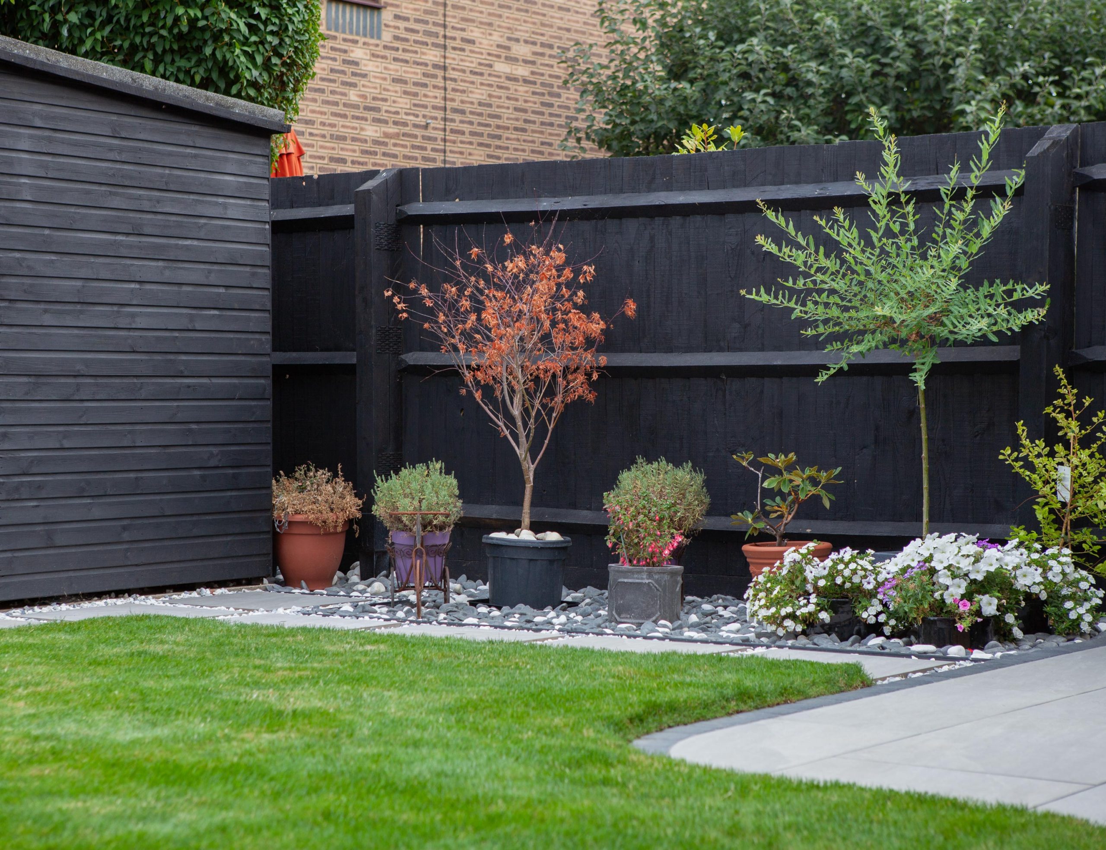
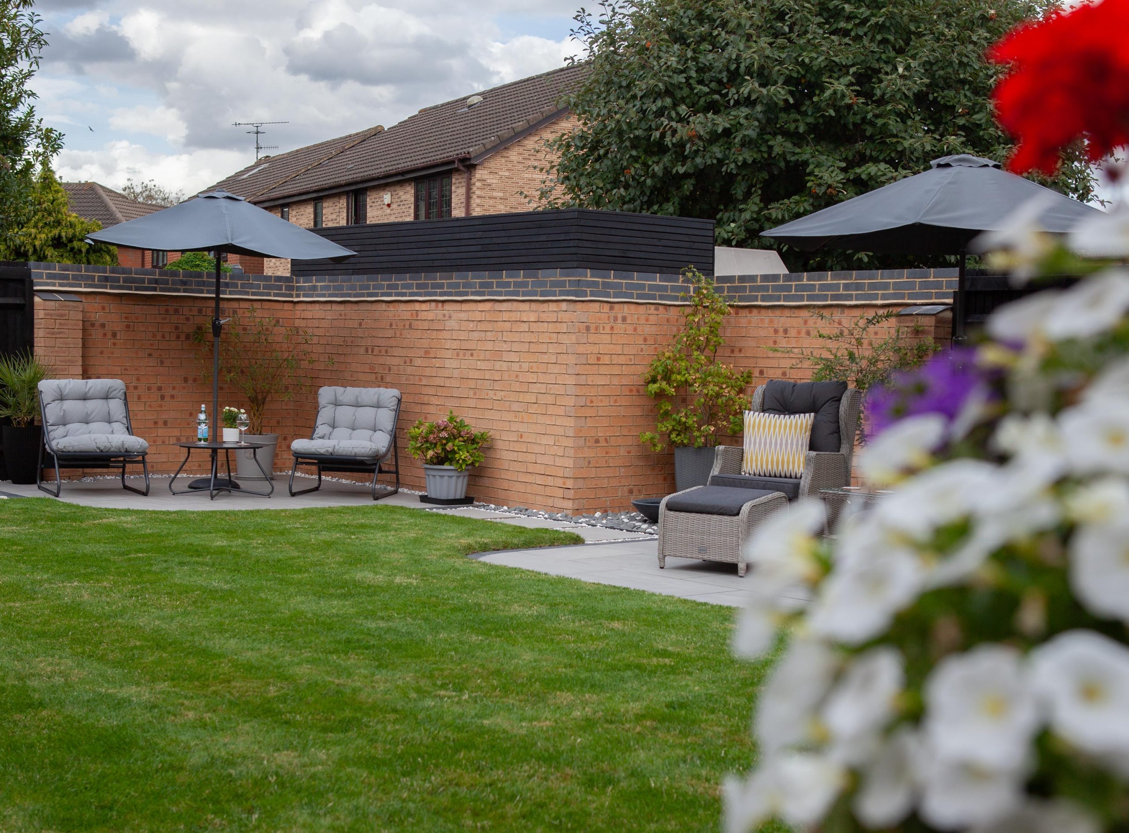
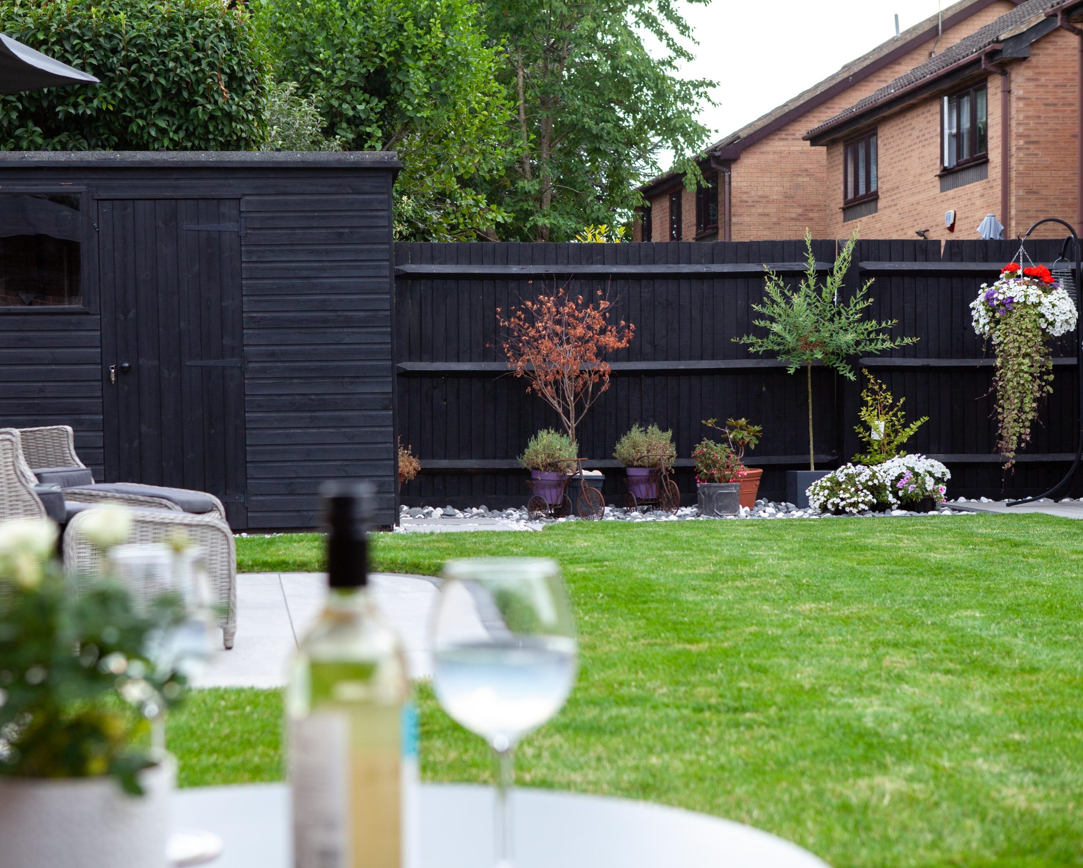
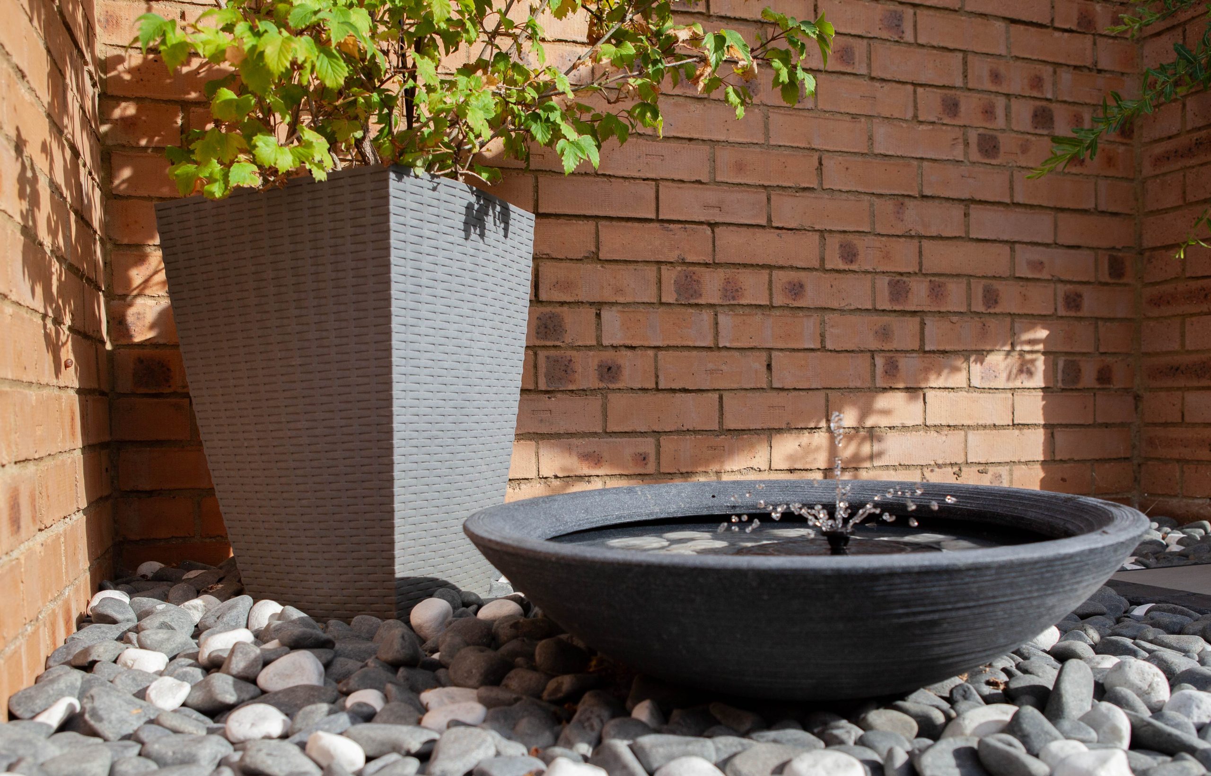
Beyond the paving, HDL also formed a reinforced concrete base for the separate shed and renewed sections of the garden boundary, including replacement feather-edge panels and rails, an additional brick course, reset engineering-brick capping and a timber topper.
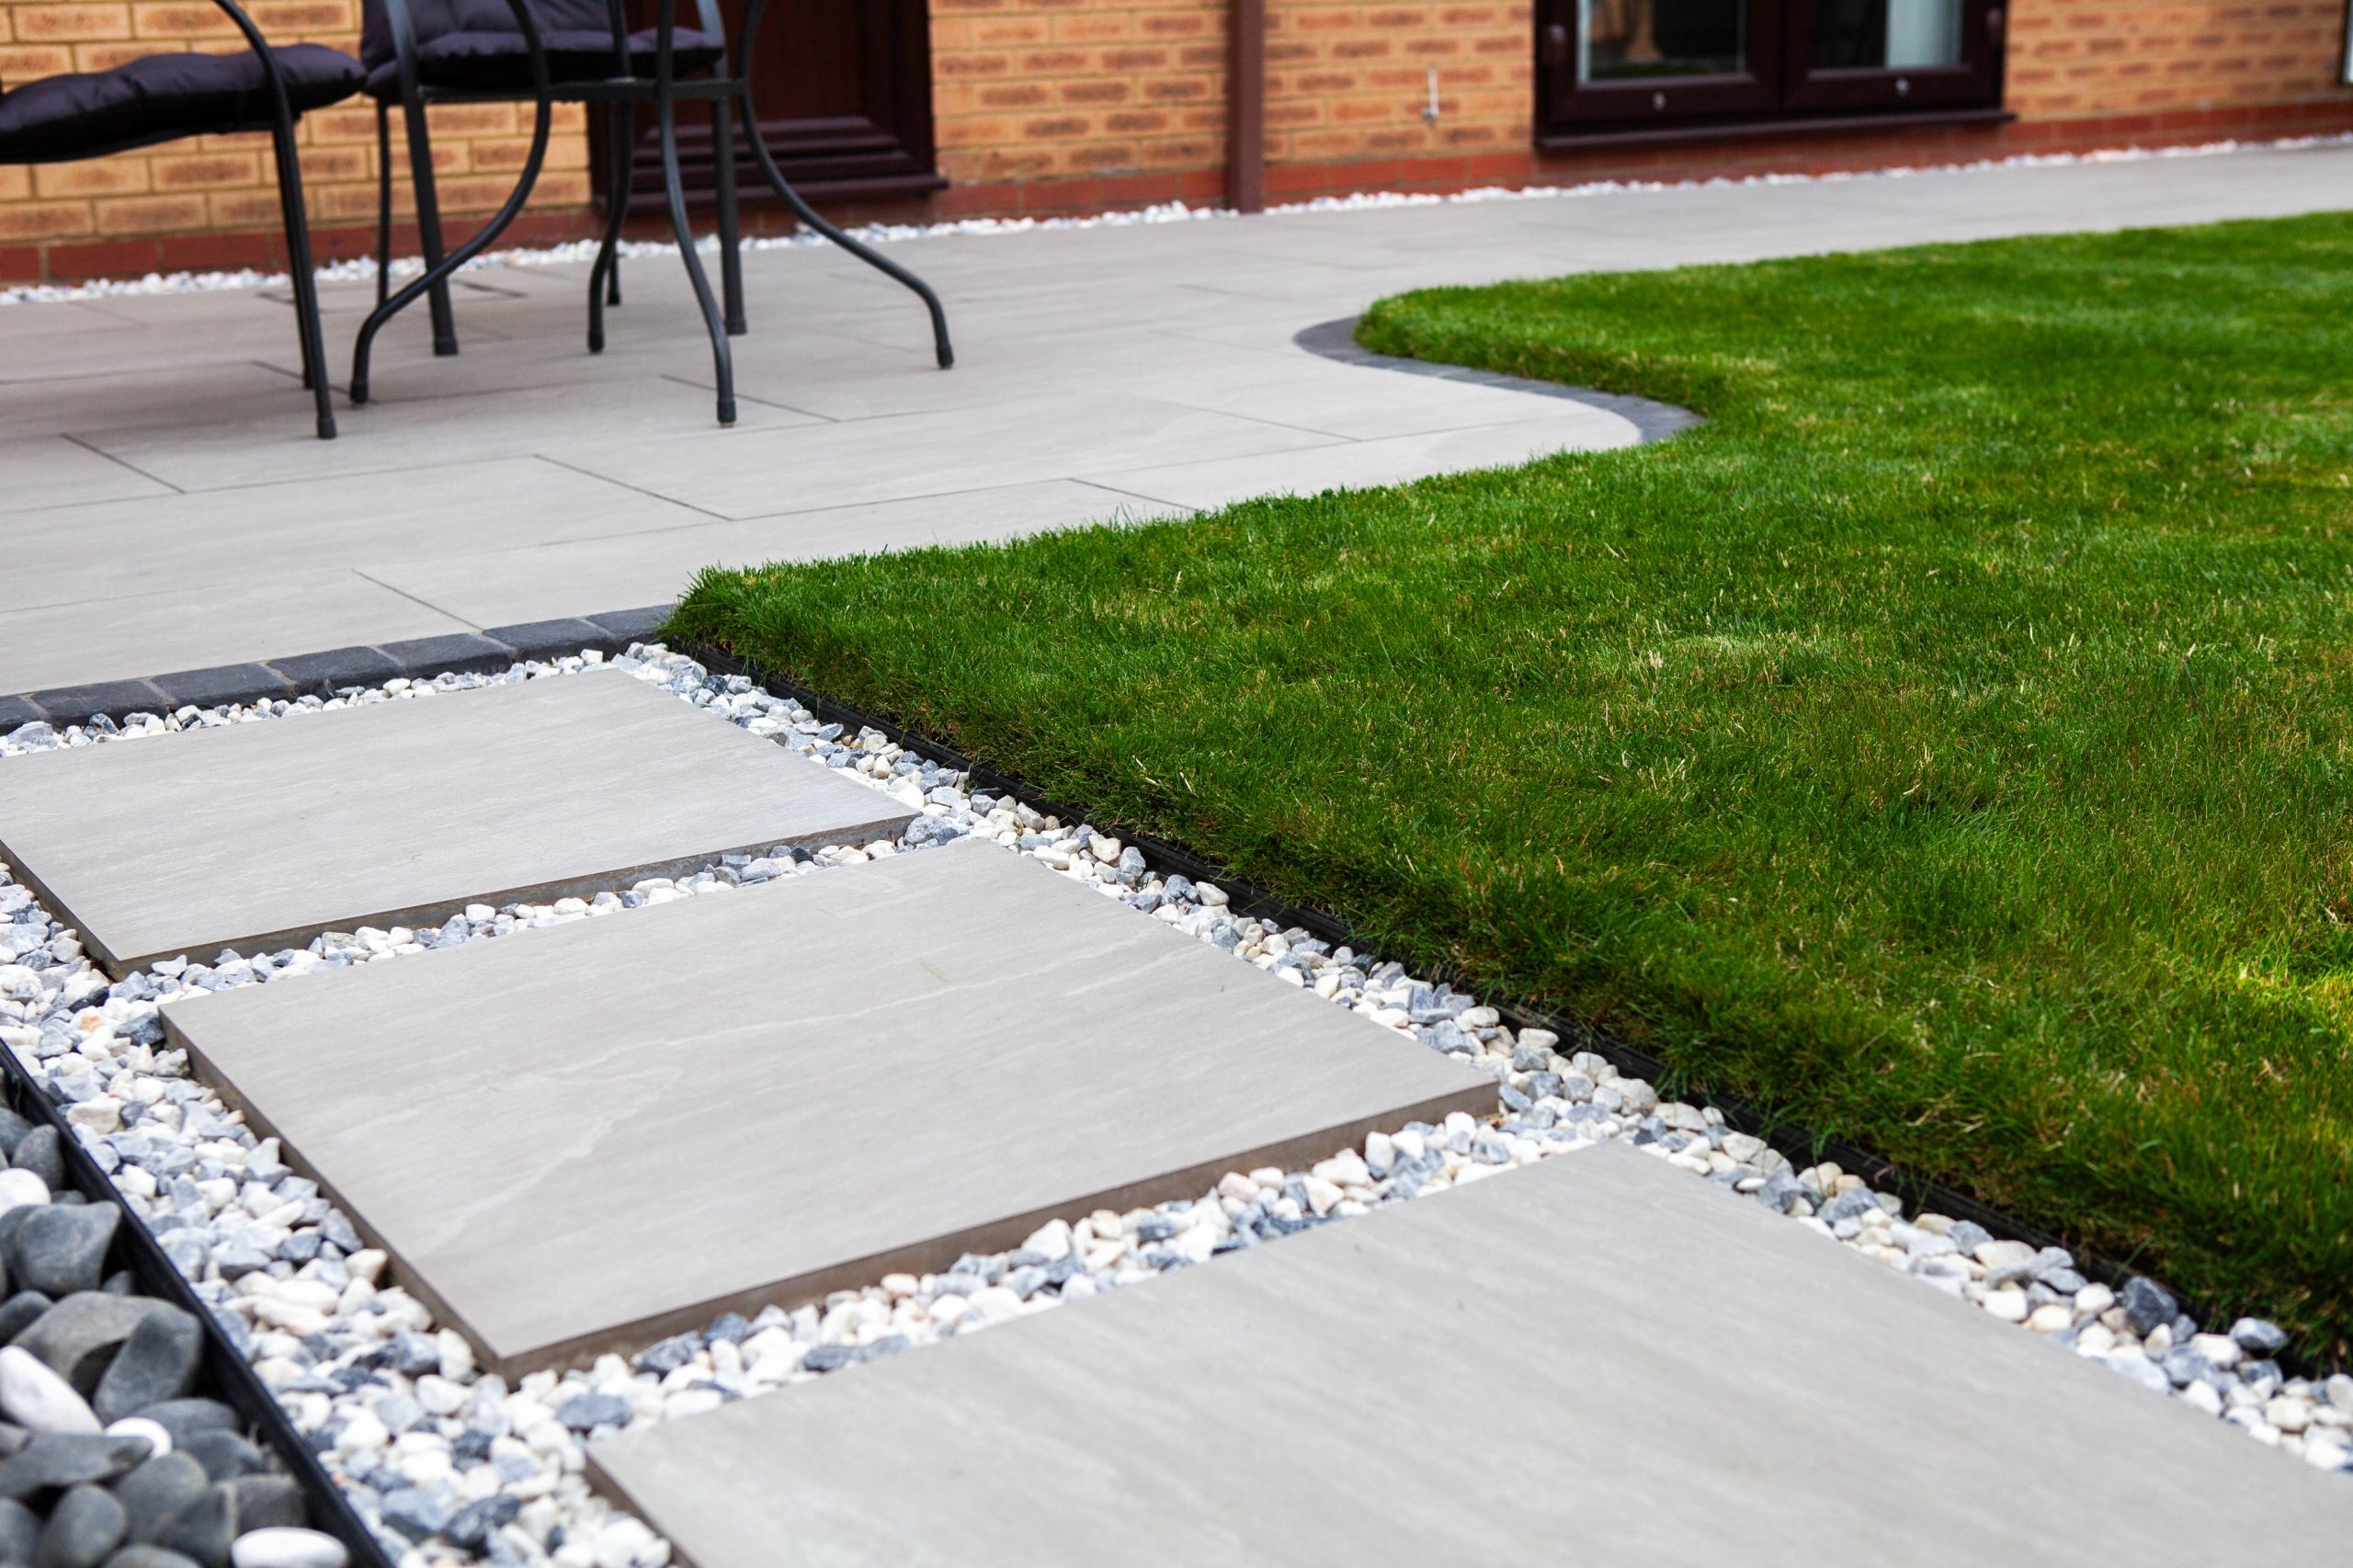
Behind the Finish
Although the paved areas sit in different parts of the garden, they were built to the same underlying specification.
Each porcelain patio area was formed over stabilising membrane and compacted Type 1, with the slabs primed and fully supported on mortar beds. Repeating that construction across all three locations helps the separate spaces perform as parts of one installation rather than independent additions.
The reinforced shed base and boundary improvements were also coordinated during the wider works, allowing the practical elements around the edges of the garden to be resolved before the finished landscape was completed.
The Finished Result
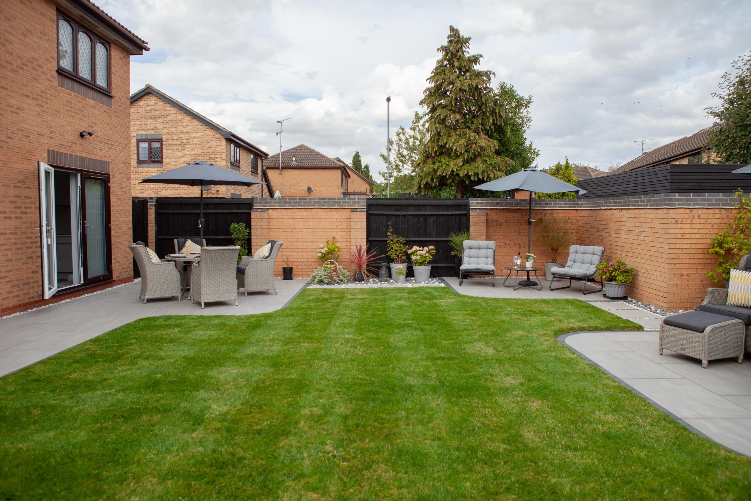
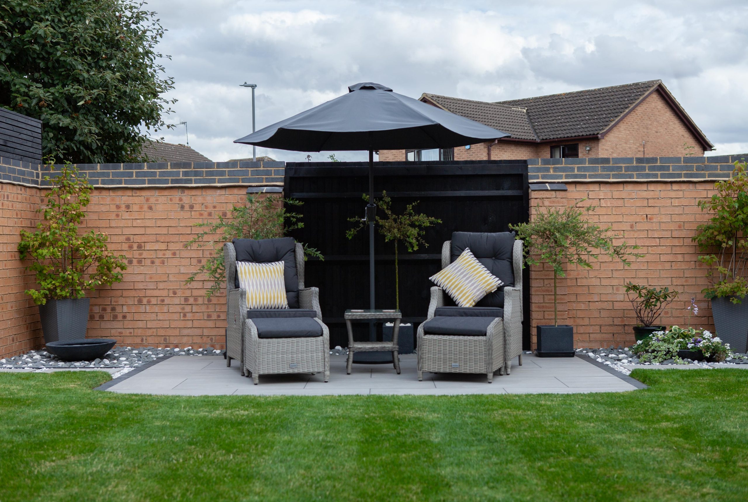
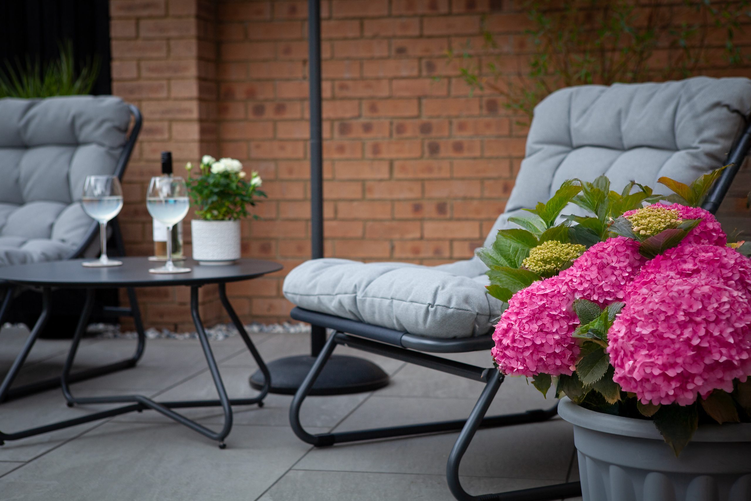
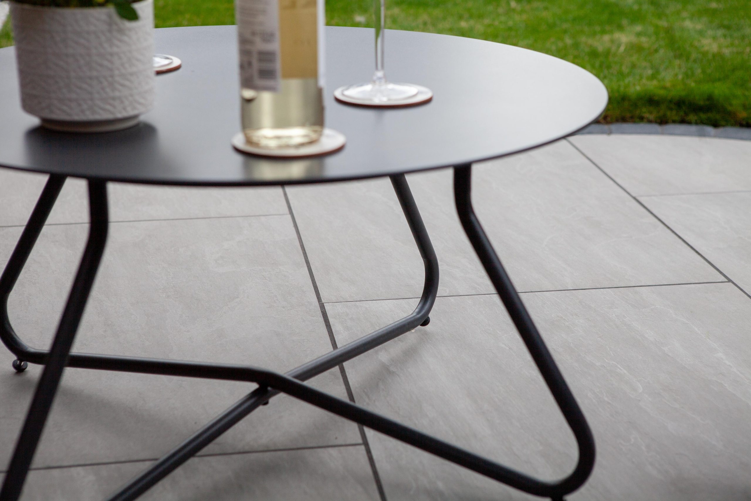
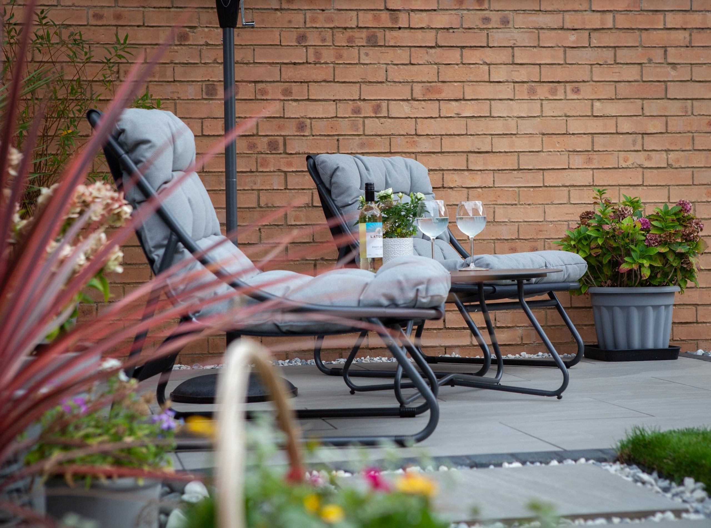
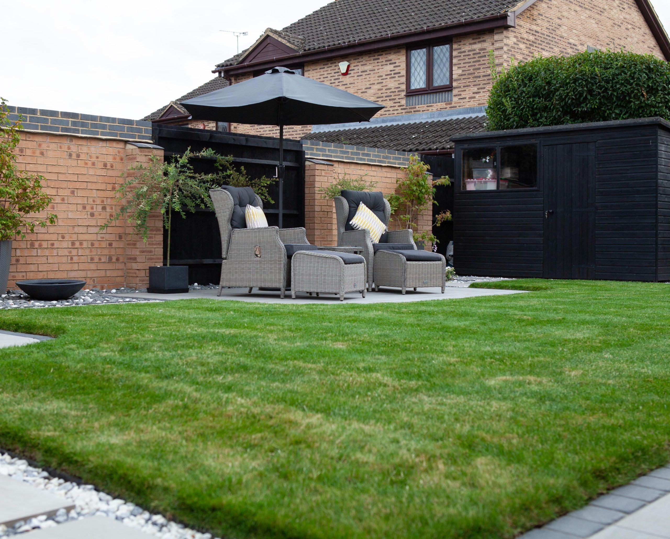
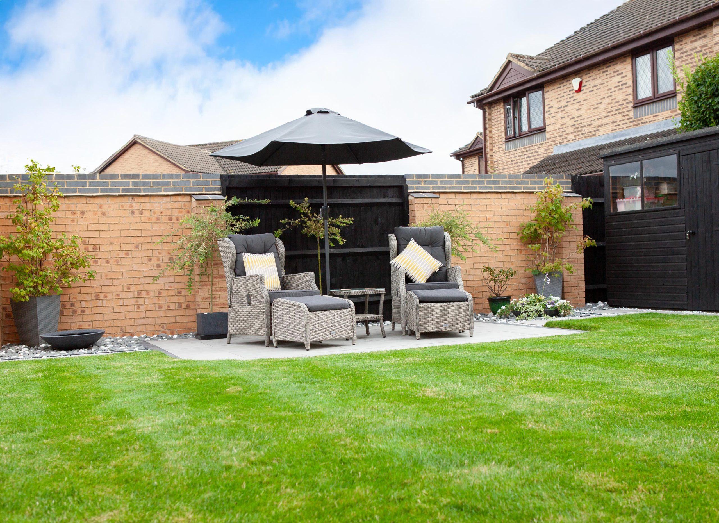
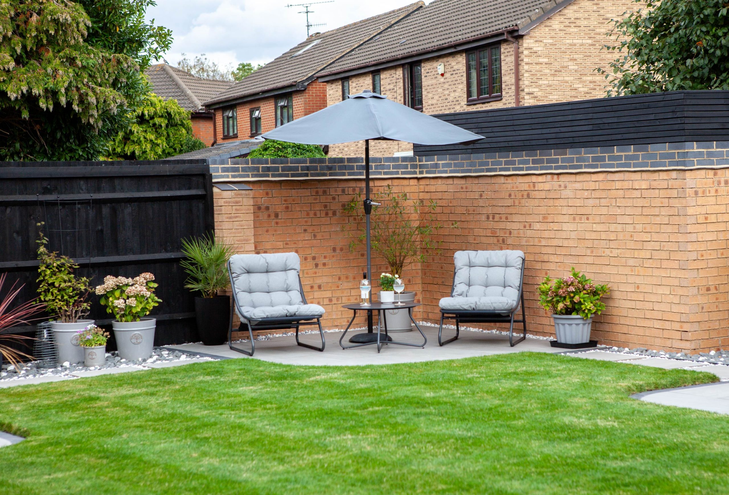
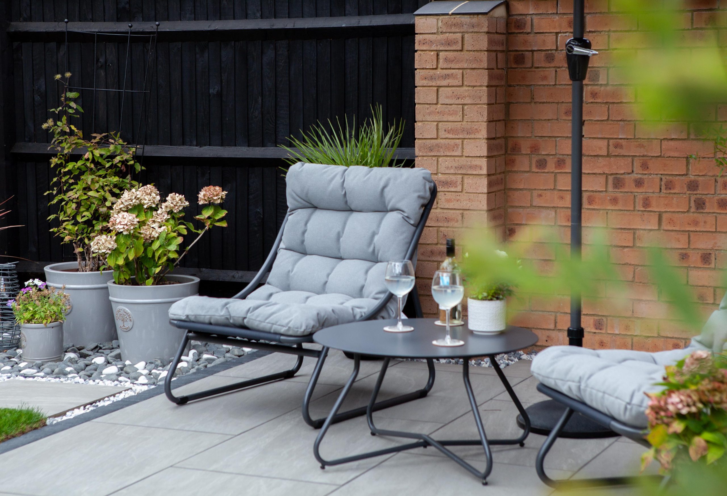
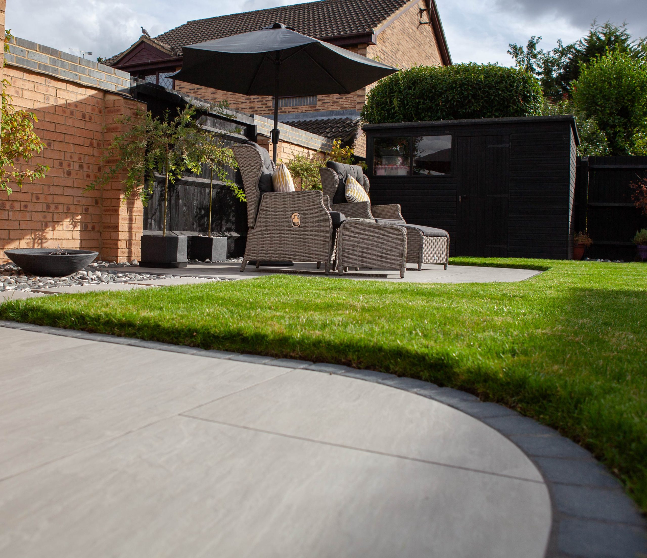
The finished garden now provides three distinct places to sit and use throughout the space without allowing paving to dominate the layout.
Each porcelain patio area has its own position within the garden, while the aggregate-set stepping routes connect them through a much lighter visual treatment. The renewed lawn remains the largest continuous surface, giving the garden a clear green centre.
Contrasting edges, lawn edging and the improved boundary line provide enough definition to hold the different areas together without making them feel overly formal.
Before & After
Project Details
- Services delivered
- Site preparation and setting-out; porcelain patio construction; porcelain pathway construction; decorative aggregate installation; lawn preparation and natural turfing; steel lawn edging; reinforced concrete shed base; boundary-panel and brickwork renewal
- Key materials
- Porcelain paving; contrasting pavers; decorative aggregate; stabilising membrane; Type 1 foundation material; mortar and jointing materials; natural turf; steel edging; reinforced concrete; timber; engineering brick
- Specialist elements
- Repeated full-bed porcelain construction; aggregate-set stepping routes; reinforced shed base; coordinated boundary renewal
Key Features
- Three porcelain patio areas installed on full mortar beds
- Three porcelain stepping routes set within decorative aggregate
- Contrasting paver edging
- Renewed natural lawn
- Steel lawn edging
- Reinforced concrete shed base
- Replacement feather-edge fencing
- Raised and recapped boundary brickwork
- Timber boundary topper
Project Gallery
Need more than one place to sit outside?
A garden does not need to become one large patio to provide several useful outdoor areas. HDL can plan separate patio areas, connecting routes, lawn, edging and surrounding boundary work together so each space has a purpose while the wider garden still feels open.