
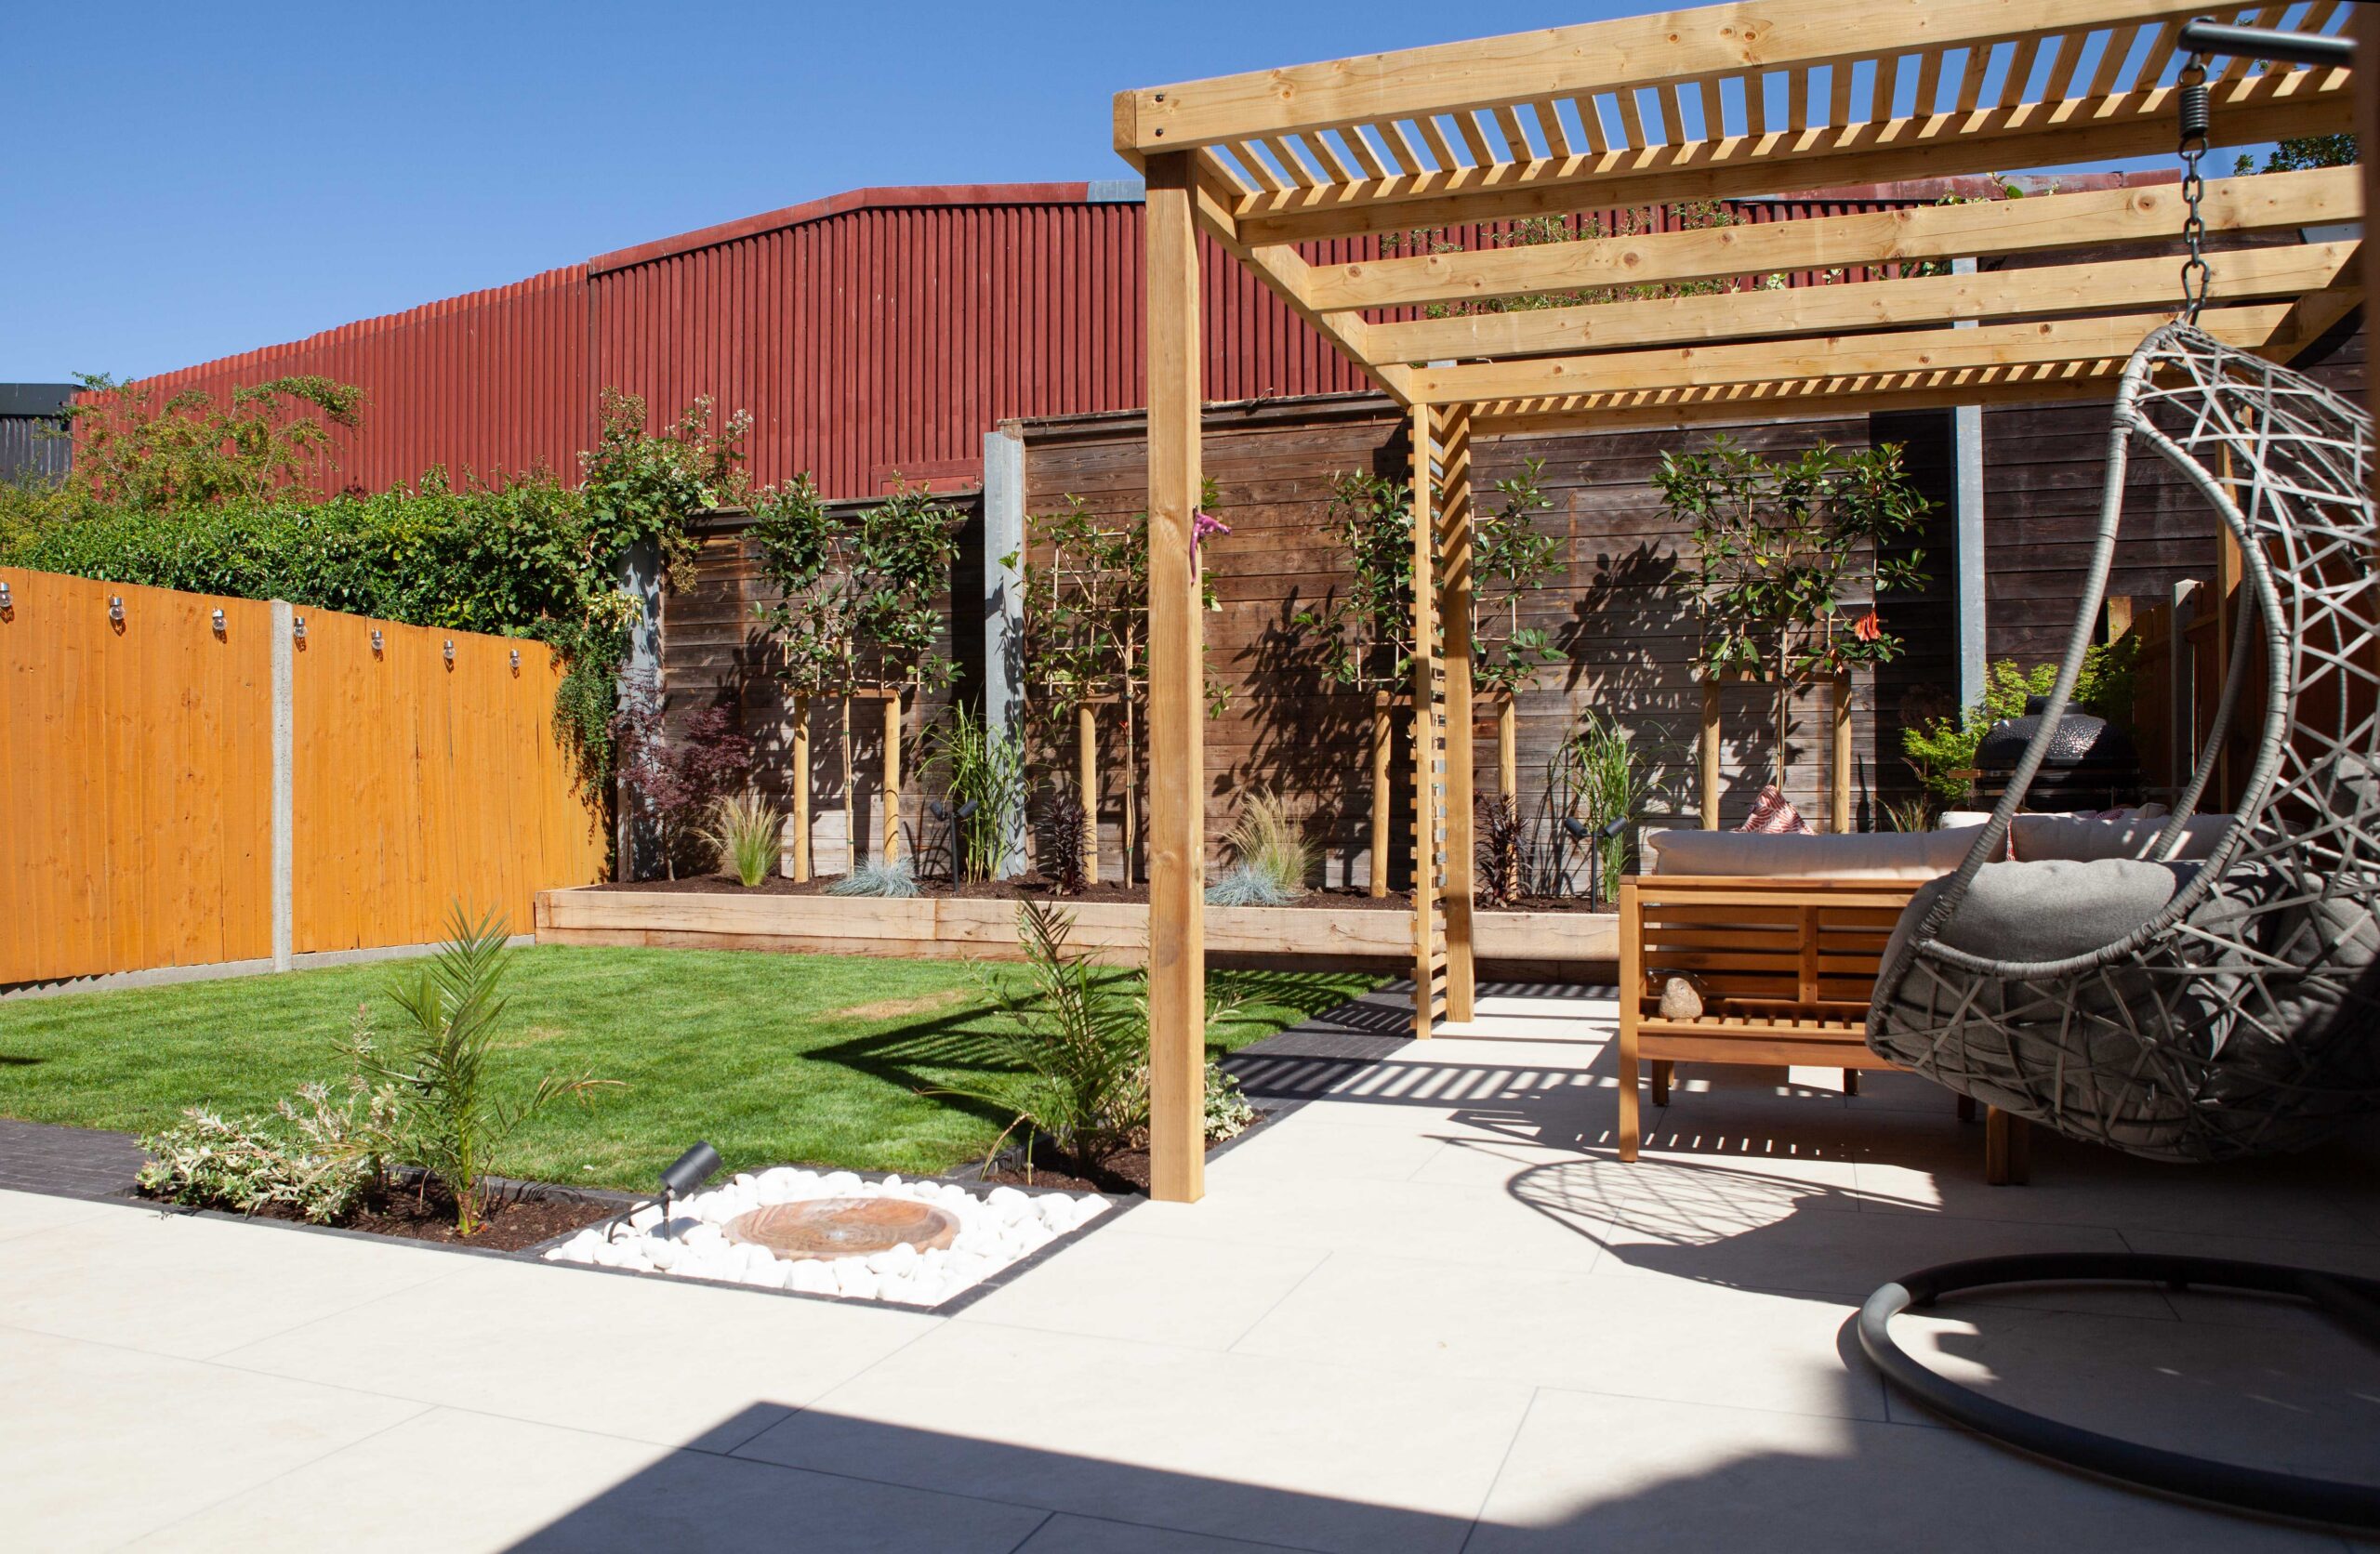
Contemporary Garden Transformation with Pergola & Porcelain Terrace
Replace what had worn out, then give the garden a stronger framework
The old deck and lawn were no longer providing a useful foundation for the garden, so the brief extended beyond replacing individual surfaces.
A new terrace needed to provide a substantial area beside the house, the lawn had to be re-established across better-resolved levels, and the long boundary needed more height and definition. The pergola and tree line would then give the renewed garden a stronger sense of structure without filling the central space.
What We Needed to Solve
Several elements needed to meet accurately across the same garden.
The new porcelain terrace, paved routes, lawn and raised oak edge all depended on the finished levels being resolved first. Along the boundary, the pergola and pleached trees also introduced repeated vertical elements that needed to feel deliberate rather than crowding the view.
The challenge was to give each part of the garden a clear role while keeping the overall layout visually connected.
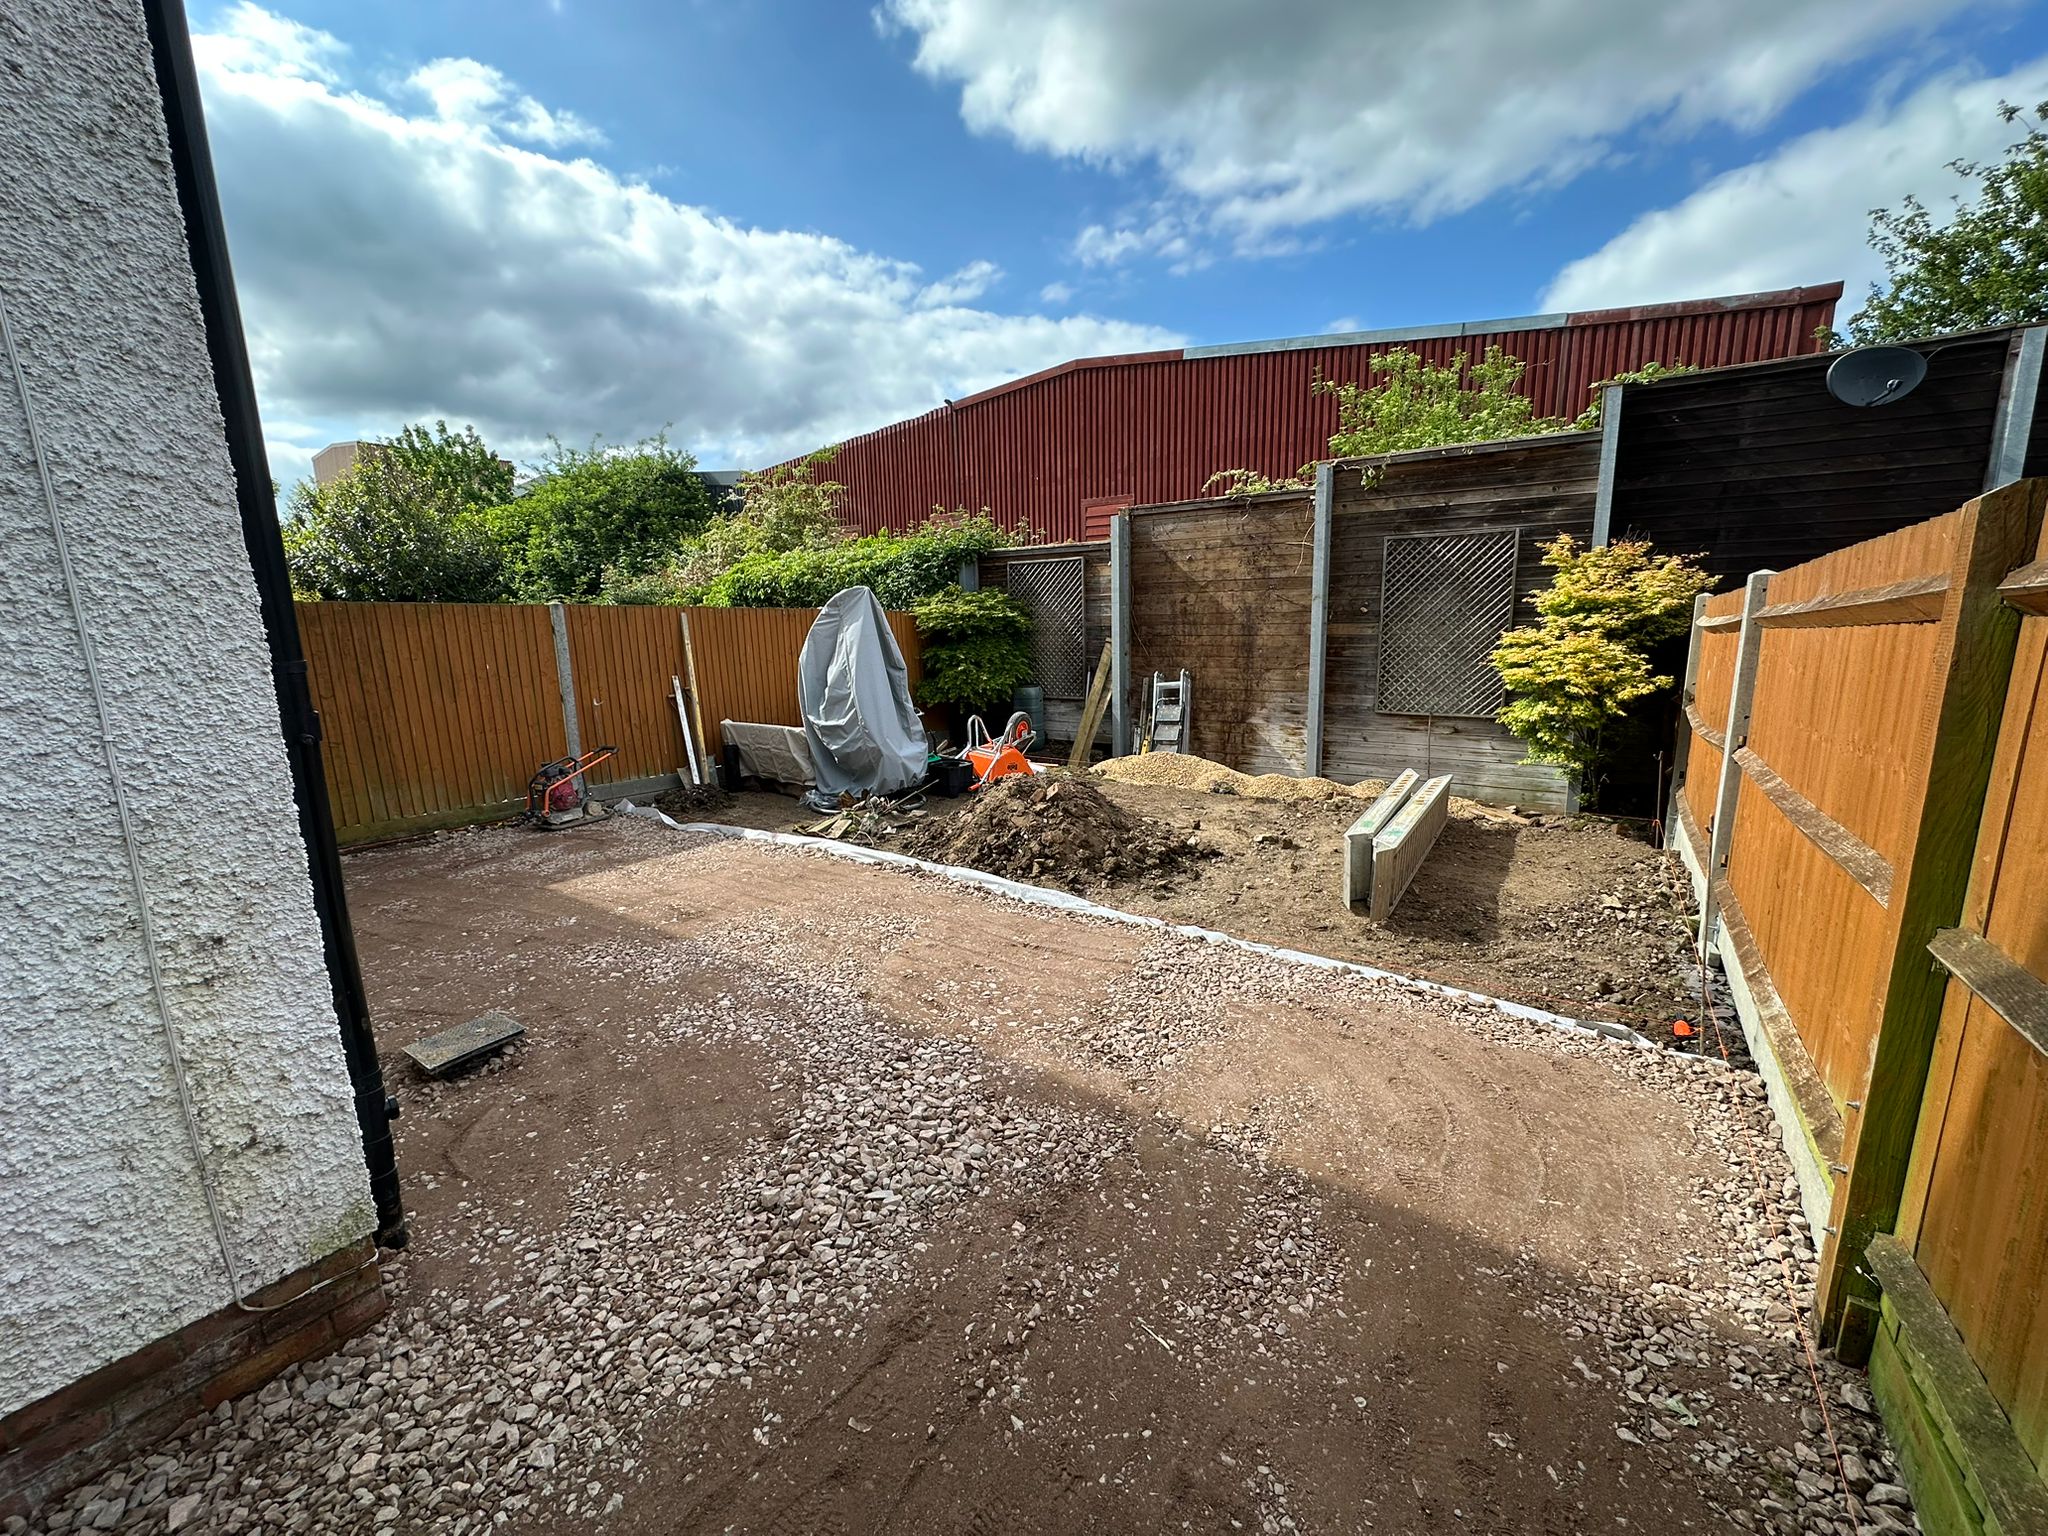
Resolve the levels, then build the garden around them
Our Approach
We removed the former deck, cleared the working areas and excavated to establish the new garden levels.
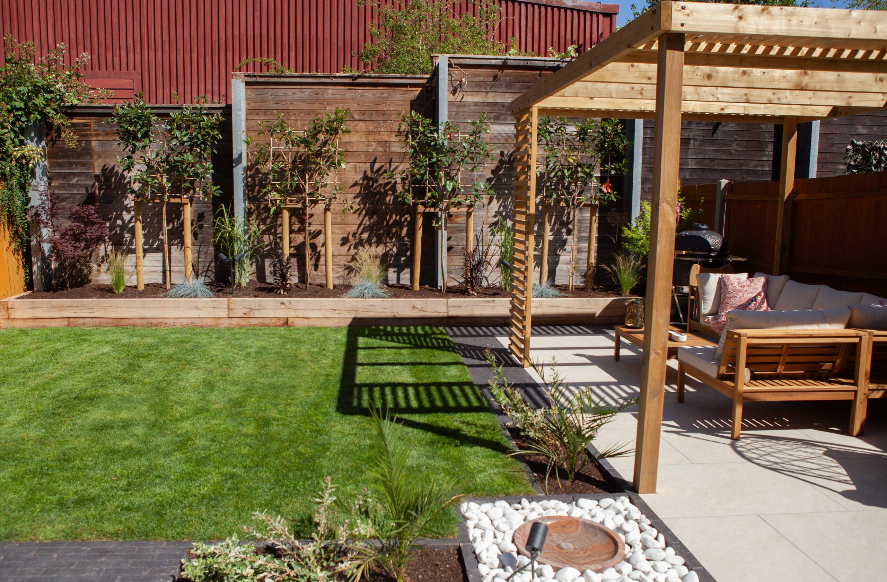
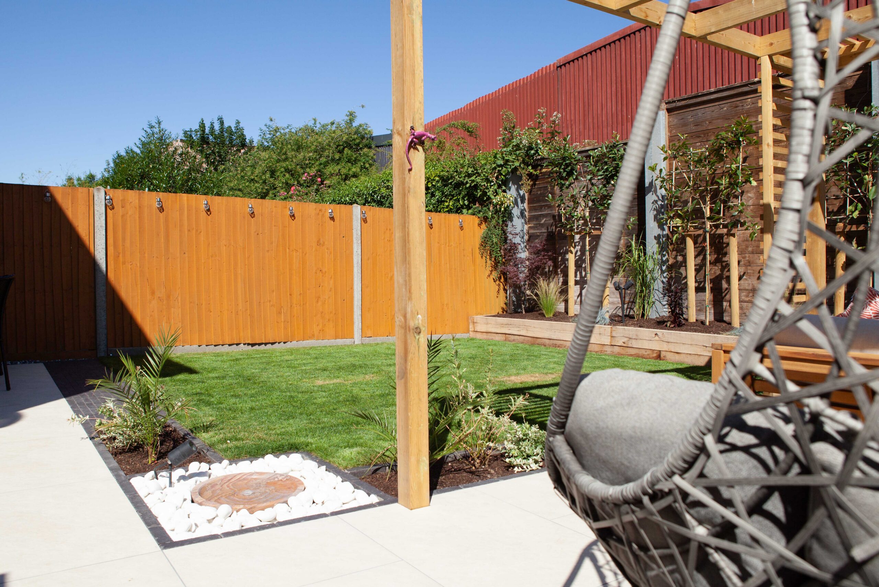
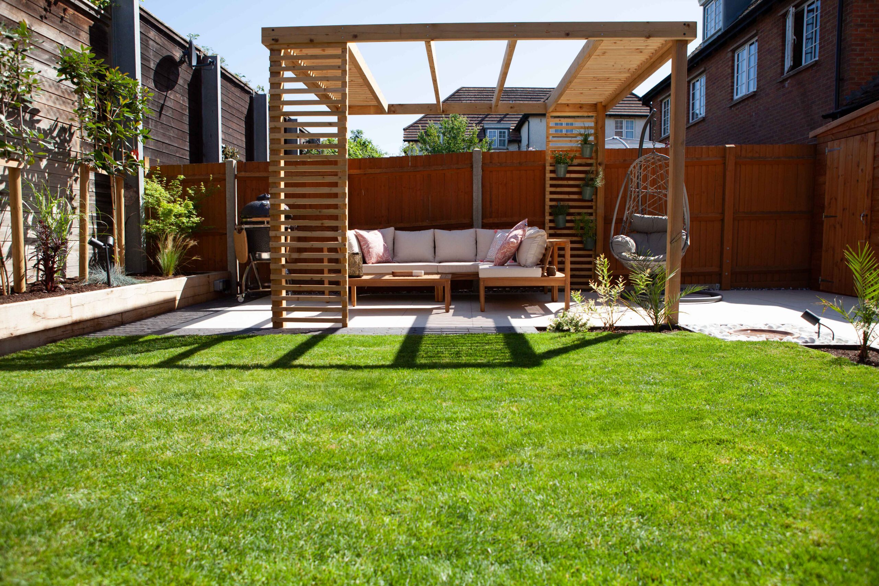
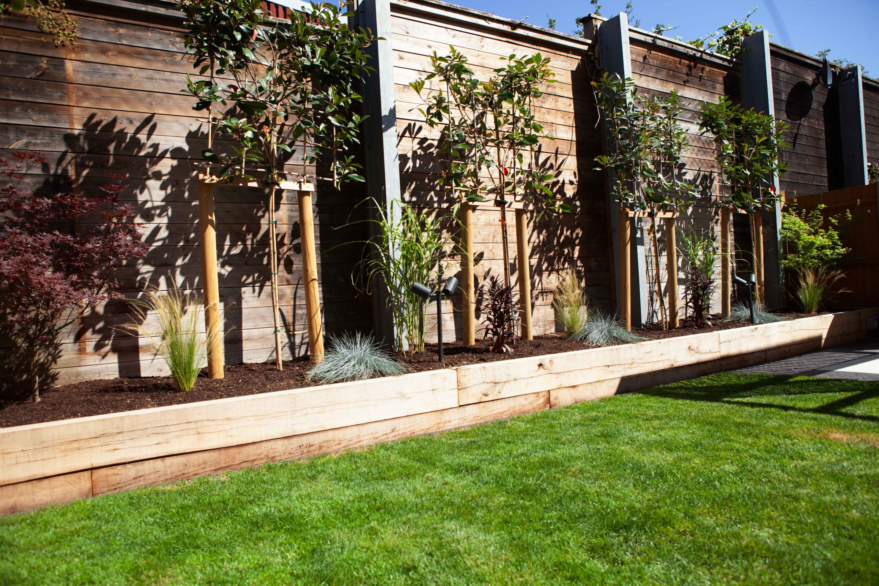
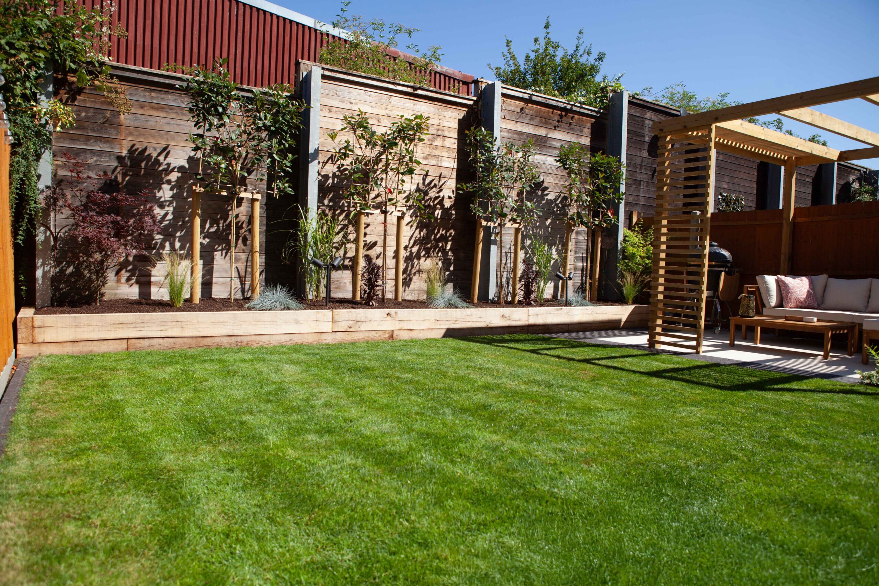
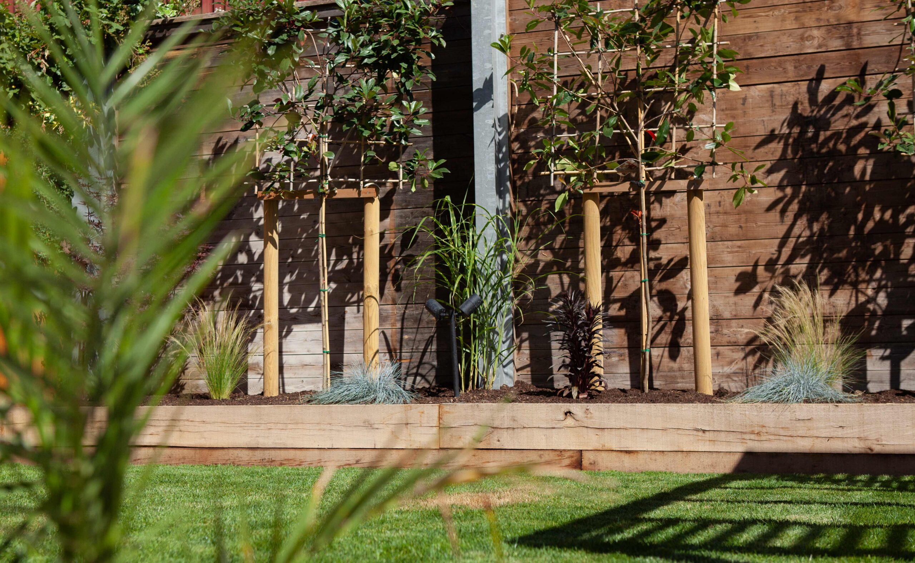
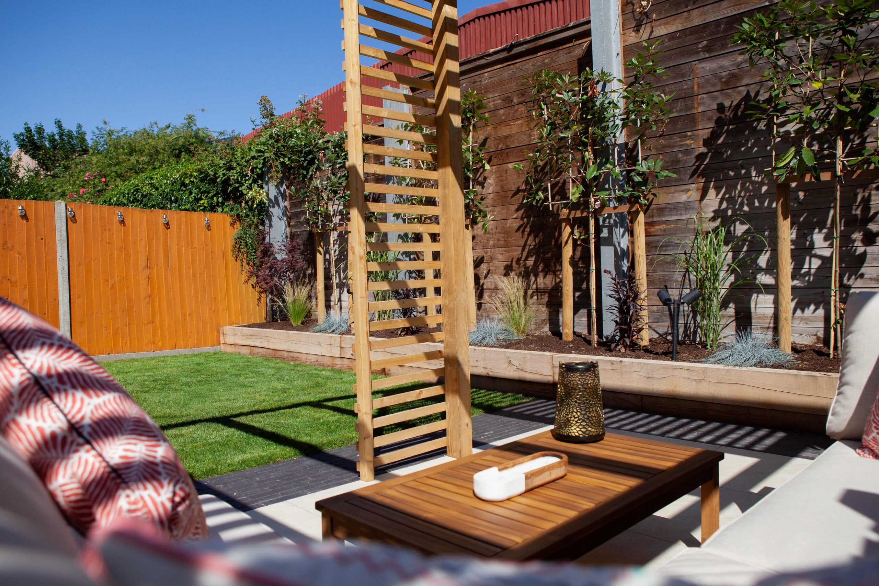
Oak sleepers were installed to retain the raised boundary, with protected faces where the timber sits against soil. The central area was then prepared with improved soil and fresh natural turf to create a renewed lawn.
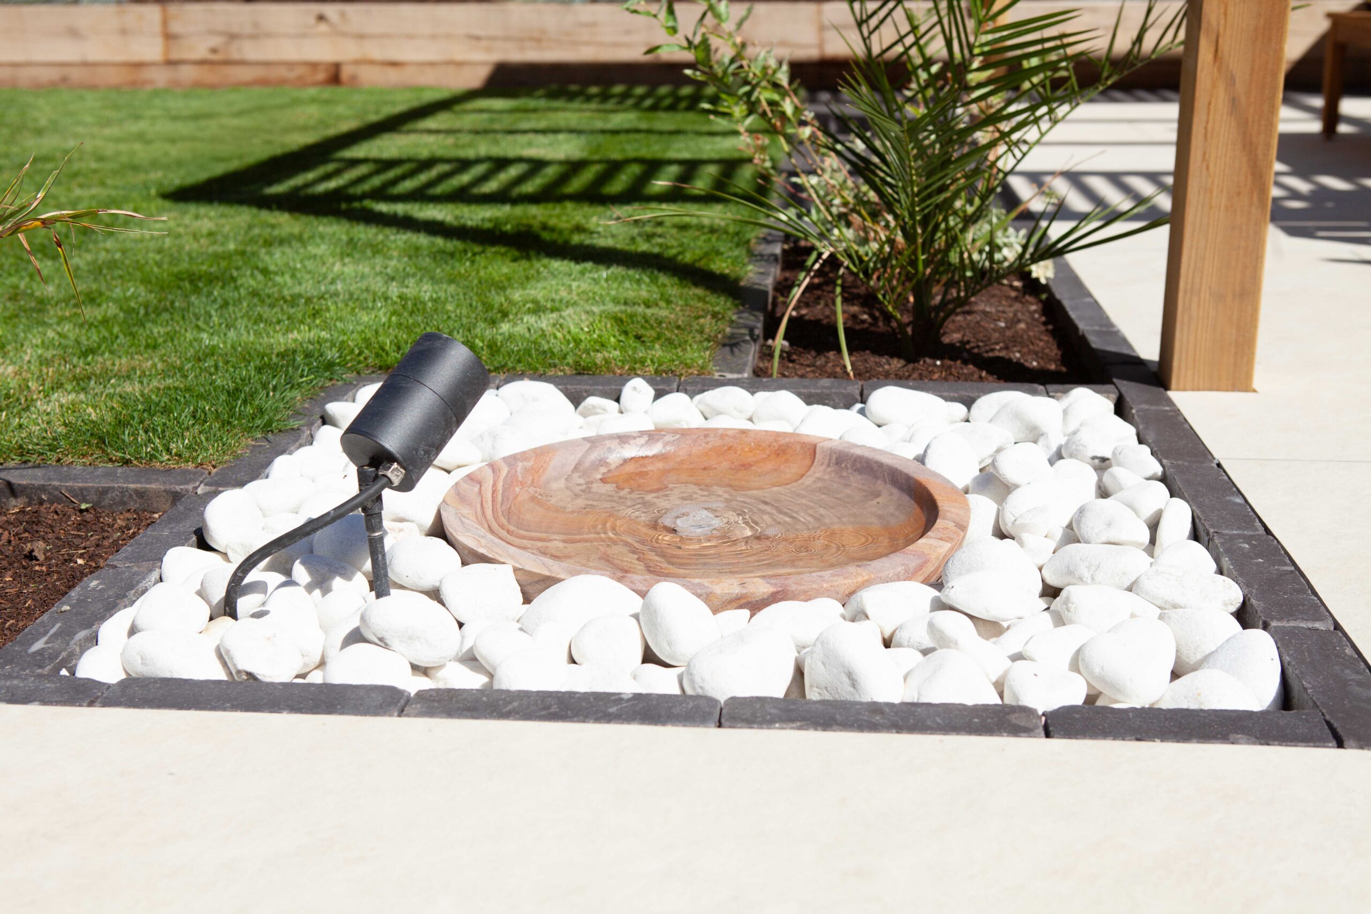
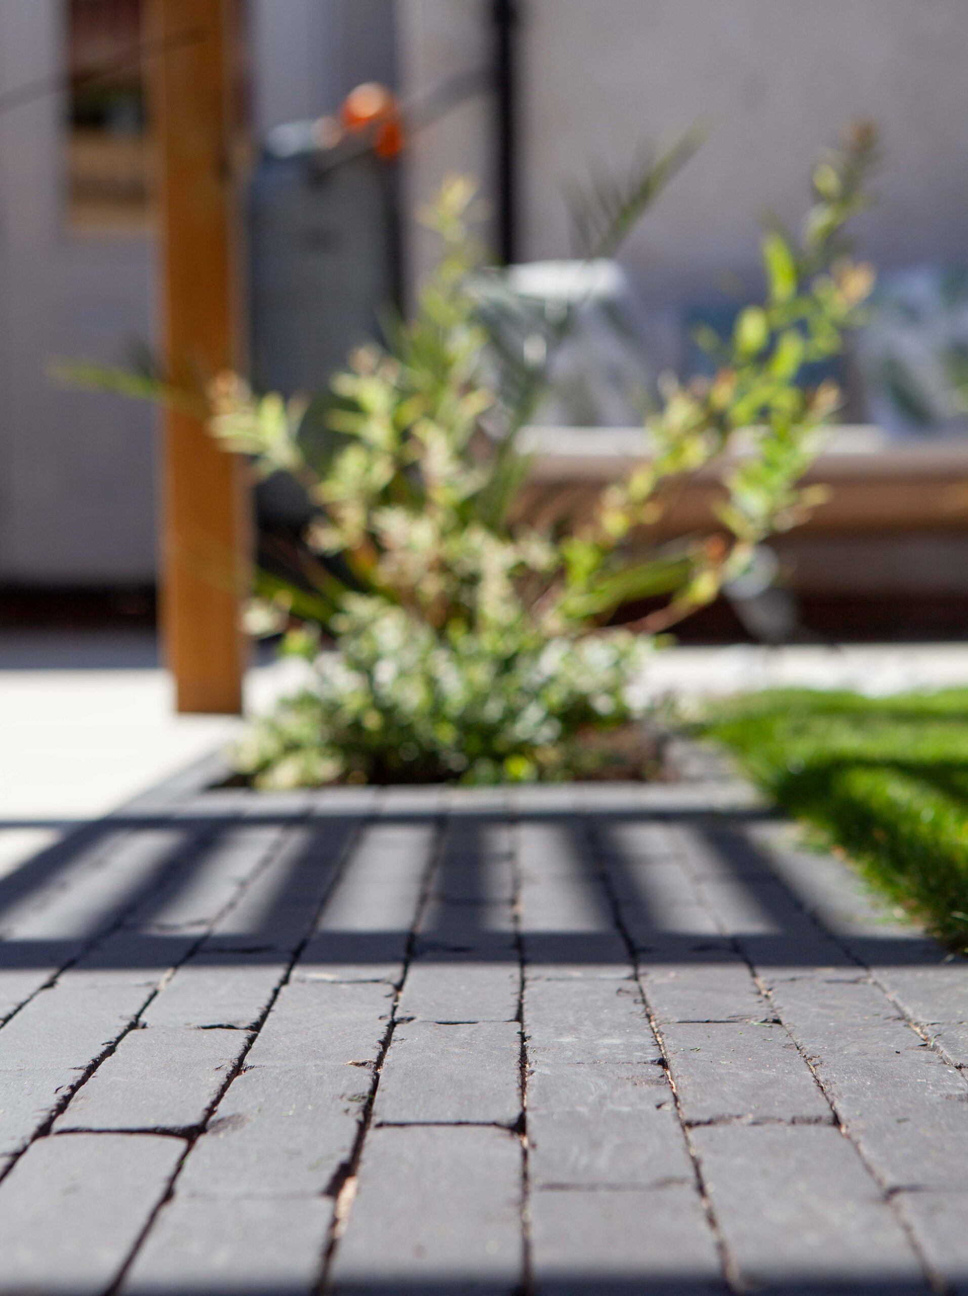
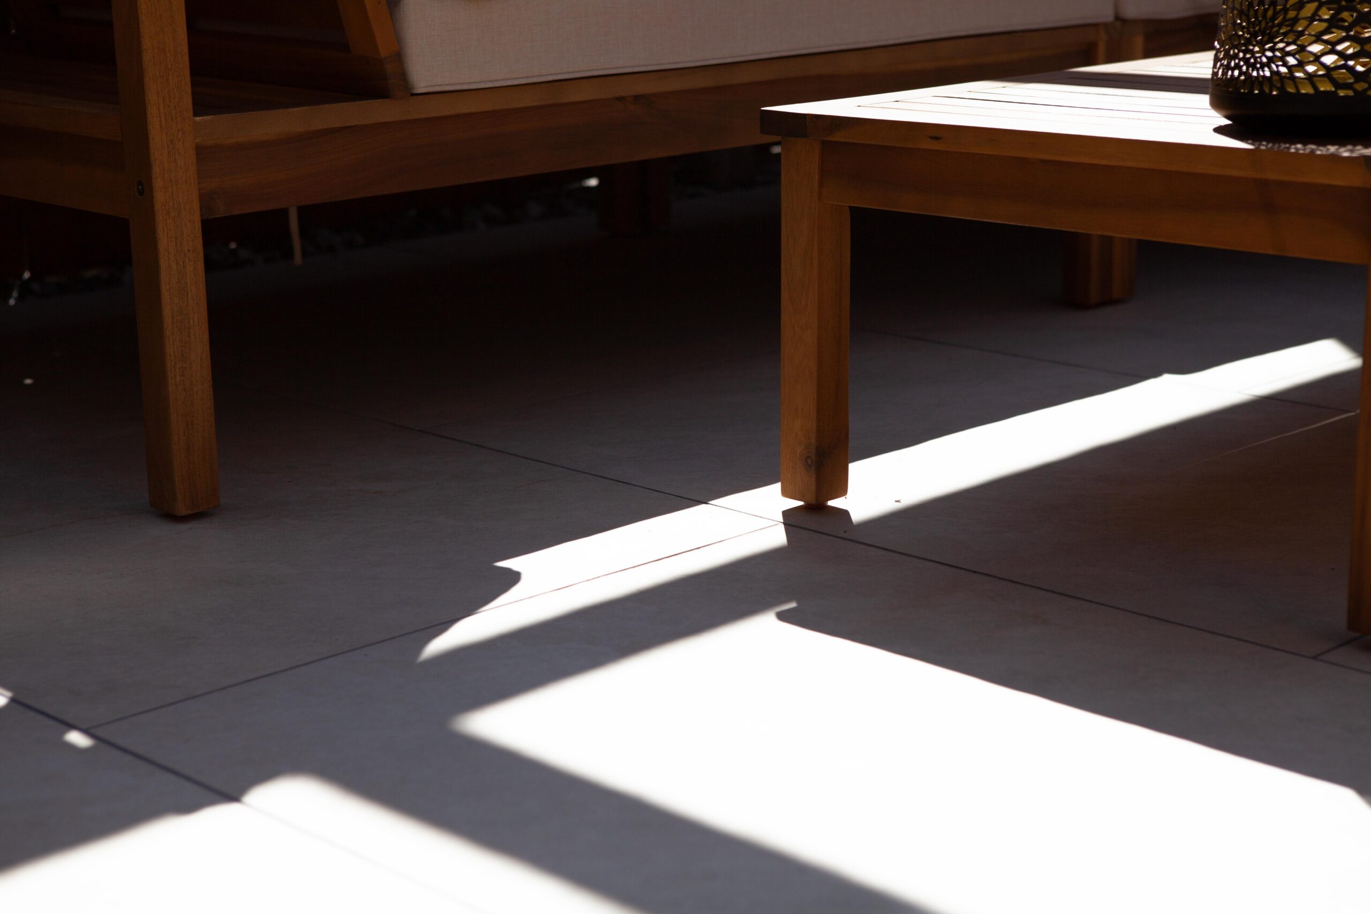
For the hard landscaping, the porcelain terrace and paved routes were built over stabilising membrane and compacted Type 1 foundations. The porcelain was primed, installed on full mortar beds and jointed to complete the finished terrace.
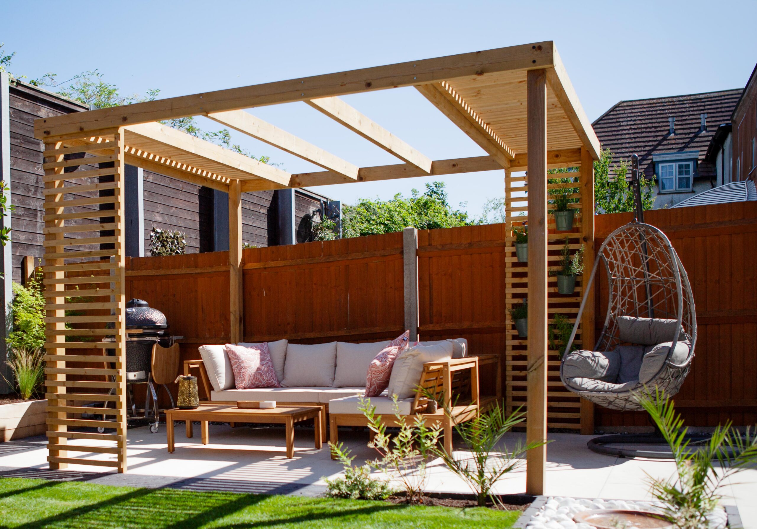
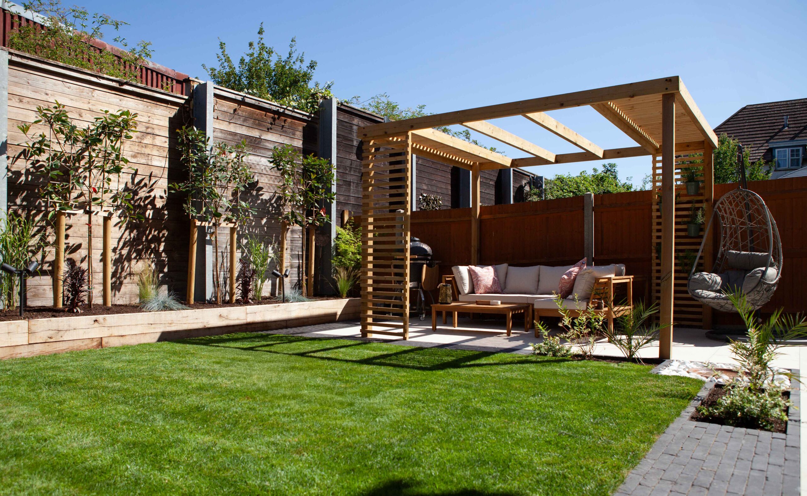
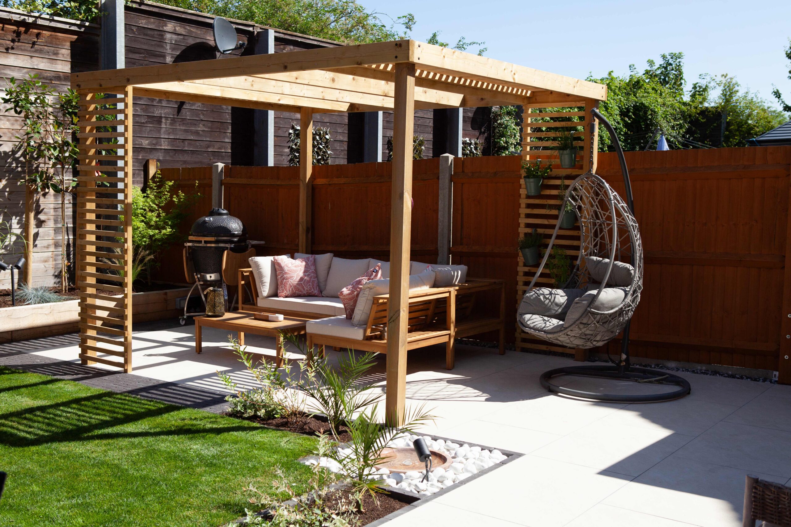
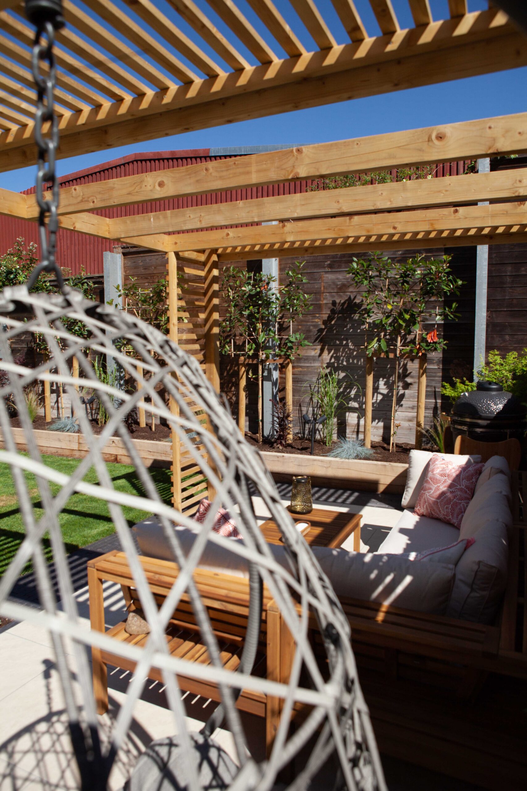
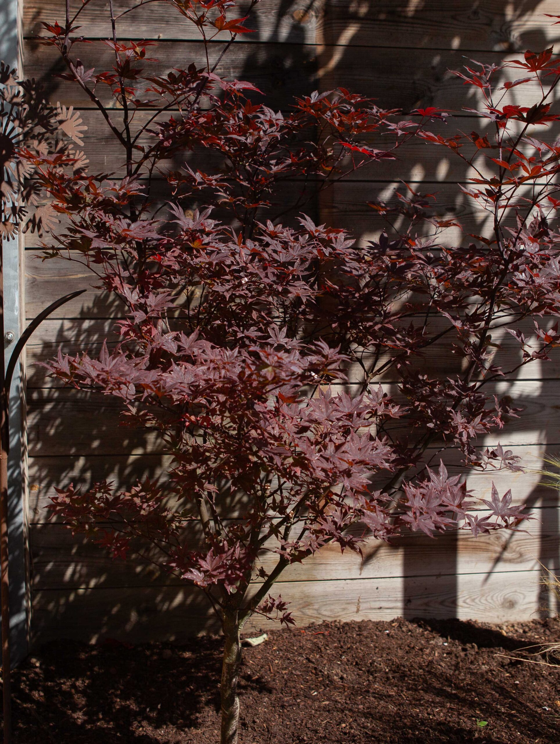
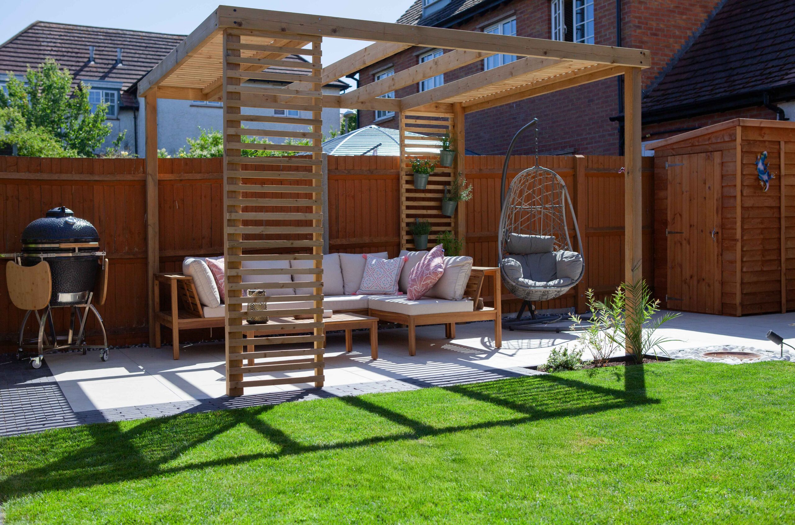
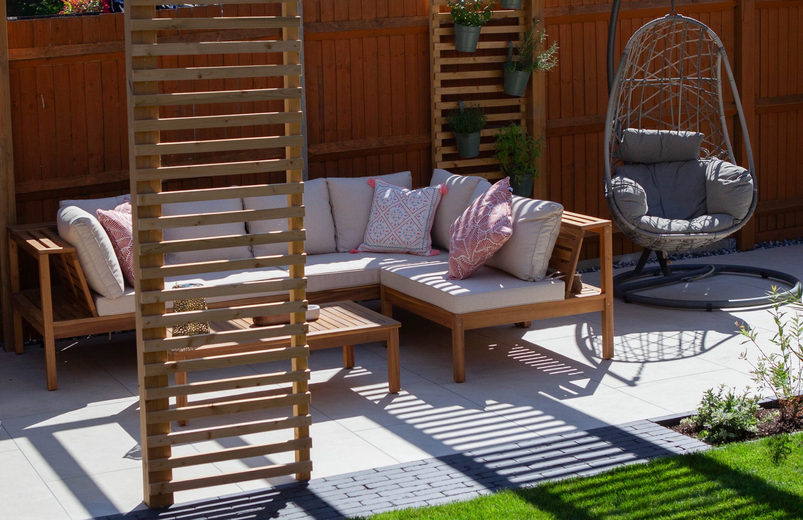
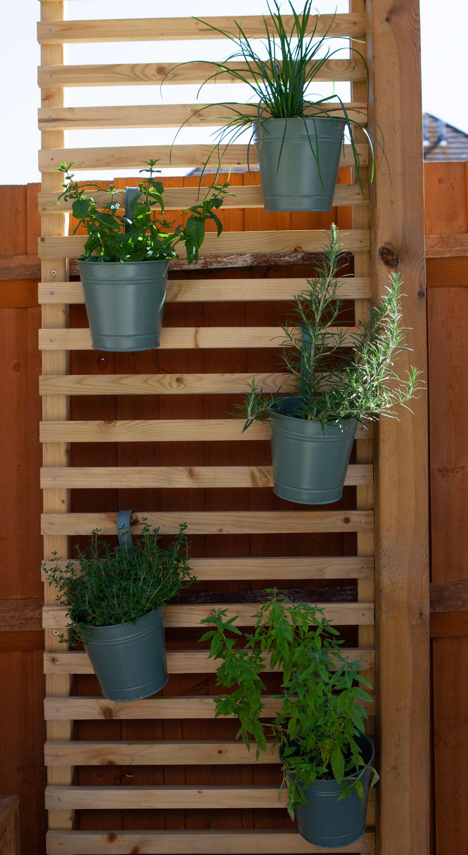
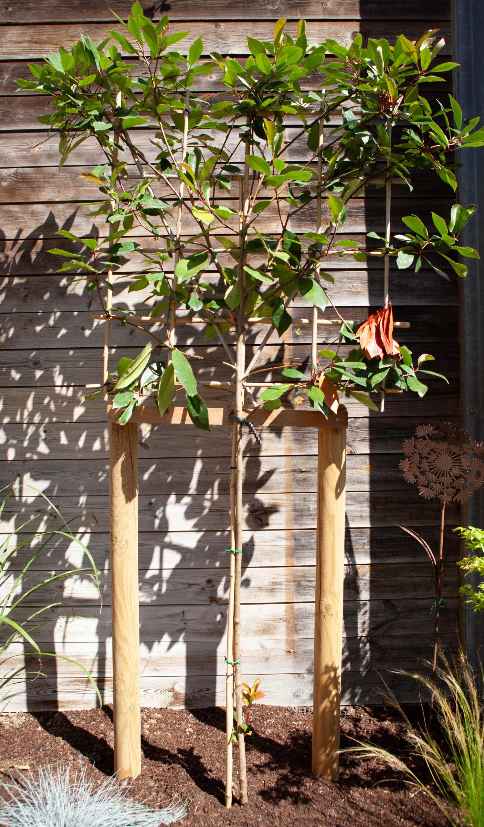
A slatted timber pergola and line of pleached trees were then introduced as the taller structural elements, giving the garden a stronger framework around the open central space.
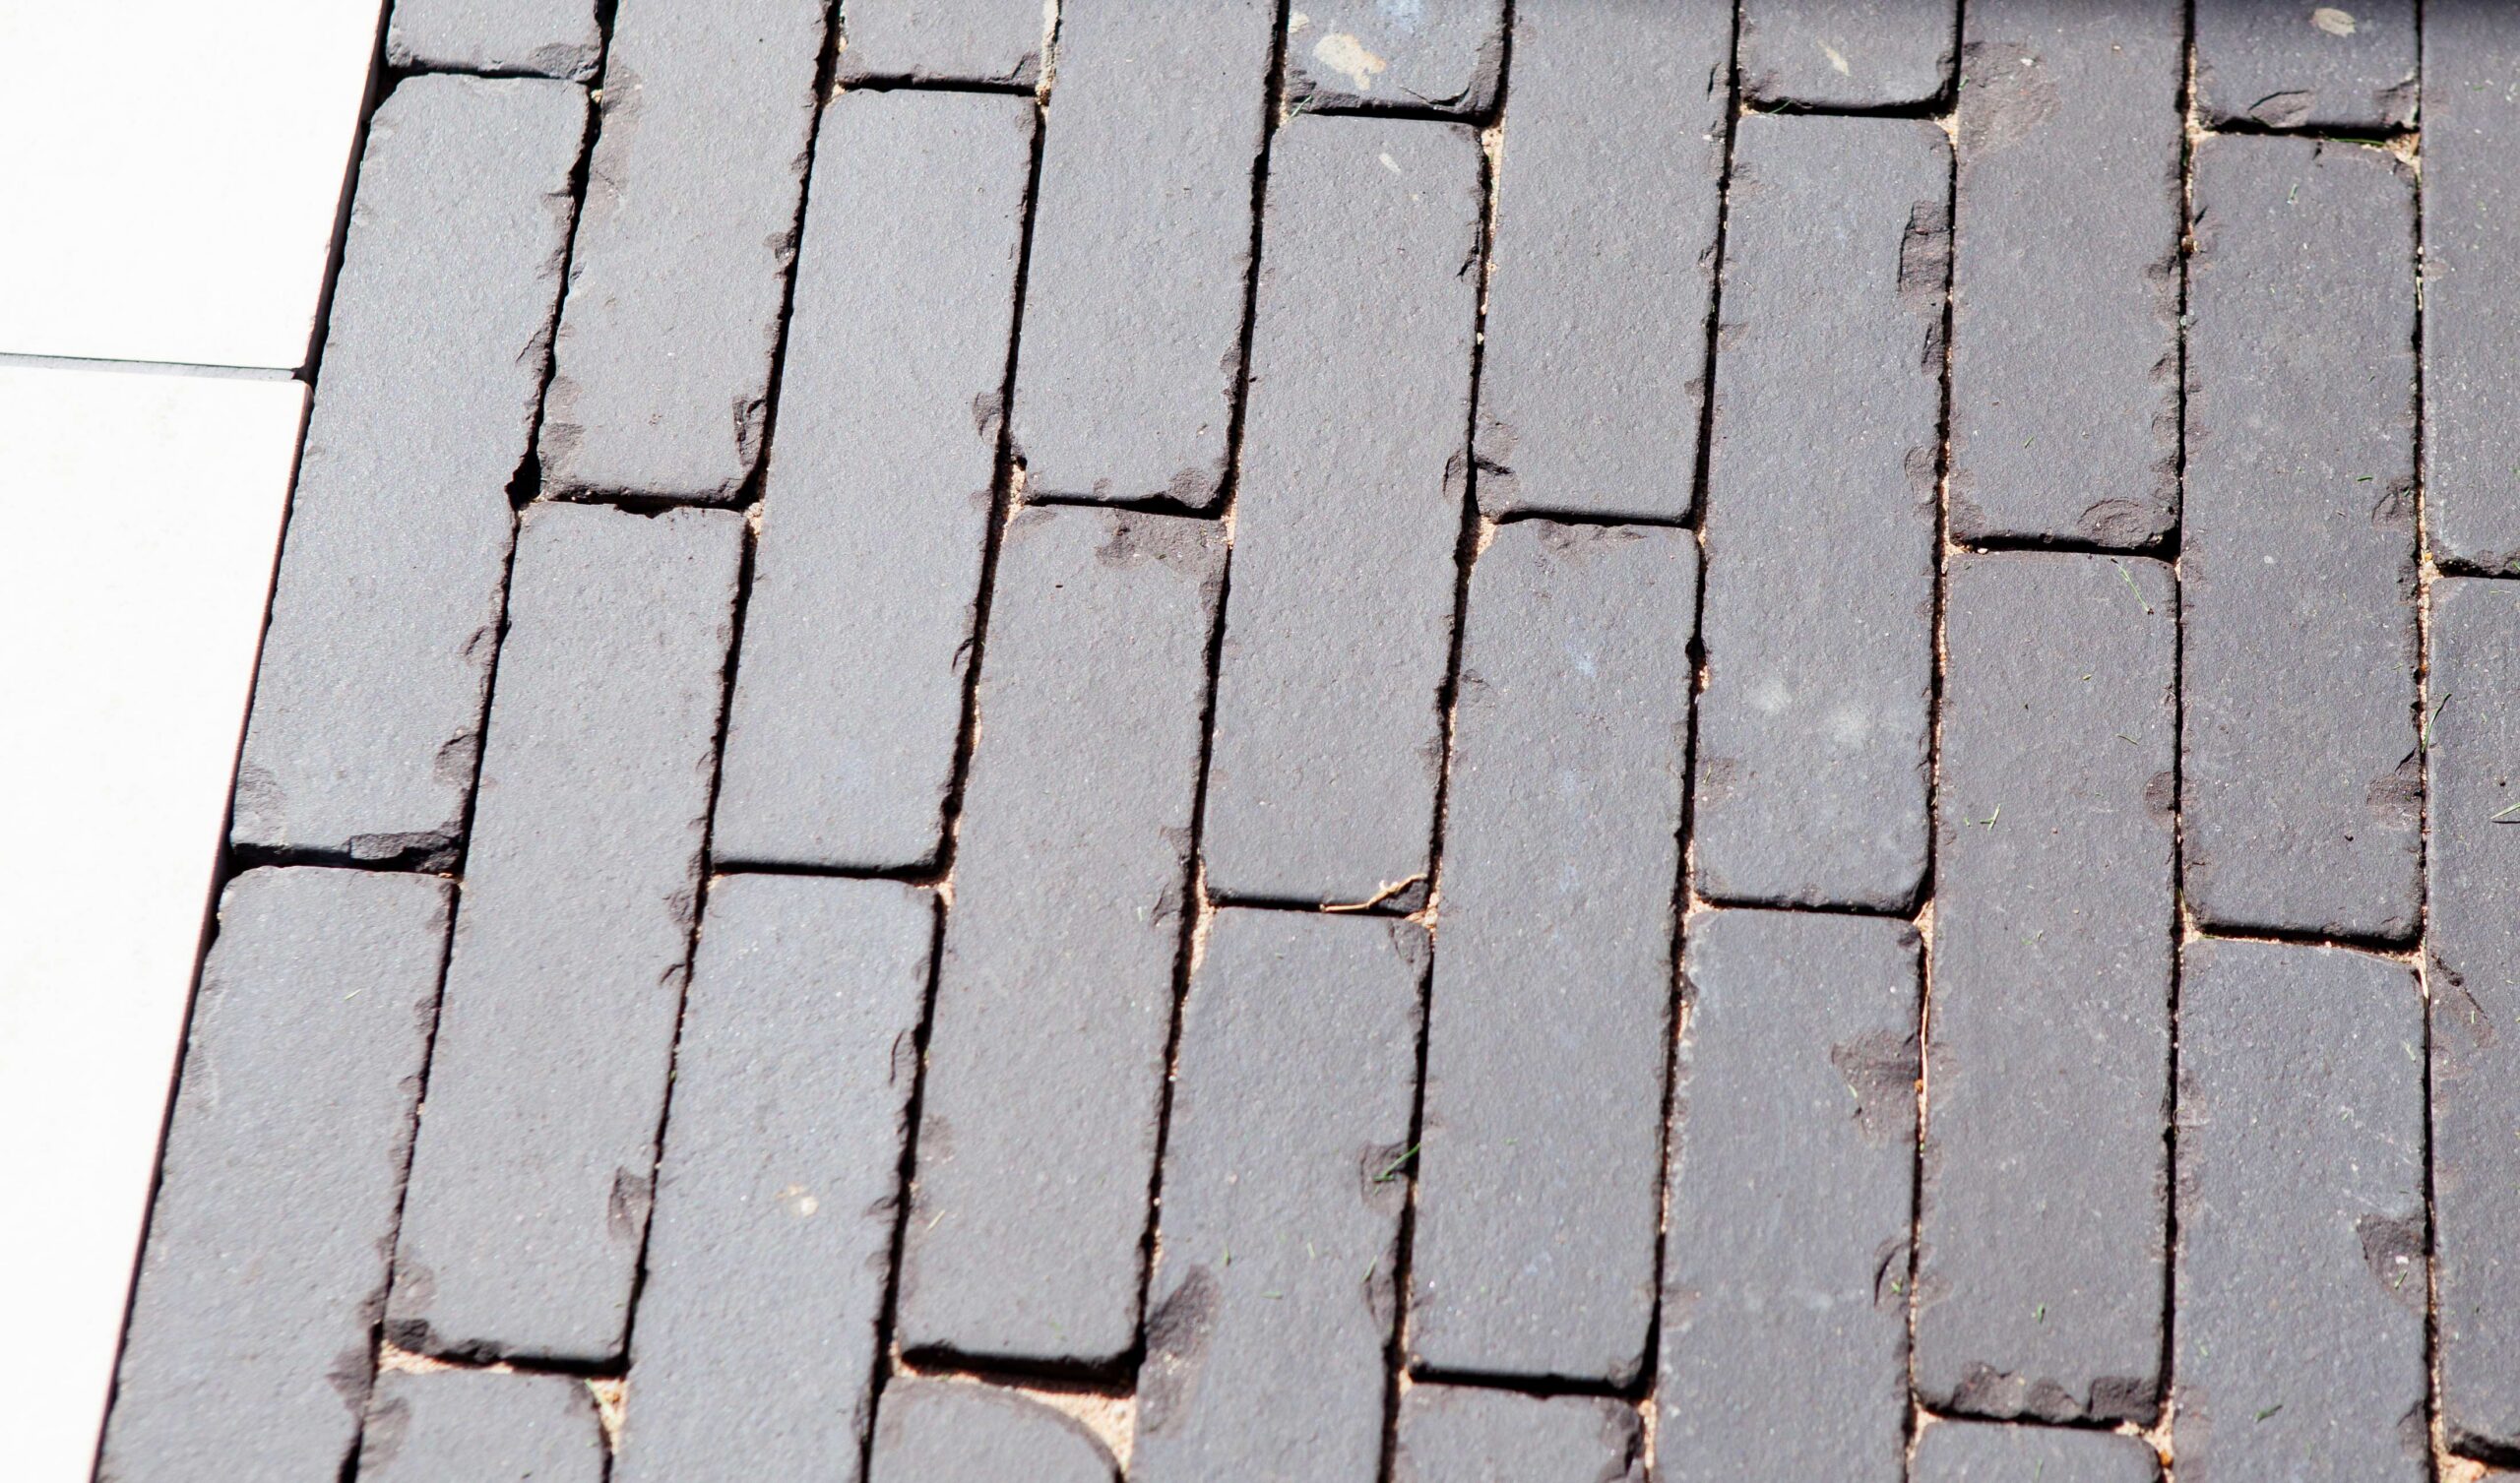
Behind the Finish
Much of the finished garden depends on preparation that is no longer visible.
The paving foundations were compacted in controlled layers, the porcelain terrace was supported on full mortar beds, and the oak sleeper faces were protected where they retain soil. The lawn also required preparation and imported topsoil before the new turf could be established.
Resolving those layers first meant the terrace, lawn, paths and raised boundary could meet cleanly across the finished garden rather than being treated as separate installations.
The Finished Result
The garden now has a much clearer relationship between its main surfaces and structural elements.
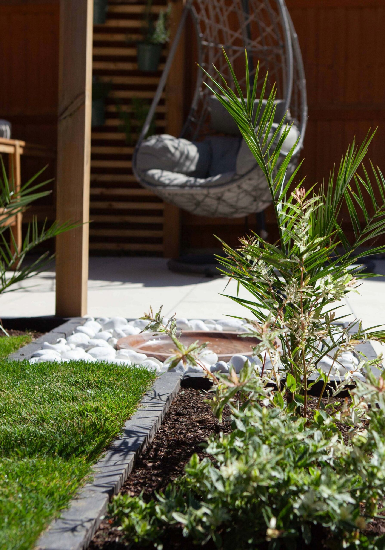
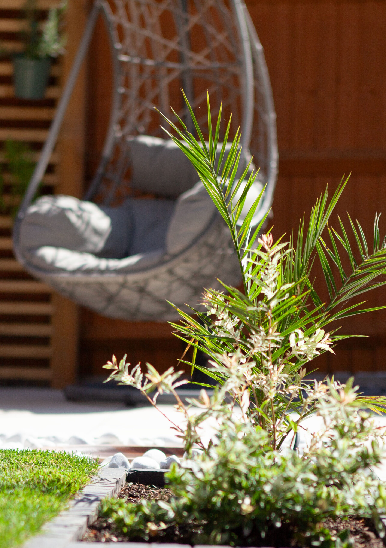
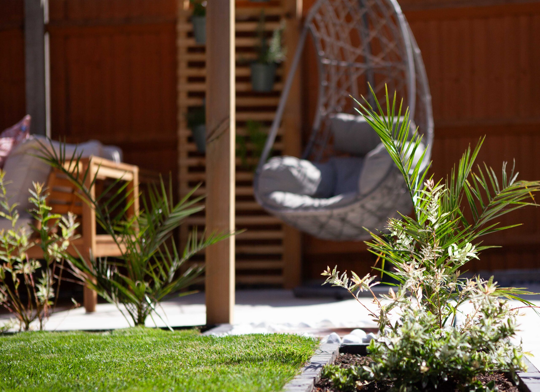
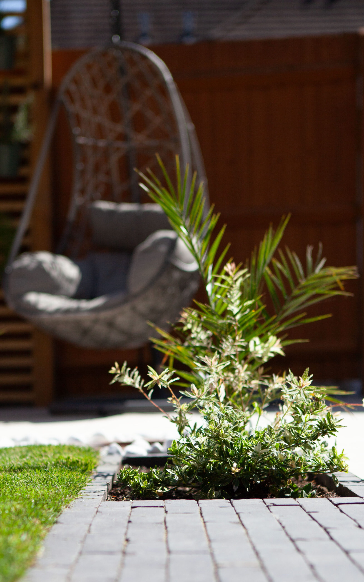
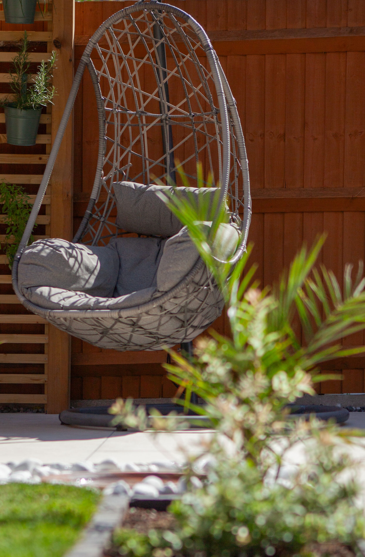
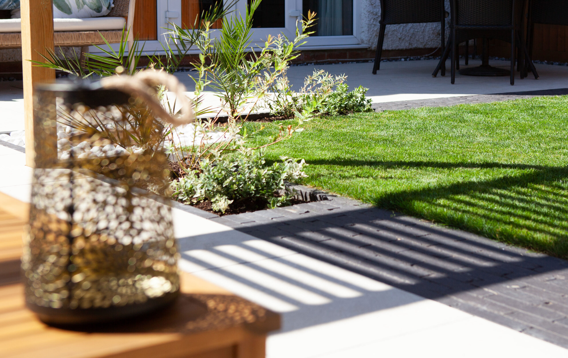
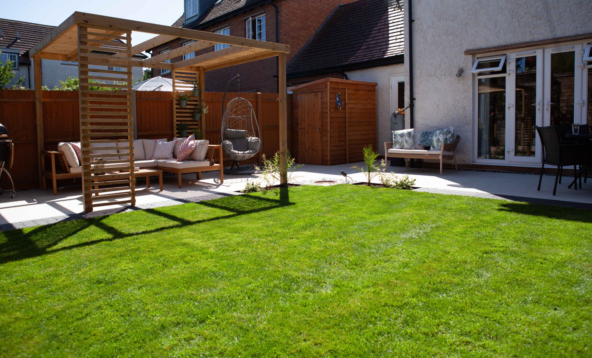
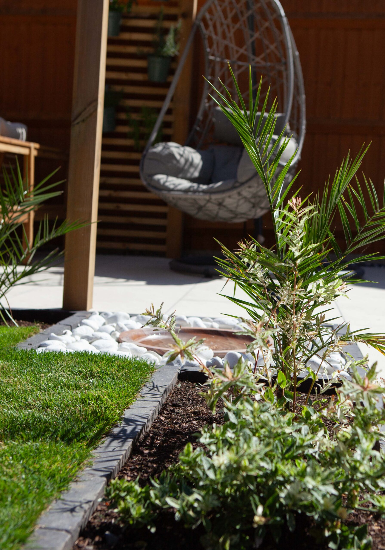
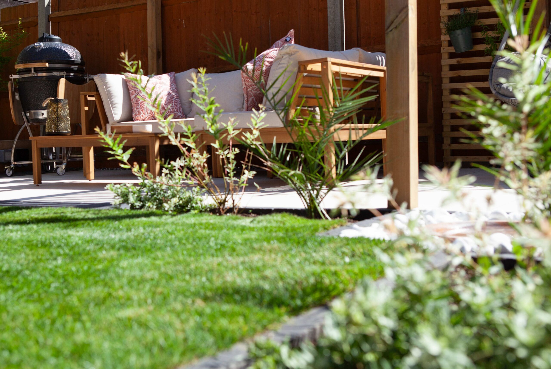
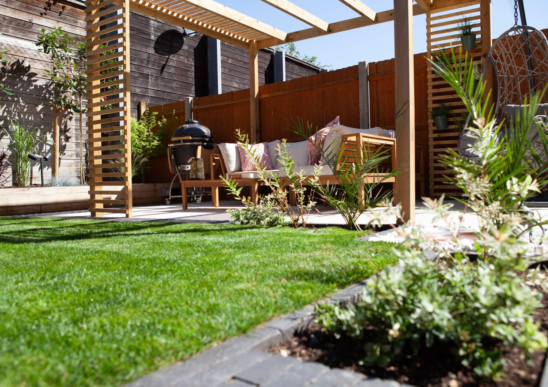
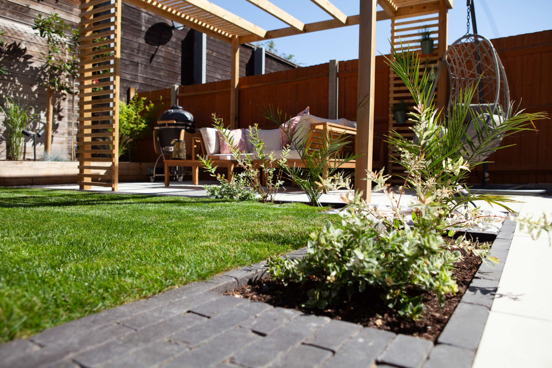
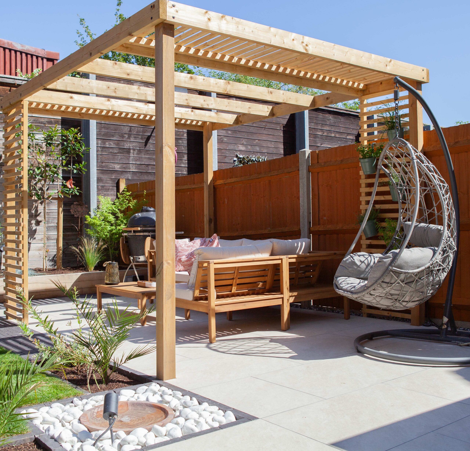
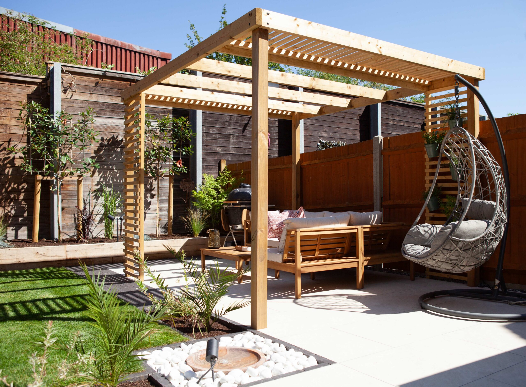
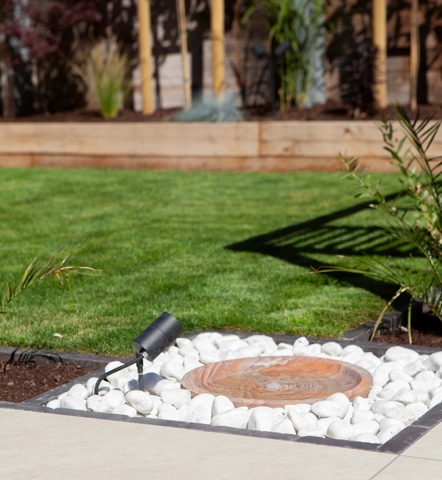
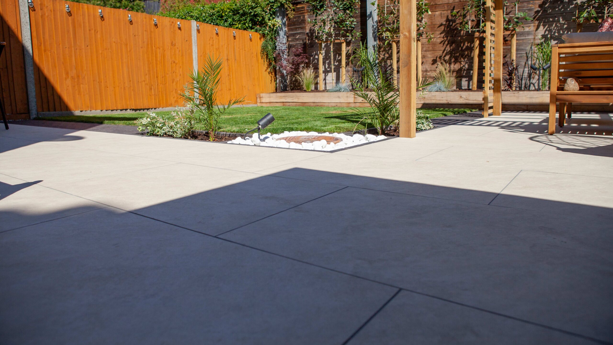
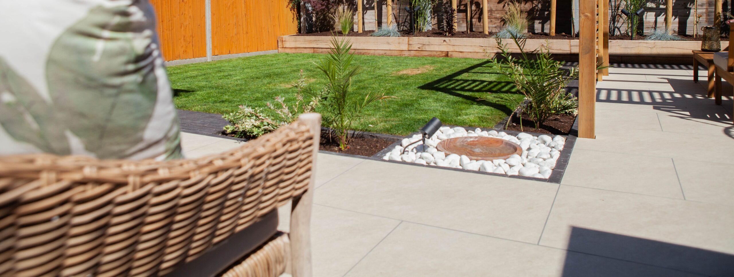
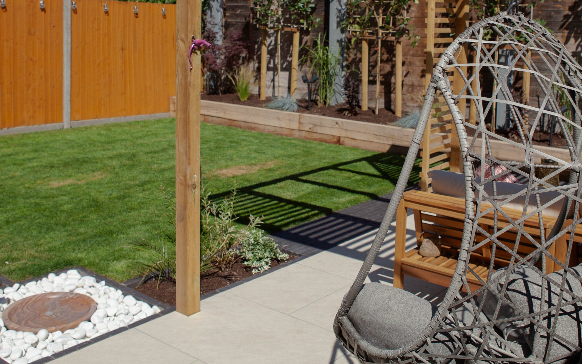
The porcelain terrace provides a defined area beside the house, while the renewed lawn keeps the centre open and usable. The pergola gives the terrace height and enclosure, and the pleached trees continue that vertical structure along the raised boundary.
Together, the terrace, lawn, timber and trees create a contemporary garden that feels established around a clear framework rather than assembled from separate features.
Before & After
Project Details
- Services delivered
- Clearance and excavation; garden level preparation; porcelain paving; paved path construction; oak sleeper retaining; natural turfing; pergola construction; pleached tree installation
- Key materials
- Porcelain paving; oak sleepers; natural turf; timber pergola; stabilising membrane; Type 1 foundation material; mortar and jointing materials
- Specialist elements
- Full-bed porcelain paving; timber pergola construction; pleached-tree installation; protected sleeper retention
Key Features
- Porcelain terrace installed on a full mortar bed
- Slatted timber pergola
- Renewed natural lawn over prepared soil
- Oak sleeper retaining along the raised boundary
- Paved garden routes over prepared foundations
- Pleached-tree line providing structured height
Project Gallery
Does your garden need more than a surface-level update?
When the paving, levels, lawn and structural features all need attention, HDL can bring the elements together as one coordinated landscaping project rather than treating each part separately.