
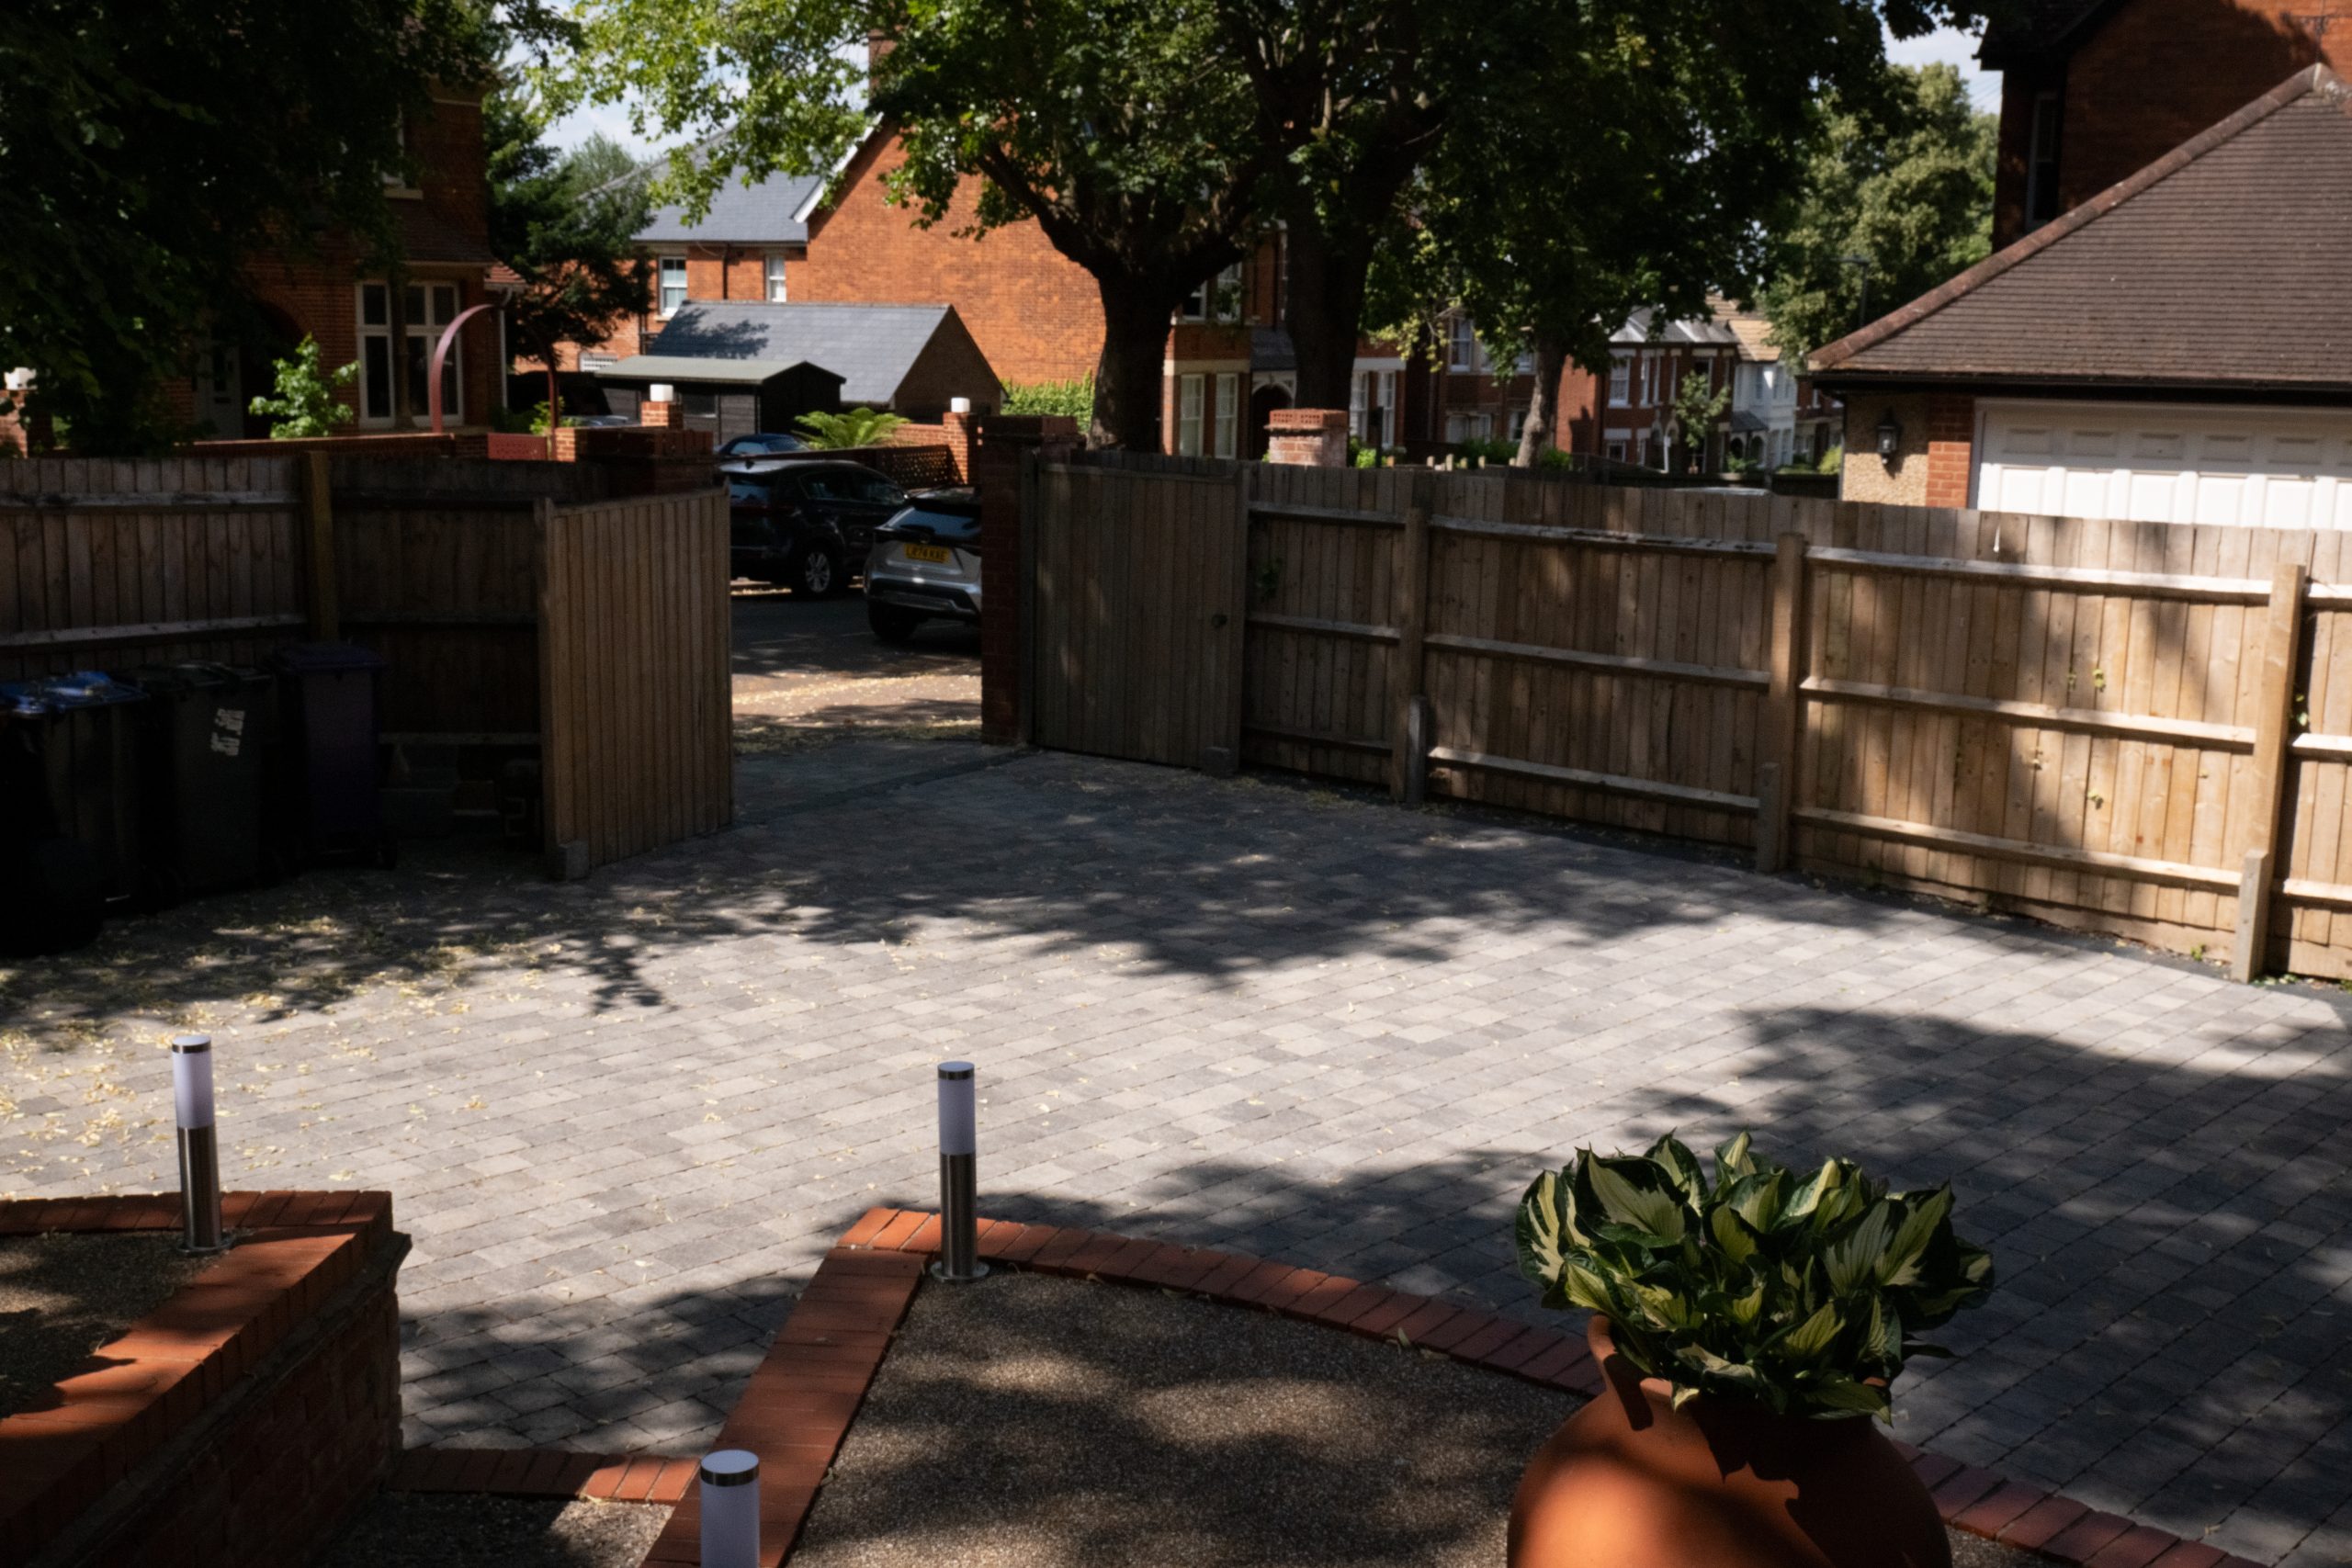
Permeable Block-Paved Driveway Designed Around Parking & Movement
More space to park, turn and move
The existing frontage had enough overall area, but the way it narrowed around the garage, steps and boundaries made parking and manoeuvring more awkward than it needed to be.
The brief was to reorganise the driveway around vehicle movement: creating a more useful central area for parking and turning, maintaining access towards the garage, and allowing for a future gate route without sacrificing space unnecessarily.
What We Needed to Solve
The challenge was the shape of the usable space.
Several fixed edges narrow the frontage, so a conventional straight driveway layout would have left awkward areas around the perimeter and restricted the room available for turning.
The block paving, curved retaining wall, entrance threshold and future gate route therefore needed to follow one coordinated geometry. By controlling the perimeter carefully, more of the centre could remain available for vehicles.
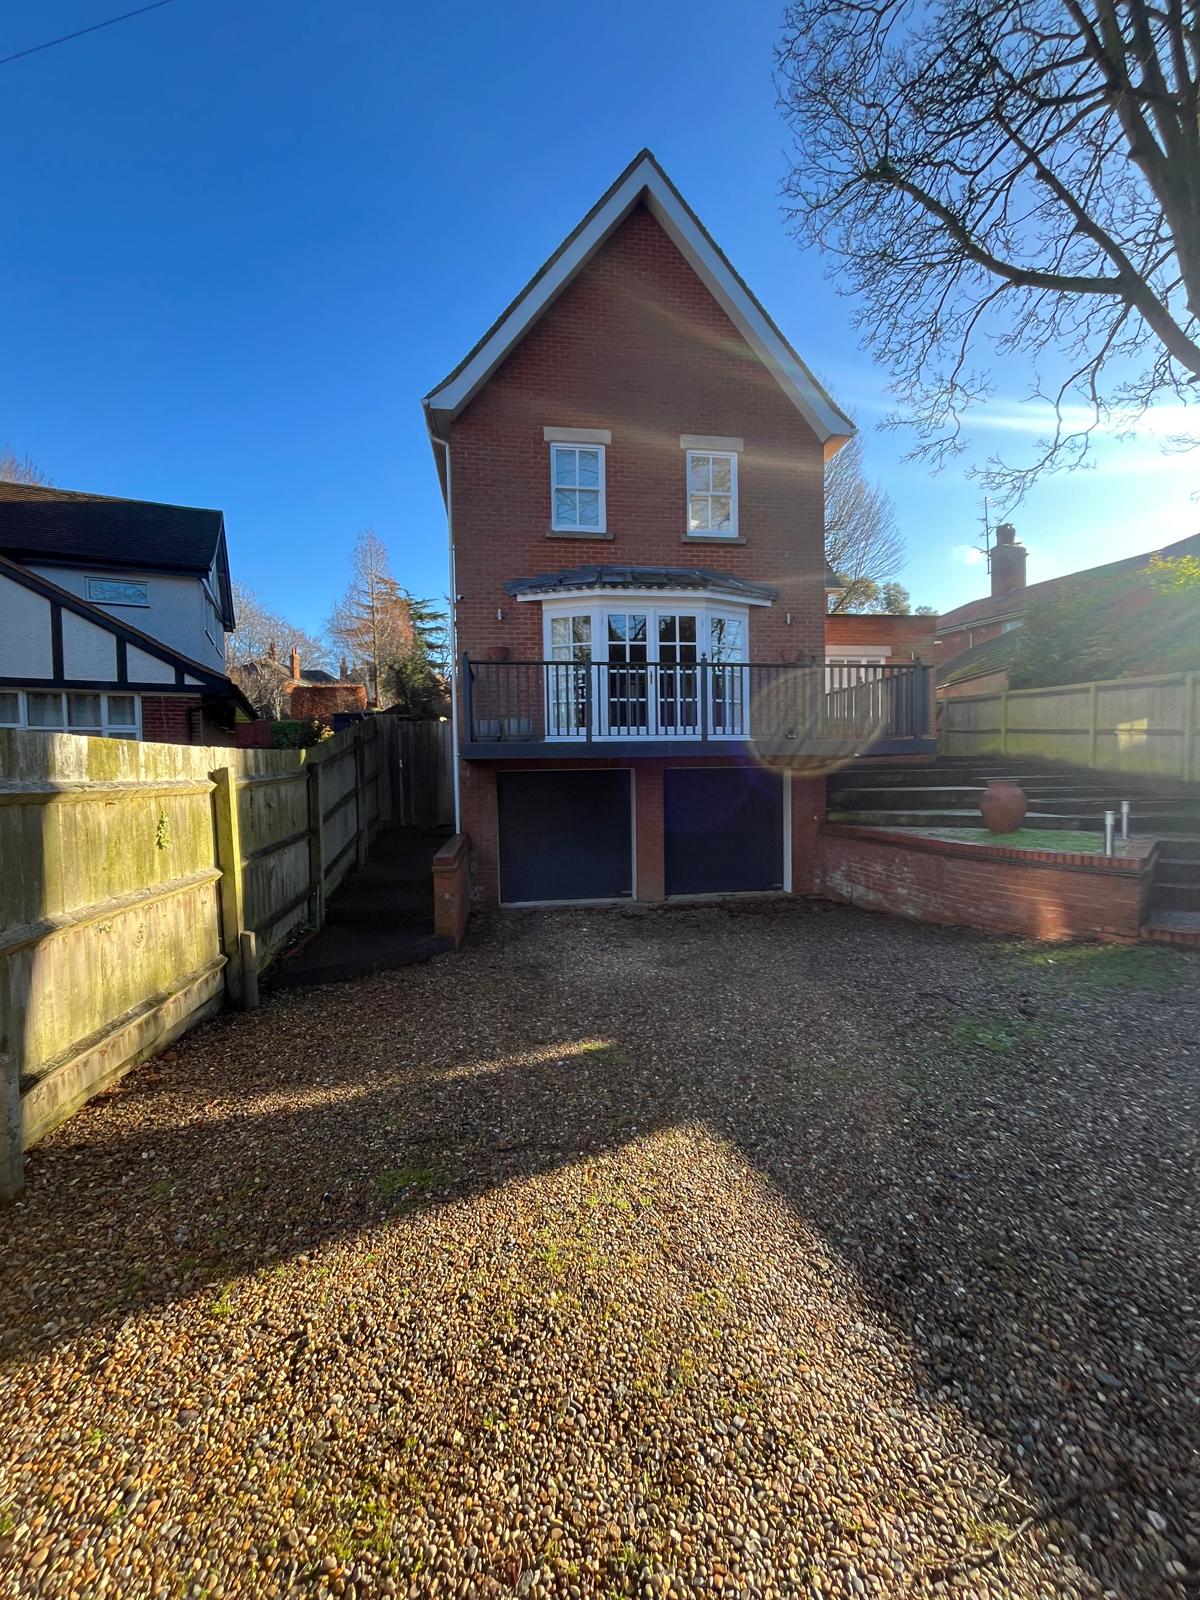
Shape the edges to free the centre
Our Approach
We cleared and excavated the working area, established the finished levels and set out a broad curved geometry through the frontage.
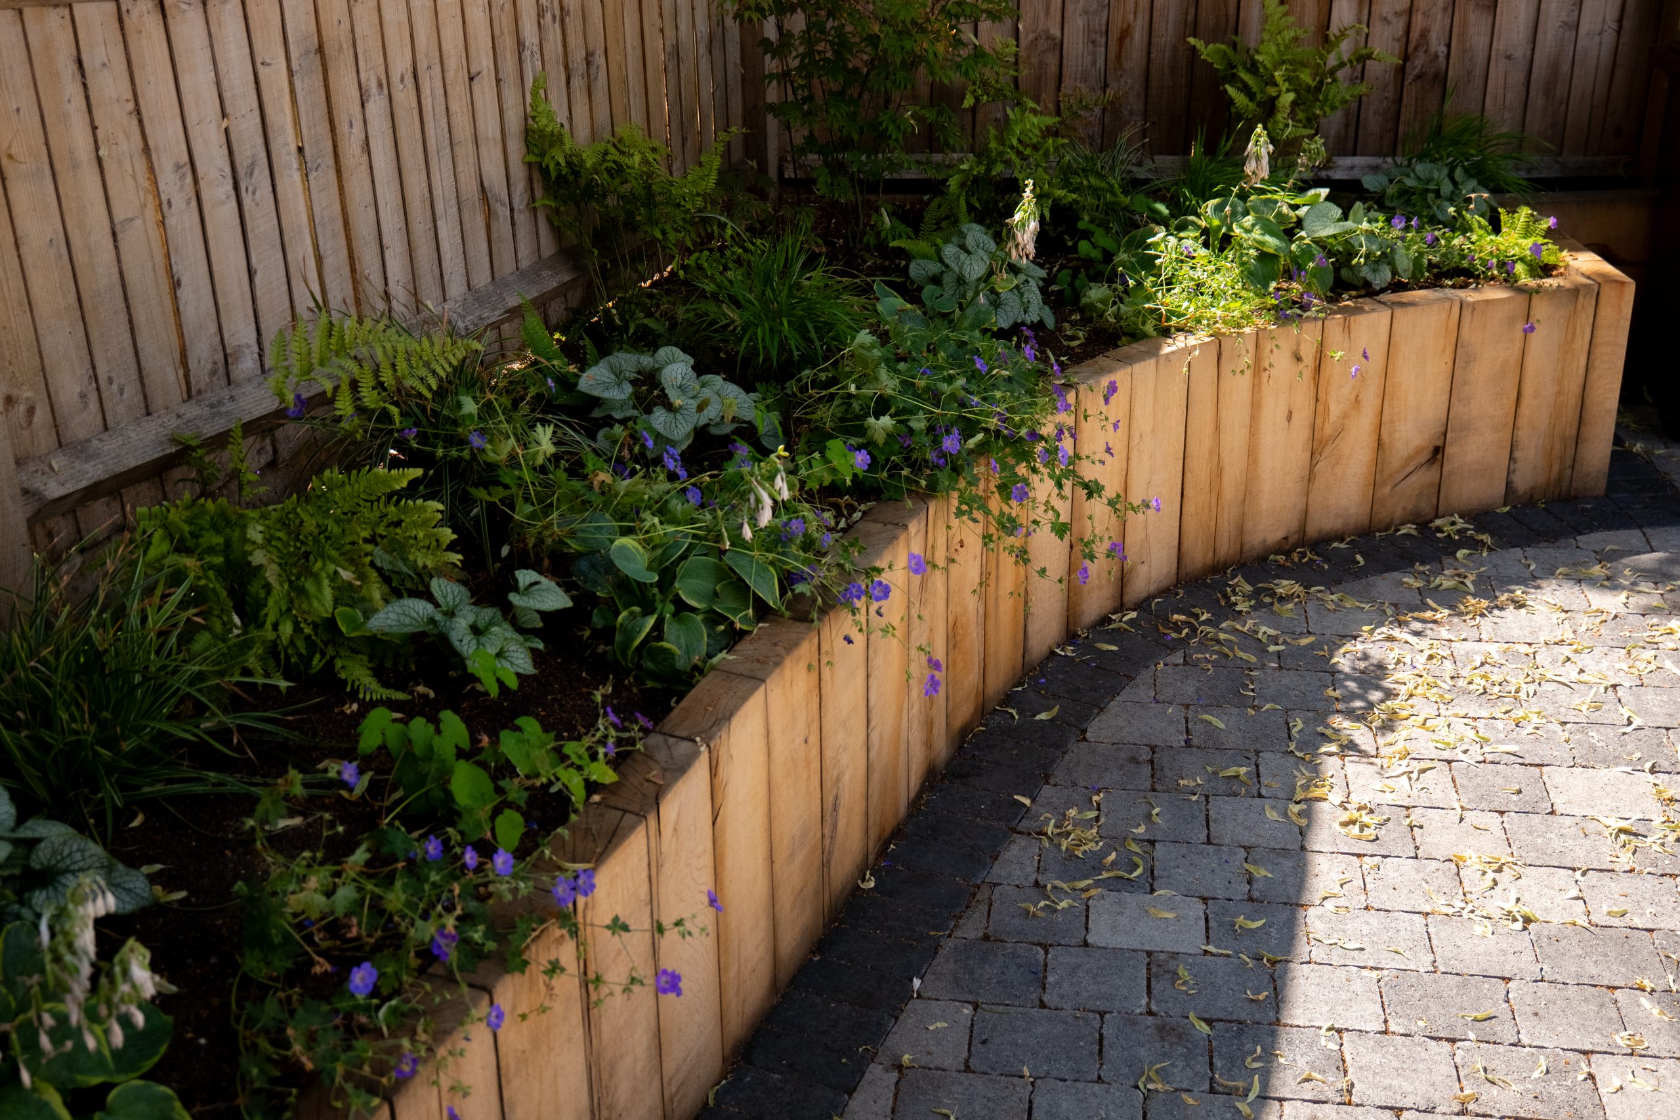
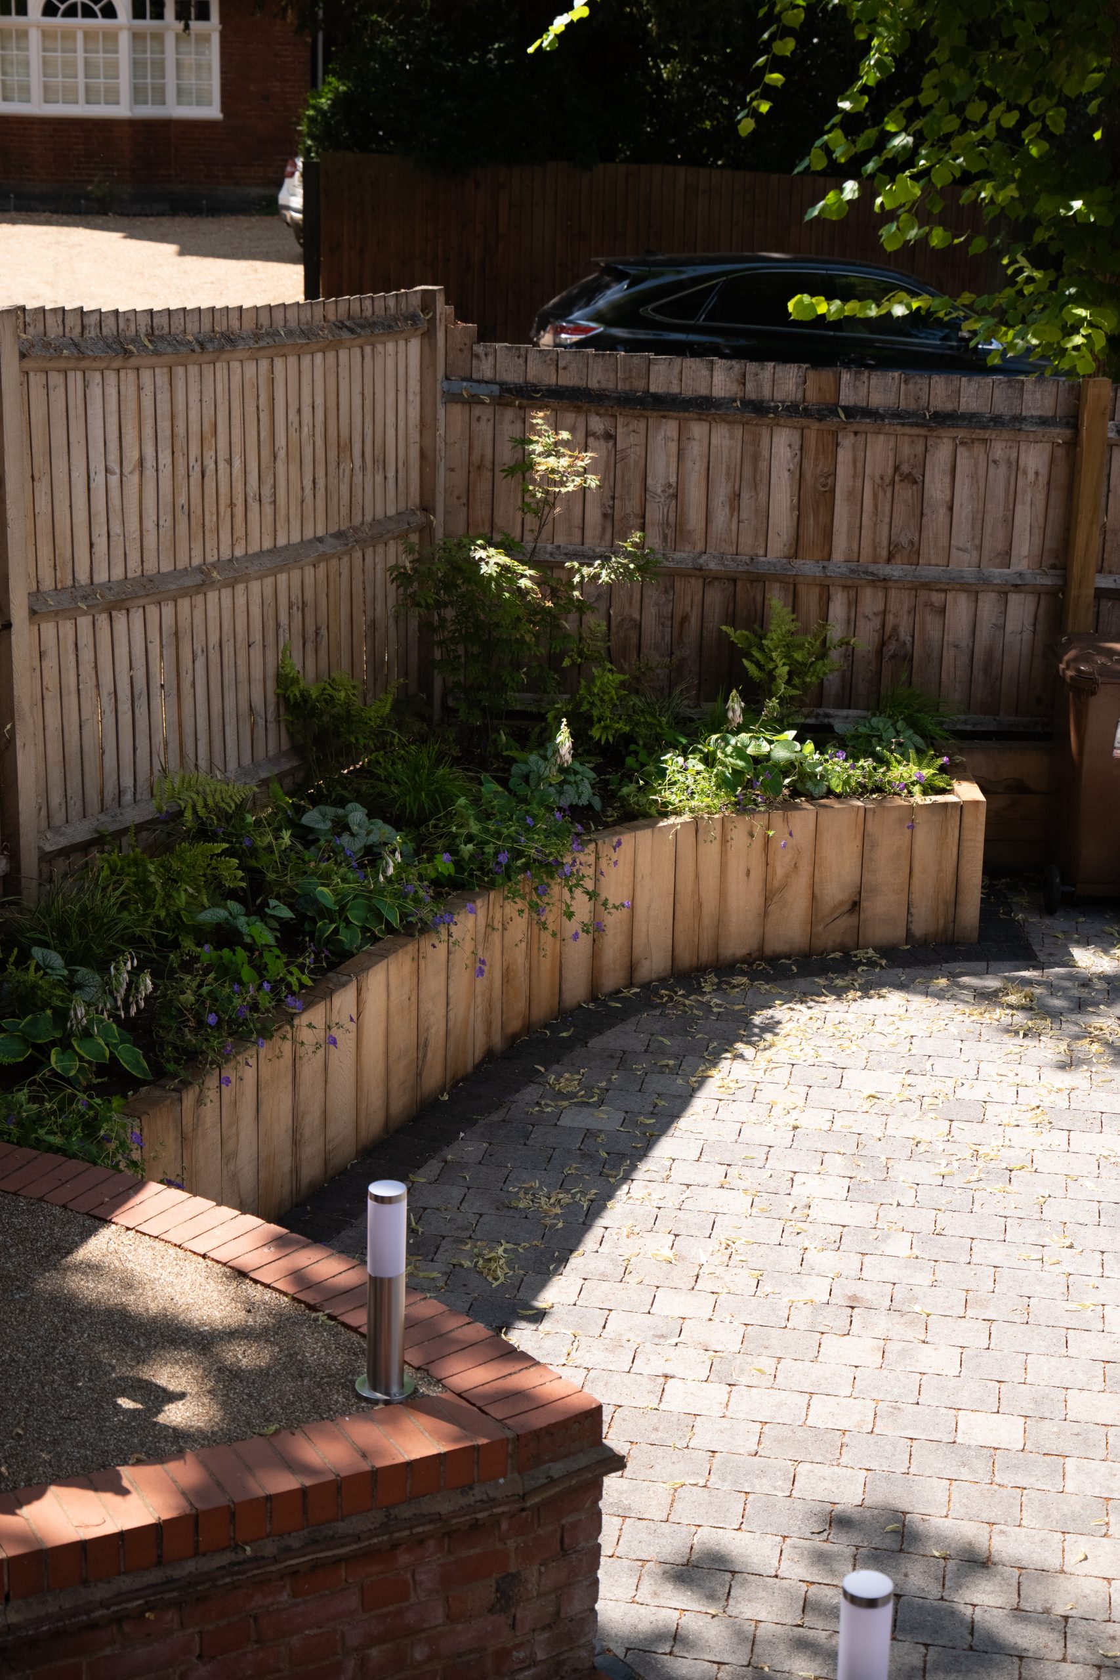
A low oak sleeper retaining wall follows that curve, holding the adjoining soil while allowing the driveway to open through its central area rather than being constrained by a straight retaining line.
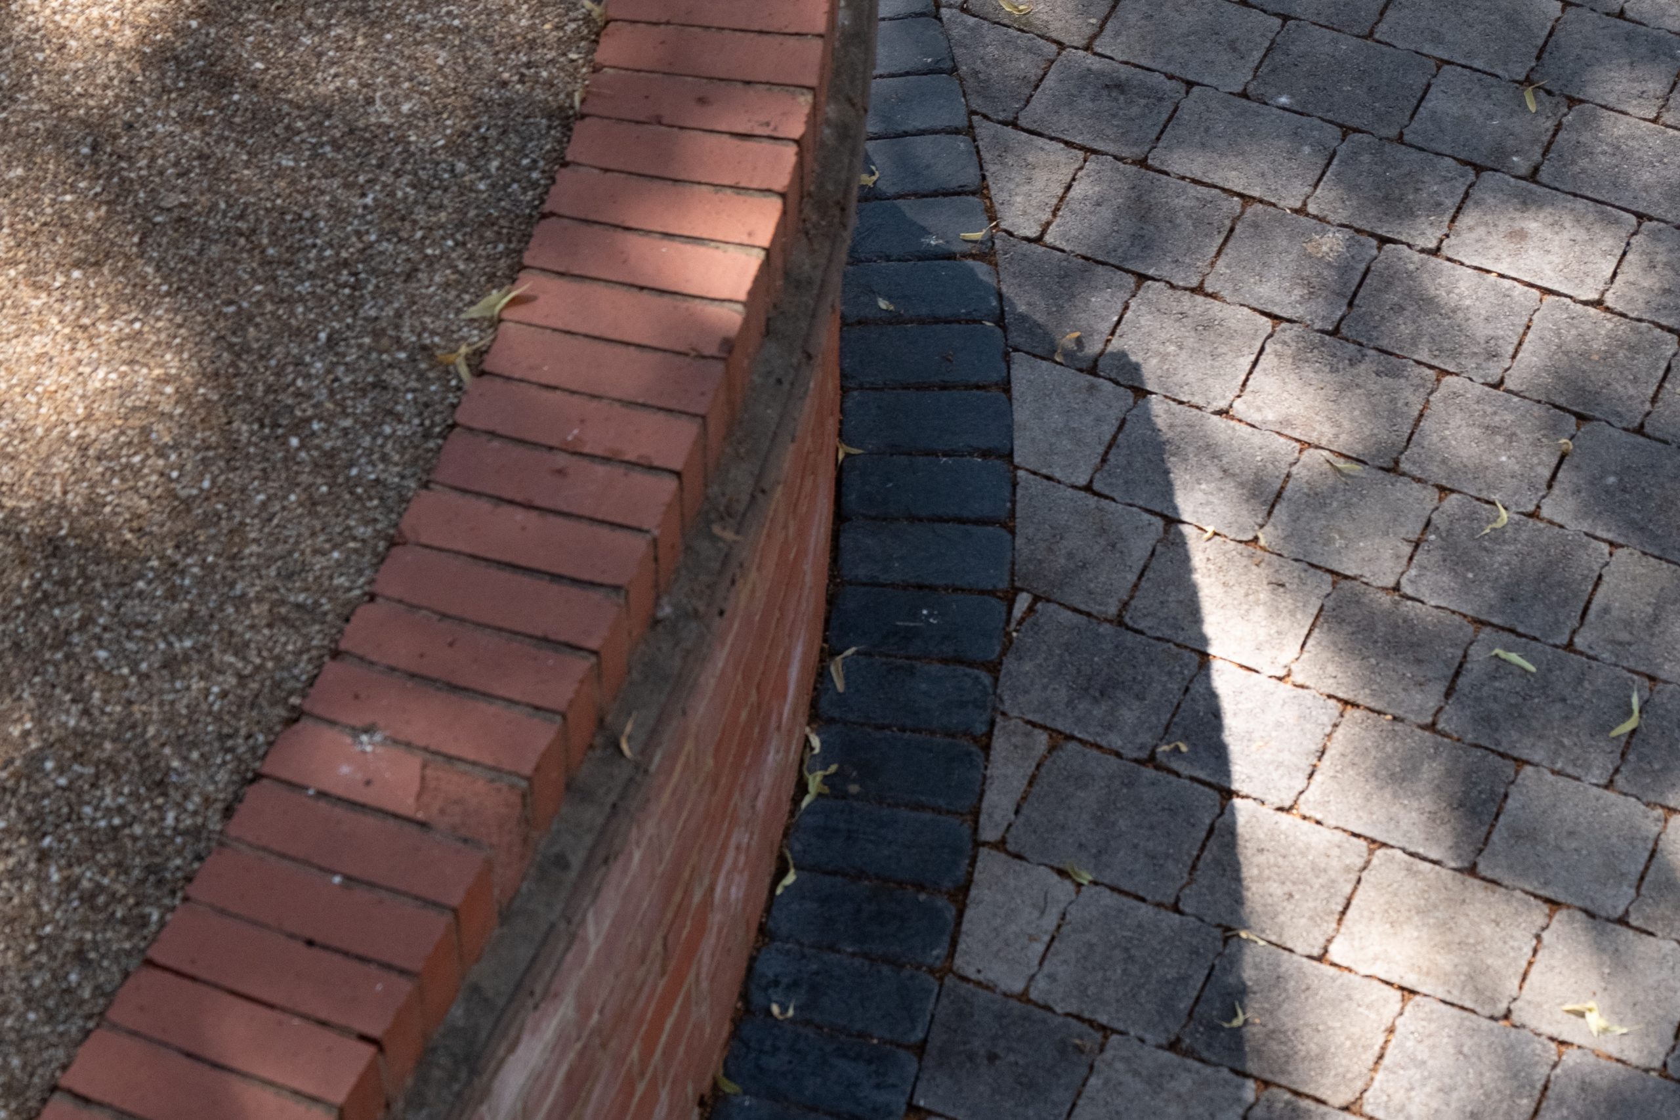
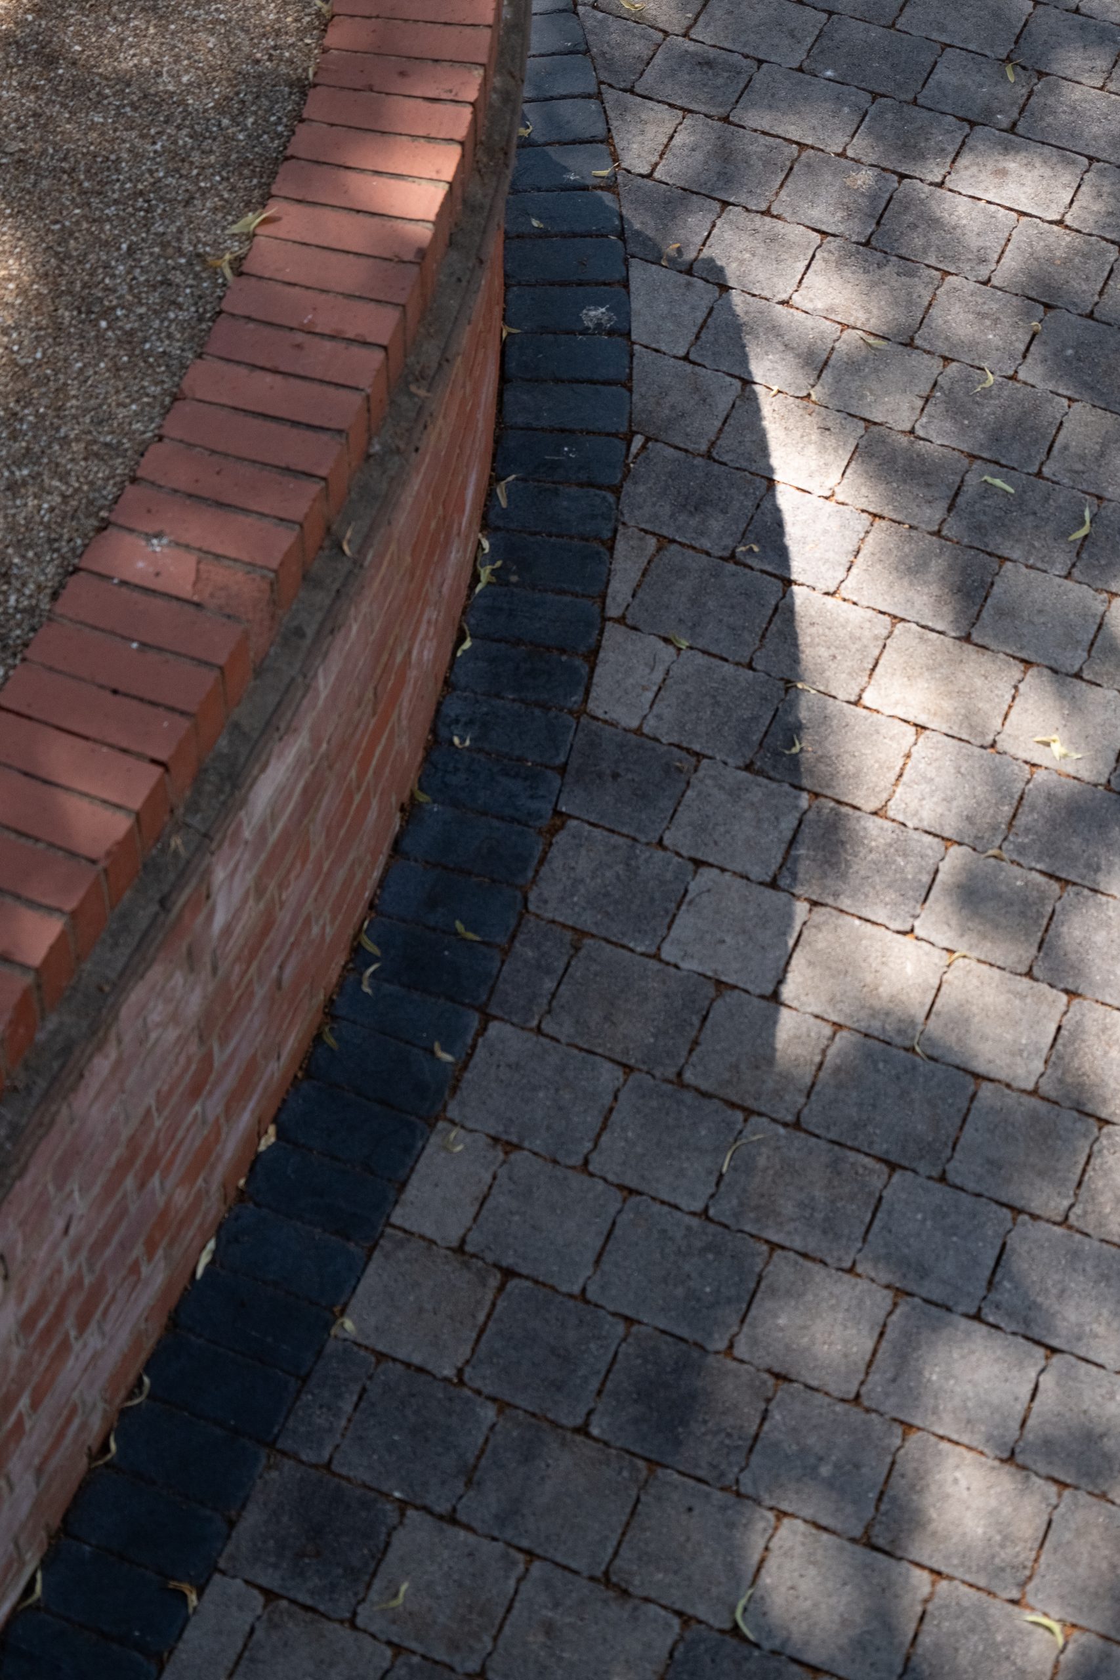
Within that outline, we constructed the permeable driveway over a stabilising membrane and compacted Type 2 and Type 1 foundation courses. Concrete-haunched block edges define the perimeter, with granite fines forming the laying course beneath the permeable block paving.
A concealed duct was also installed through the construction to provide a route for future gate works.
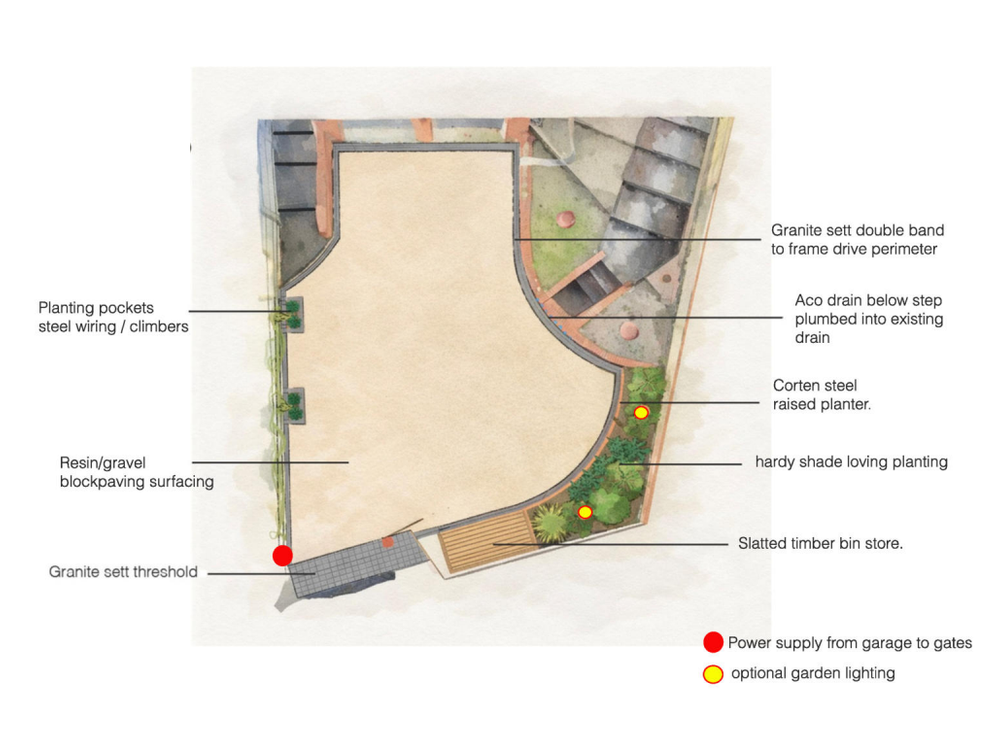
Behind the Finish
The finished blocks are only the visible part of the permeable driveway.
Below them, the foundation courses, granite-fine laying material and drainage joints are designed to work together so water can move through the construction rather than relying on surface runoff alone.
The permeable blocks were laid within concrete-haunched edges, with granite fines filling the drainage joints before final compaction. The concealed gate duct was incorporated at the same stage so future access requirements did not need to be retrofitted through the finished driveway.
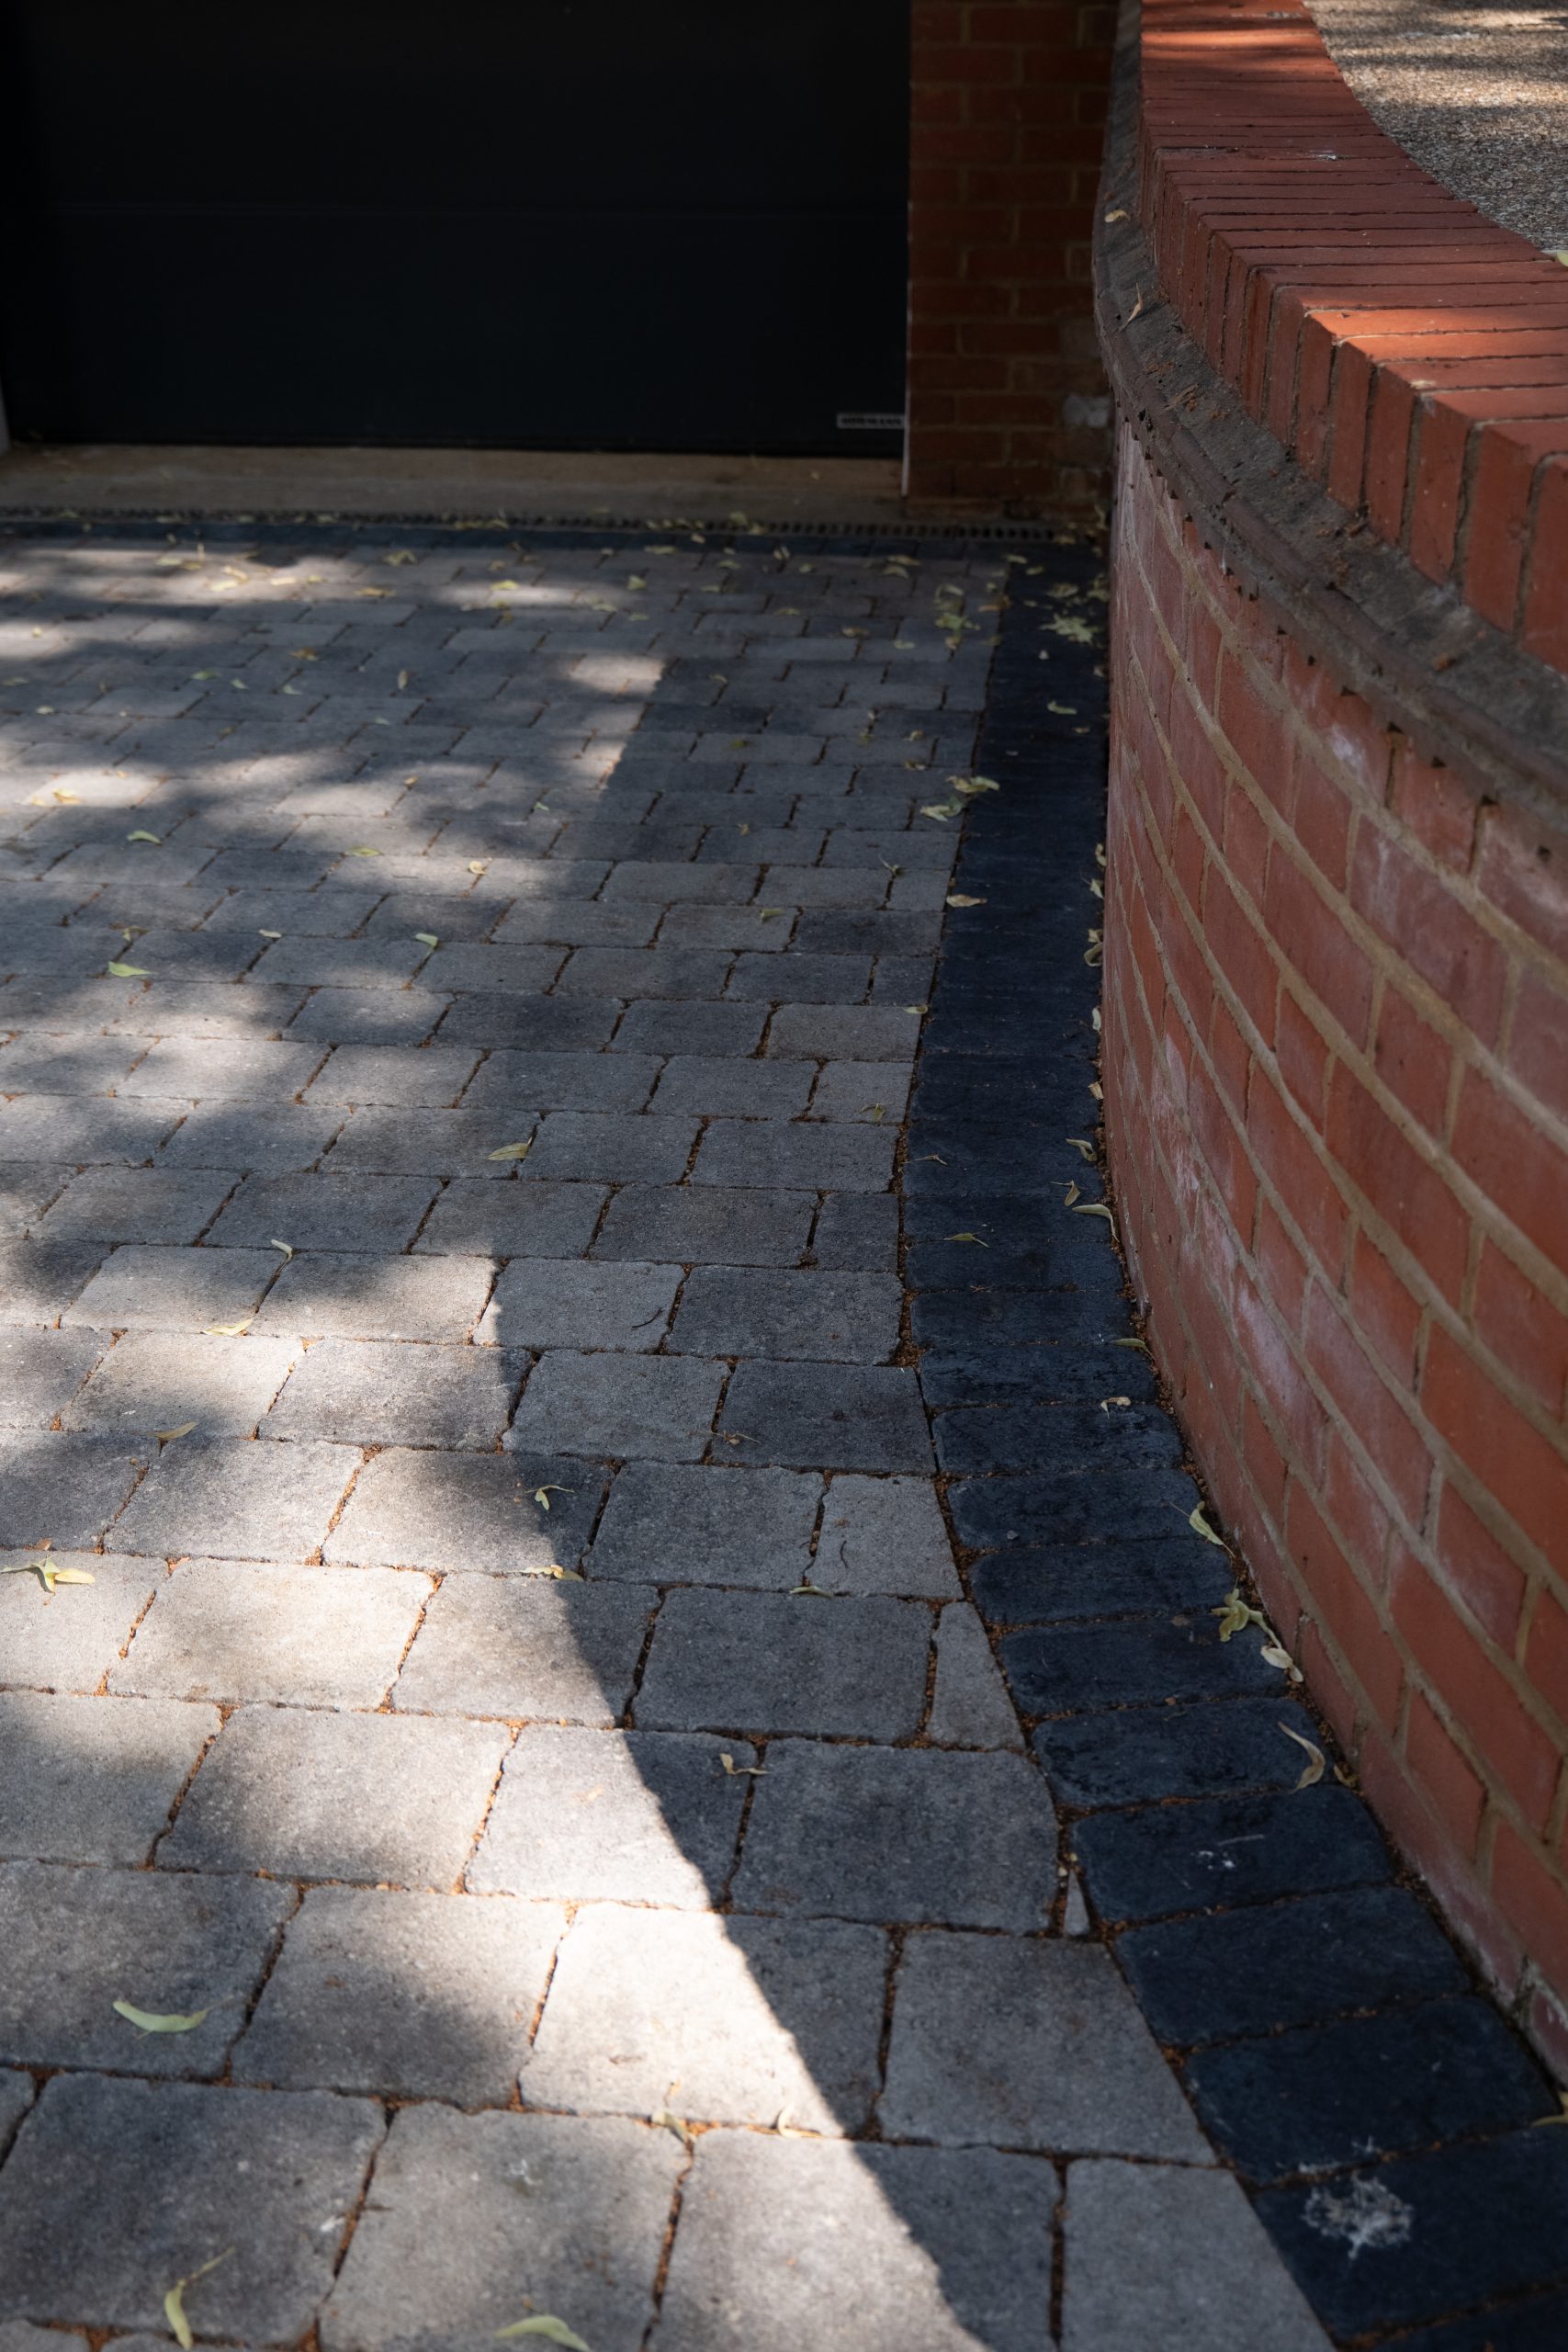
The Finished Result
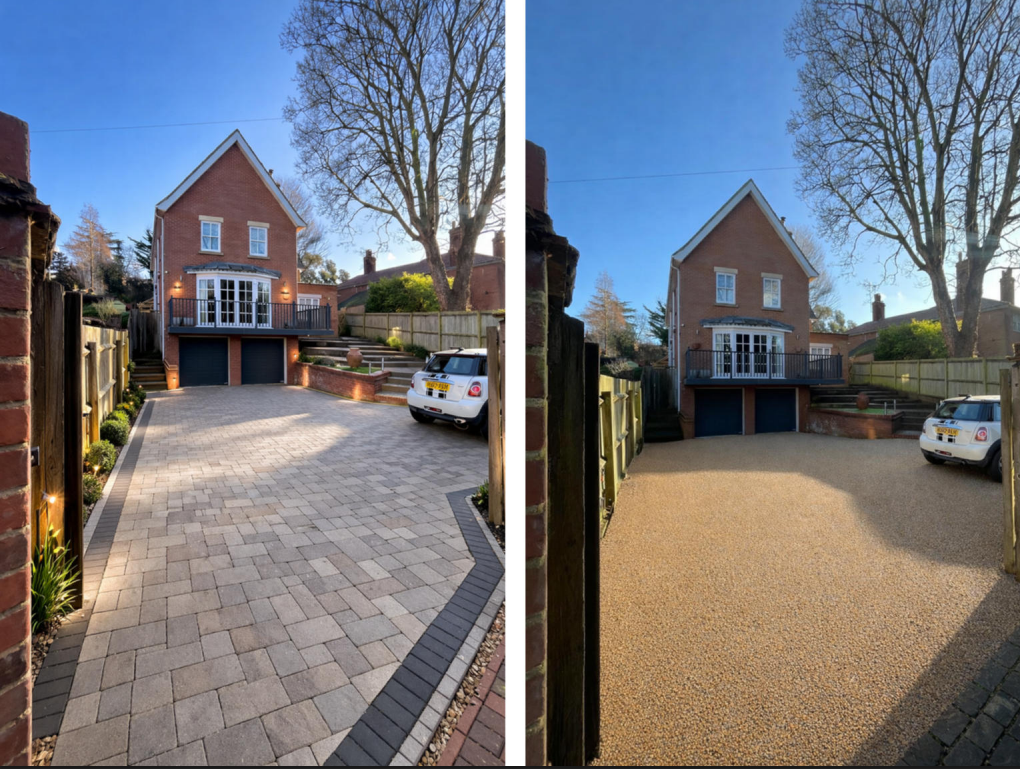
The redesigned frontage now gives vehicles substantially more room to move through the available space.
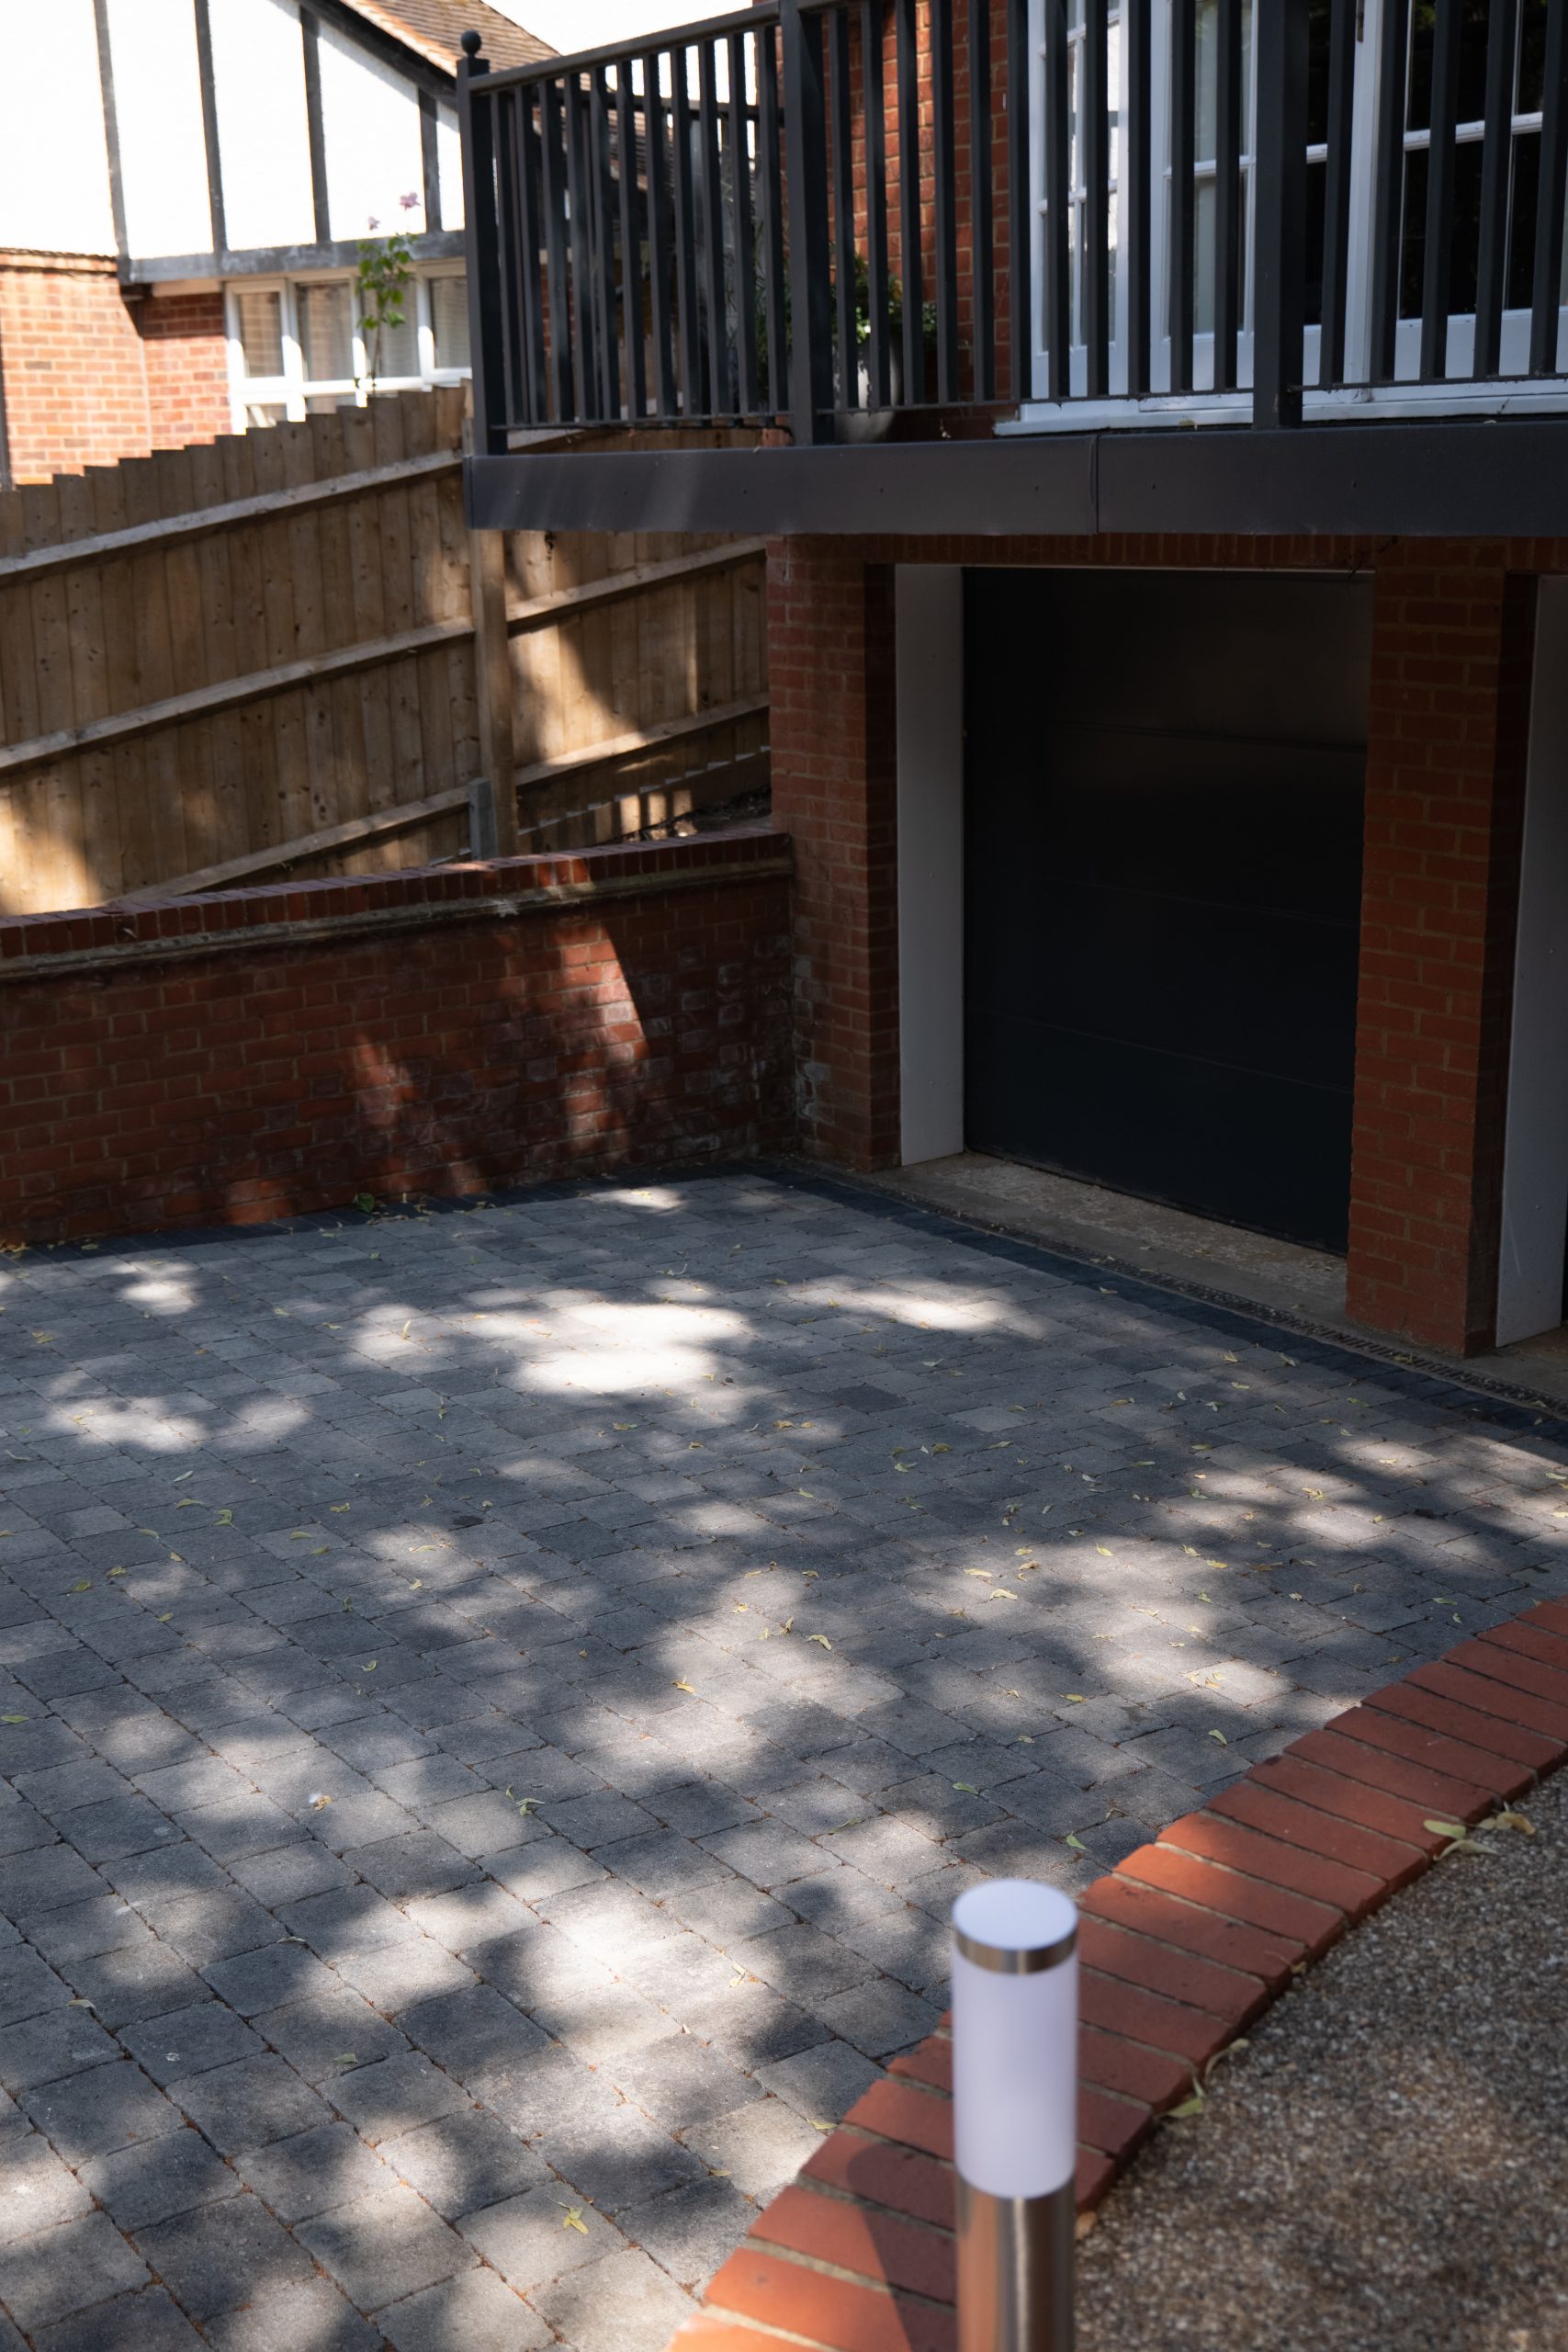
The curved perimeter opens the central parking area, while the block paving follows that geometry towards the garage rather than creating awkward unused pockets around the edges. The oak retaining wall contains the adjoining ground without interrupting the flow of the driveway.
The permeable surface, future gate provision and parking layout now work together as one frontage designed around everyday vehicle use.
Before & After
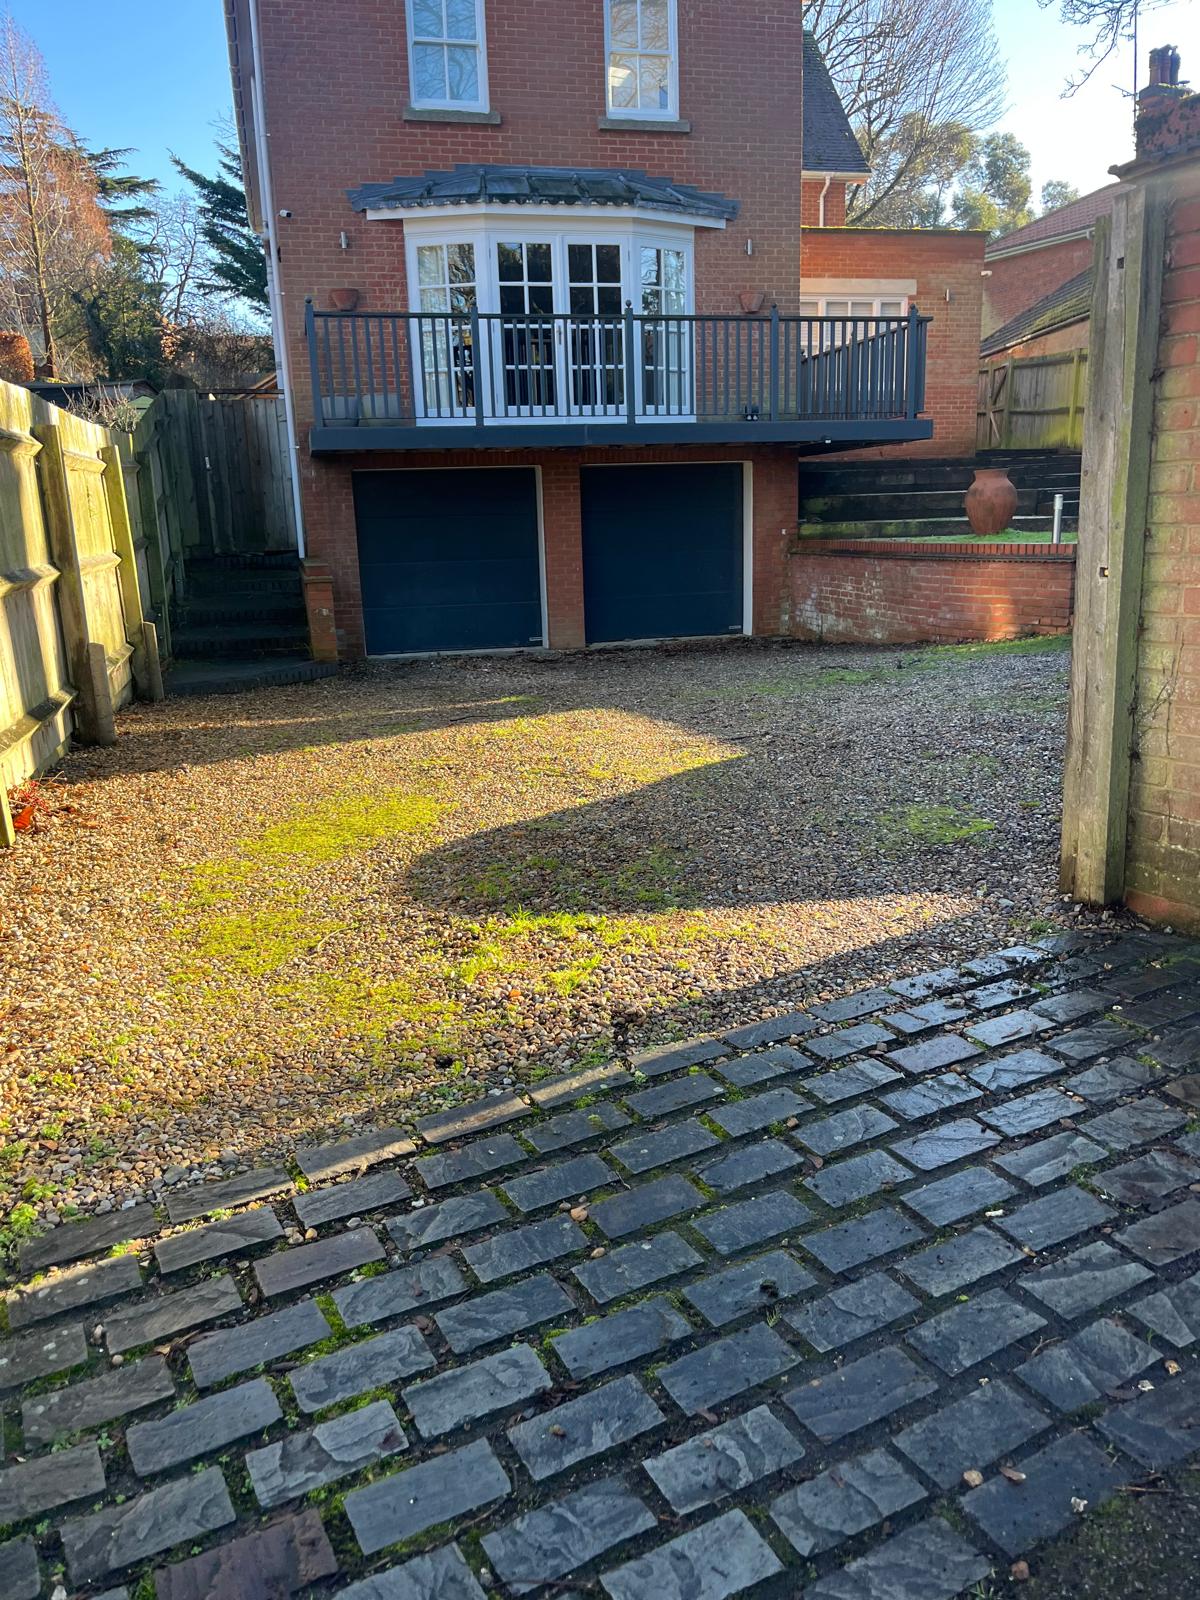
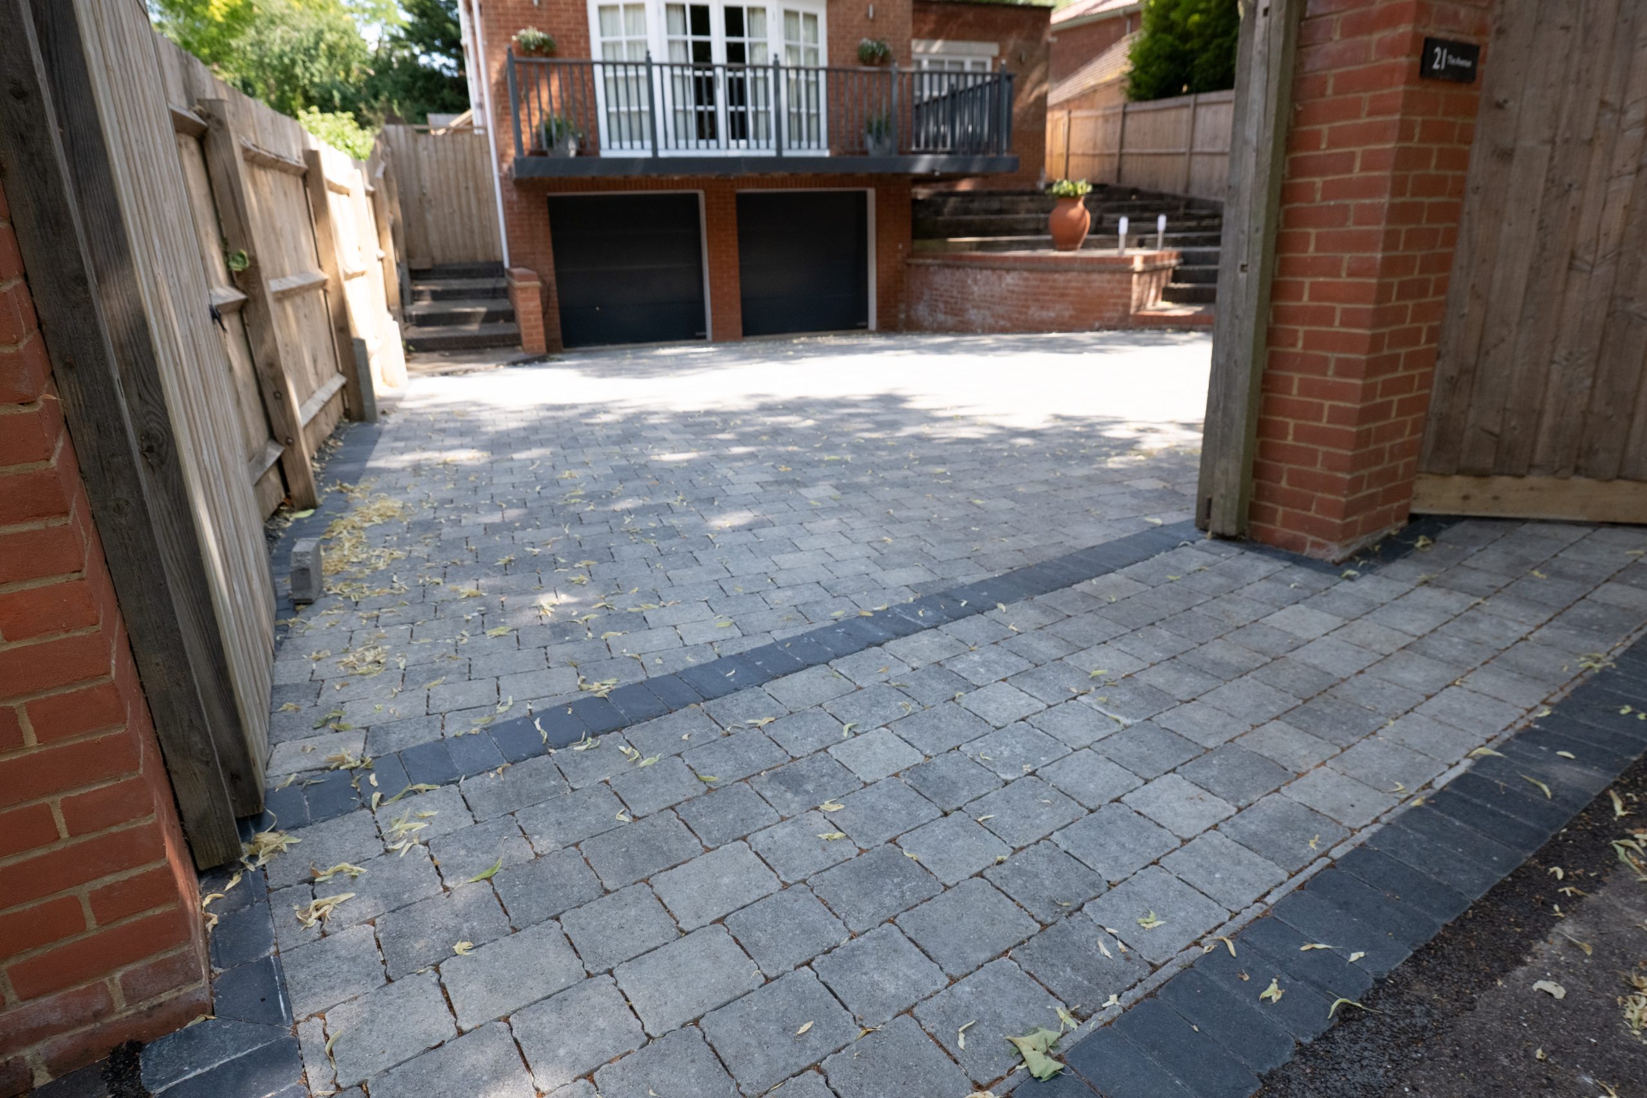
Project Details
- Services delivered
- Site clearance and excavation; driveway setting-out; permeable foundation construction; block paving; oak sleeper retaining; future gate ducting
- Key materials
- Permeable block paving; oak sleepers; stabilising membrane; Type 2 foundation material; Type 1 foundation material; granite fines; concrete
- Specialist elements
- Permeable block-paving construction; curved oak sleeper retaining wall; future gate service provision
Key Features
- Permeable block-paved driveway
- Curved layout designed around parking and manoeuvring
- Oak sleeper retaining wall following the driveway geometry
- Compacted Type 2 and Type 1 foundation courses
- Granite-fine laying bed and permeable drainage joints
- Concealed duct route for future gate works
Project Gallery
Is your driveway difficult to park or turn on?
An awkward frontage does not always need to become larger to work better. HDL can consider the parking layout, vehicle movement, excavation, retaining, drainage and paving together to make better use of the available space.